Welcome home to space, style and views that steal the show! This 4 bedroom, 2.5 bath beauty greets you with a charming front porch, soaring two-story foyer and engineered hardwood floors and new light fixtures that set the tone for easy, modern living. The heart of the home is the udpated kitchen featuring quartz countertops, a breakfast bar/island, 42" trimmed cabinetry, stainless steel appliances, and a double oven - perfect for entertaining or everyday life. A sunny breakfast room flows into the spacious family room with a cozy wood-burning fireplace, while the first floor den with french doors makes an ideal home office or flex space. Laundry is a breeze with a newer washer/dryer (2025), built-in shelving, and cabinetry. Upstairs, you'll find four generously sized bedrooms, including a primary suite with a walk-in closet outfitted with an organizing system and a freshly updated bath with newly tiled shower surround, modern vanities and mirrors. Three additional bedrooms, two hall linen closets and a full bath complete the second level - plus brand new carpeting throughout this level. The fun continues in the finished partial basement complete with a pool/pingpong table, built-in cabinets with countertop, beverage fridges and a concrete crawl for extra storage. But the real showstopper? The insane fenced backyard. Think pool, newer hot tub, gazebo and patio and unobstructed views with unforgettable sunsets - your own private resort right at home. All this in a fantastic location close to Sunset Park with sports fields, dog park, playgrounds, splash pads, fishing pond, pickleball courts, plus schools, shopping and more. Newer driveway, furnace mother board, A/C, water heater and countless updates round out this must-see home. Location close to schools, fests, restaurants & more!
Closed
$500,000
3786 Sonoma Cir, Lake In The Hills, IL 60156
4beds
2,476sqft
Single Family Residence
Built in 2003
7,623 Square Feet Lot
$513,300 Zestimate®
$202/sqft
$3,115 Estimated rent
Home value
$513,300
$472,000 - $559,000
$3,115/mo
Zestimate® history
Owner options
List your home for rent
$3,115/mo
Rent Zestimate®
Find your next renter with Zillow Rental Manager. Plus, with online applications, you can quickly screen prospective tenants – for free.
$3,115/mo
Rent Zestimate®
Refinance and save
$3,692/mo
Est. payment
Refinancing to a lower rate could help reduce your monthly payments and save thousands over the life of the loan.
$3,692/mo
Est. payment
Explore your selling options
Work with a Zillow partner agent
Leverage their expertise and Zillow's premium Showcase listings to get your home seen by more buyers.
Get startedList with your own agent
Get your home in front of millions of buyers by listing it on Zillow.
Learn how to do itSell it yourself
Take full control of how buyers see your home on Zillow by listing For Sale by Owner (FSBO).
List your homeWhat's special
Cozy wood-burning fireplaceFour generously sized bedroomsInsane fenced backyardNewer hot tubSpacious family roomNewer drivewayDouble oven
Zillow last checked:
Listing updated:
Listed by:
Beth Armstrong, CSC clientcare@starckre.com,
Berkshire Hathaway HomeServices Starck Real Estate
Bought with:
Elizabeth Gollehon, ABR
Century 21 Circle
Source: MRED as distributed by MLS GRID,MLS#: 12548386
Facts & features
Interior
Bedrooms & bathrooms
- Bedrooms: 4
- Bathrooms: 3
- Full bathrooms: 2
- 1/2 bathrooms: 1
Rooms
- Room types: Den, Recreation Room, Foyer
Primary bedroom
- Features: Flooring (Carpet), Bathroom (Full)
- Level: Second
- Area: 208 Square Feet
- Dimensions: 13X16
Bedroom 2
- Features: Flooring (Luxury Vinyl)
- Level: Second
- Area: 132 Square Feet
- Dimensions: 11X12
Bedroom 3
- Features: Flooring (Luxury Vinyl)
- Level: Second
- Area: 132 Square Feet
- Dimensions: 12X11
Bedroom 4
- Features: Flooring (Carpet)
- Level: Second
- Area: 144 Square Feet
- Dimensions: 12X12
Den
- Features: Flooring (Engineered Hardwood)
- Level: Main
- Area: 121 Square Feet
- Dimensions: 11X11
Dining room
- Features: Flooring (Engineered Hardwood)
- Level: Main
- Area: 154 Square Feet
- Dimensions: 14X11
Family room
- Features: Flooring (Engineered Hardwood)
- Level: Main
- Area: 240 Square Feet
- Dimensions: 16X15
Foyer
- Features: Flooring (Engineered Hardwood)
- Level: Main
- Area: 72 Square Feet
- Dimensions: 9X8
Kitchen
- Features: Kitchen (Eating Area-Breakfast Bar, Eating Area-Table Space, Island, Pantry-Closet), Flooring (Engineered Hardwood)
- Level: Main
- Area: 340 Square Feet
- Dimensions: 20X17
Laundry
- Features: Flooring (Engineered Hardwood)
- Level: Main
- Area: 40 Square Feet
- Dimensions: 8X5
Living room
- Features: Flooring (Engineered Hardwood), Window Treatments (Blinds)
- Level: Main
- Area: 144 Square Feet
- Dimensions: 12X12
Recreation room
- Features: Flooring (Wood Laminate)
- Level: Basement
- Area: 525 Square Feet
- Dimensions: 21X25
Heating
- Natural Gas, Forced Air
Cooling
- Central Air
Appliances
- Included: Range, Microwave, Dishwasher, Refrigerator, Washer, Dryer, Disposal, Stainless Steel Appliance(s), Wine Refrigerator
- Laundry: Main Level, Gas Dryer Hookup, Laundry Closet
Features
- Built-in Features, Walk-In Closet(s)
- Flooring: Laminate
- Windows: Screens
- Basement: Finished,Crawl Space,Partial
- Number of fireplaces: 1
- Fireplace features: Wood Burning, Family Room
Interior area
- Total structure area: 3,361
- Total interior livable area: 2,476 sqft
- Finished area below ground: 885
Property
Parking
- Total spaces: 2
- Parking features: Asphalt, Garage Door Opener, Yes, Garage Owned, Attached, Garage
- Attached garage spaces: 2
- Has uncovered spaces: Yes
Accessibility
- Accessibility features: No Disability Access
Features
- Stories: 2
- Patio & porch: Patio
- Pool features: Above Ground
- Has spa: Yes
- Spa features: Outdoor Hot Tub
- Fencing: Fenced
- Has view: Yes
- View description: Water, Back of Property
- Has water view: Yes
- Water view: Water,Back of Property
- Waterfront features: Pond
Lot
- Size: 7,623 Square Feet
- Features: Landscaped, Mature Trees
Details
- Additional structures: Gazebo
- Parcel number: 1815301006
- Special conditions: None
- Other equipment: Water-Softener Rented, Ceiling Fan(s), Sump Pump
Construction
Type & style
- Home type: SingleFamily
- Property subtype: Single Family Residence
Materials
- Aluminum Siding
- Roof: Asphalt
Condition
- New construction: No
- Year built: 2003
Details
- Builder model: Hawthorne
Utilities & green energy
- Sewer: Public Sewer
- Water: Public
Community & HOA
Community
- Features: Park, Lake, Curbs, Sidewalks, Street Lights, Street Paved
- Security: Fire Sprinkler System, Carbon Monoxide Detector(s)
HOA
- Services included: None
Location
- Region: Lake In The Hills
Financial & listing details
- Price per square foot: $202/sqft
- Tax assessed value: $371,286
- Annual tax amount: $8,560
- Date on market: 1/16/2026
- Listing terms: Conventional
- Ownership: Fee Simple
Price history
| Date | Event | Price |
|---|---|---|
| 3/2/2026 | Sold | $500,000$202/sqft |
Source:  MRED as distributed by MLS GRID #12548386 Report a problem MRED as distributed by MLS GRID #12548386 Report a problem | ||
| 1/28/2026 | Contingent | $500,000$202/sqft |
Source: MRED as distributed by MLS GRID #12548386 Report a problem | ||
| 1/16/2026 | Listed for sale | $500,000+93.6%$202/sqft |
Source: MRED as distributed by MLS GRID #12548386 Report a problem | ||
| 7/30/2003 | Sold | $258,278$104/sqft |
Source: Public Record Report a problem | ||
Public tax history
| Year | Property taxes | Tax assessment |
|---|---|---|
| 2024 | $8,560 +2.7% | $123,762 +11.3% |
| 2023 | $8,335 +4.7% | $111,177 +9.8% |
| 2022 | $7,963 +3.2% | $101,236 +6.2% |
| 2021 | $7,714 +1.4% | $95,344 +2.7% |
| 2020 | $7,607 | $92,801 +2.6% |
| 2019 | -- | $90,431 +1.7% |
| 2018 | $7,440 +2% | $88,939 +6.1% |
| 2017 | $7,297 -0.9% | $83,818 +5.2% |
| 2016 | $7,364 | $79,690 +20.5% |
| 2013 | $7,364 | $66,126 -15.6% |
| 2011 | -- | $78,360 +5.3% |
| 2010 | -- | $74,409 -24.7% |
| 2009 | -- | $98,798 |
| 2008 | -- | $98,798 +9.2% |
| 2006 | -- | $90,495 +4.9% |
| 2005 | $6,177 +5.3% | $86,302 +9.1% |
| 2004 | $5,866 +179.9% | $79,131 +182.5% |
| 2003 | $2,096 +2449.3% | $28,013 +2527.9% |
| 2002 | $82 | $1,066 |
Find assessor info on the county website
Neighborhood: 60156
Nearby homes
- $460,0003 bd3 ba2k sqft3796 Sonoma Cir, Lake In The Hills, IL 60156Off Market
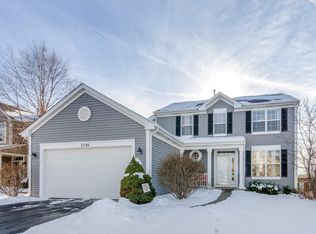
- $459,9004 bd3 ba2.2k sqft3776 Sonoma Cir, Lake In The Hills, IL 60156Sold
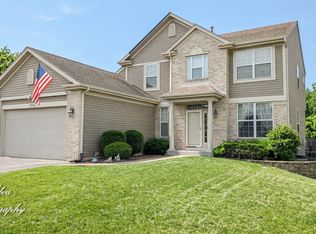
- $478,4004 bd3 ba2.4k sqft3806 Sonoma Cir, Lake In The Hills, IL 60156Off Market
- $430,800-- bd-- ba1.9k sqft3766 Sonoma Cir, Lake In The Hills, IL 60156Off Market
- $442,7004 bd7 ba2.1k sqft3673 Sonoma Cir, Lake In The Hills, IL 60156Off Market
- $451,7004 bd3 ba2.4k sqft3683 Sonoma Cir, Lake In The Hills, IL 60156Off Market
- $462,300-- bd-- ba2.4k sqft3816 Sonoma Cir, Lake In The Hills, IL 60156Off Market
- $430,3003 bd3 ba2k sqft3756 Sonoma Cir, Lake In The Hills, IL 60156Off Market
Nearby schools
GreatSchools rating
- 7/10Martin Elementary SchoolGrades: 3-5Distance: 1 mi
- 7/10Marlowe Middle SchoolGrades: 6-8Distance: 1 mi
- 8/10Huntley High SchoolGrades: 9-12Distance: 3.9 mi
Schools provided by the listing agent
- District: 158
Source: MRED as distributed by MLS GRID. This data may not be complete. We recommend contacting the local school district to confirm school assignments for this home.
Get a cash offer in 3 minutes
Find out how much your home could sell for in as little as 3 minutes with a no-obligation cash offer.
Estimated market value
$513,300
Get a cash offer in 3 minutes
Find out how much your home could sell for in as little as 3 minutes with a no-obligation cash offer.
Estimated market value
$513,300
- Illinois
- McHenry County
- Lake in the Hills
- 60156
- 3786 Sonoma Cir
Nearby cities
Nearby zip codes
Other Lake in the Hills Topics
- Apartments for Rent in 60156
- Houses for Sale in 60156
- Houses for Rent in 60156
- 60156 Real Estate
- Lake in the Hills Condos
- Houses for Sale in Lake in the Hills
- Newest Listings in Lake in the Hills
- Lake in the Hills Home Values
- Lake in the Hills Real Estate Agents
- Lake in the Hills Refinance
- Lake in the Hills Mortgage Rates
