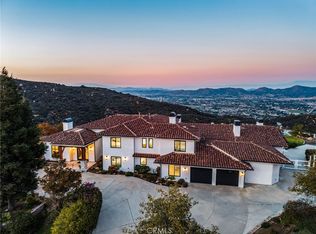
Welcome home to your own private, picturesque retreat! If you’ve been searching for the ultimate indoor–outdoor getaway—complete with a fully handicapped-accessible suite featuring its own entrance, bedroom, bathroom, and living area—this property has it all. Set on 4.96 serene acres, the grounds offer mature trees, stunning boulders, scenic hiking trails, a seasonal stream, and unobstructed views that stretch for miles.
The 3,615 sq ft residence features a formal living room, dining room, and a spacious family room with a fireplace, built-in cabinetry, and an integrated sound system. The kitchen is ideal for both cooking and gathering, showcasing a large eat-at island with cooktop, stainless steel appliances, and beautiful Canac maple cabinetry. An attached oversized three-car garage provides epoxy flooring, built-in storage, and an additional laundry area.
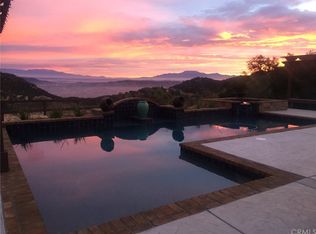
Upstairs, you'll find a generous game room with a private balcony, three secondary bedrooms, and an expansive primary suite—complete with its own balcony overlooking the infinity pool and capturing those breathtaking forever views.
Notable interior features include exposed distressed beams, whole-house fan, newer energy-efficient windows, and solar.
Outdoor living is truly exceptional here. Enjoy a covered dining area, cozy sitting with wood-burning fireplace and built in heaters, outdoor kitchen, hammock retreat, infinity pool with water loungers, spa, sports court, and private hiking trails—all framed by panoramic vistas.
This secluded paradise is truly a must-see!
Sold for $1,749,000
Listed by: Coldwell Banker Assoc.Brks-CL • Dana Rising • Contact: 951-244-1867
Bought with: Realty Source Inc.
$1,749,000
37775 Via Baya, Murrieta, CA 92562
5beds
3,615sqft
Single Family Residence
Built in 2000
4.96 Acres Lot
$1,755,700 Zestimate®
$484/sqft
$5,304 Estimated rent
Home value
$1,755,700
$1.60M - $1.93M
$5,304/mo
Zestimate® history
Owner options
List your home for rent
$5,304/mo
Rent Zestimate®
Find your next renter with Zillow Rental Manager. Plus, with online applications, you can quickly screen prospective tenants – for free.
$5,304/mo
Rent Zestimate®
Refinance and save
$11,371/mo
Est. payment
Refinancing to a lower rate could help reduce your monthly payments and save thousands over the life of the loan.
$11,371/mo
Est. payment
Explore your selling options
Work with a Zillow partner agent
Leverage their expertise and Zillow's premium Showcase listings to get your home seen by more buyers.
Get startedList with your own agent
Get your home in front of millions of buyers by listing it on Zillow.
Learn how to do itSell it yourself
Take full control of how buyers see your home on Zillow by listing For Sale by Owner (FSBO).
List your homeWhat's special
Sports courtSeasonal streamAttached oversized three-car garageHammock retreatStunning bouldersGrounds offer mature treesEpoxy flooring
Zillow last checked:
Listing updated:
Listed by:
Dana Rising DRE #01302116 951-233-2229,
Coldwell Banker Assoc.Brks-CL
Bought with:
Justin Hebert, DRE #02151517
Realty Source Inc.
Source: CRMLS,MLS#: SW25267114 Originating MLS: California Regional MLS
Originating MLS: California Regional MLSFacts & features
Interior
Bedrooms & bathrooms
- Bedrooms: 5
- Bathrooms: 4
- Full bathrooms: 4
- Main level bathrooms: 2
- Main level bedrooms: 1
Rooms
- Room types: Bedroom, Entry/Foyer, Family Room, Game Room, Kitchen, Laundry, Dining Room
Bedroom
- Features: Bedroom on Main Level
Bathroom
- Features: Bathtub, Dual Sinks, Full Bath on Main Level, Soaking Tub, Separate Shower, Tub Shower
Family room
- Features: Separate Family Room
Kitchen
- Features: Kitchen Island, Kitchen/Family Room Combo
Heating
- Central, Fireplace(s)
Cooling
- Central Air, Whole House Fan, Attic Fan
Appliances
- Included: Dishwasher, Electric Cooktop, Electric Oven, Disposal, Microwave, Refrigerator, Water Heater
- Laundry: In Garage, Laundry Room
Features
- Beamed Ceilings, Breakfast Bar, Built-in Features, Ceiling Fan(s), Separate/Formal Dining Room, Eat-in Kitchen, In-Law Floorplan, Open Floorplan, Pull Down Attic Stairs, Wired for Sound, Bedroom on Main Level
- Flooring: Tile, Wood
- Doors: French Doors
- Windows: Double Pane Windows, ENERGY STAR Qualified Windows
- Has fireplace: Yes
- Fireplace features: Family Room, Outside
- Common walls with other units/homes: No Common Walls
Interior area
- Total interior livable area: 3,615 sqft
Property
Parking
- Total spaces: 15
- Parking features: Concrete, Covered, Carport, Direct Access, Driveway, Garage, Pull-through
- Attached garage spaces: 3
- Carport spaces: 2
- Covered spaces: 5
- Uncovered spaces: 10
Accessibility
- Accessibility features: Customized Wheelchair Accessible
Features
- Levels: Two
- Stories: 2
- Entry location: 1
- Exterior features: Barbecue, Lighting, Sport Court
- Has private pool: Yes
- Pool features: Heated, In Ground, Propane Heat, Private
- Fencing: Wood
- Has view: Yes
- View description: City Lights, Hills, Mountain(s), Pool, Creek/Stream
- Has water view: Yes
- Water view: Creek/Stream
Lot
- Size: 4.96 Acres
- Features: 2-5 Units/Acre, Cul-De-Sac, Front Yard, Horse Property, Lot Over 40000 Sqft, Landscaped, Rectangular Lot, Sprinkler System
Details
- Parcel number: 928190034
- Zoning: RA5
- Special conditions: Standard
- Horses can be raised: Yes
- Horse amenities: Riding Trail
Construction
Type & style
- Home type: SingleFamily
- Architectural style: Spanish
- Property subtype: Single Family Residence
Condition
- New construction: No
- Year built: 2000
Utilities & green energy
- Sewer: Septic Type Unknown
- Water: Public
- Utilities for property: Cable Connected, Electricity Connected, Phone Connected, Water Connected
Green energy
- Energy generation: Solar
Community & HOA
Community
- Features: Biking, Hiking, Horse Trails, Mountainous, Near National Forest, Preserve/Public Land
- Security: Security System, Smoke Detector(s)
HOA
- Has HOA: Yes
- Amenities included: Horse Trail(s), Trail(s)
- HOA fee: $73 monthly
- HOA name: La Cresta POA
- HOA phone: 951-699-2918
Location
- Region: Murrieta
Financial & listing details
- Price per square foot: $484/sqft
- Tax assessed value: $1,107,981
- Annual tax amount: $18,942
- Date on market: 12/5/2025
- Cumulative days on market: 139 days
- Listing terms: Submit
- Road surface type: Paved
Price history
| Date | Event | Price |
|---|---|---|
| 5/22/2026 | Sold | $1,749,000-0.1%$484/sqft |
Source:  CRMLS #SW25267114 Report a problem CRMLS #SW25267114 Report a problem | ||
| 4/24/2026 | Contingent | $1,749,900$484/sqft |
Source: CRMLS #SW25267114 Report a problem | ||
| 4/2/2026 | Listed for sale | $1,749,900$484/sqft |
Source: CRMLS #SW25267114 Report a problem | ||
| 3/7/2026 | Contingent | $1,749,900$484/sqft |
Source: CRMLS #SW25267114 Report a problem | ||
| 2/23/2026 | Price change | $1,749,900-2.7%$484/sqft |
Source: CRMLS #SW25267114 Report a problem | ||
| 12/5/2025 | Listed for sale | $1,799,000+91.4%$498/sqft |
Source: CRMLS #SW25267114 Report a problem | ||
| 5/18/2018 | Sold | $940,000+0%$260/sqft |
Source: Public Record Report a problem | ||
| 4/12/2018 | Pending sale | $939,824$260/sqft |
Source: Tarbell, REALTORS #SW17204185 Report a problem | ||
| 3/11/2018 | Price change | $939,824-1.1%$260/sqft |
Source: Tarbell, REALTORS #SW17204185 Report a problem | ||
| 1/12/2018 | Price change | $949,824-2.6%$263/sqft |
Source: Tarbell, REALTORS #SW17204185 Report a problem | ||
| 10/17/2017 | Price change | $974,824-1.5%$270/sqft |
Source: Tarbell, REALTORS #SW17204185 Report a problem | ||
| 9/13/2017 | Listed for sale | $990,000+800%$274/sqft |
Source: Tarbell, REALTORS #SW17204185 Report a problem | ||
| 7/31/2000 | Sold | $110,000$30/sqft |
Source: Public Record Report a problem | ||
Public tax history
| Year | Property taxes | Tax assessment |
|---|---|---|
| 2025 | $18,942 +1.4% | $1,107,981 +2% |
| 2024 | $18,679 -0.9% | $1,086,256 +2% |
| 2023 | $18,843 +1.4% | $1,064,958 +2% |
| 2022 | $18,580 +1.4% | $1,044,077 +2% |
| 2021 | $18,322 -28.8% | $1,023,606 +4.7% |
| 2020 | $25,726 | $977,975 +2% |
| 2019 | -- | $958,800 +56.8% |
| 2018 | $7,994 +1.4% | $611,490 +2% |
| 2017 | $7,882 | $599,501 +2% |
| 2016 | $7,882 +2.5% | $587,747 +1.5% |
| 2015 | $7,690 +4.6% | $578,920 +2% |
| 2014 | $7,355 | $567,581 +0.5% |
| 2013 | -- | $565,018 +2% |
| 2012 | -- | $553,940 +2% |
| 2011 | -- | $543,079 +0.8% |
| 2010 | -- | $539,022 -0.2% |
| 2009 | -- | $540,305 +2% |
| 2008 | -- | $529,712 +2% |
| 2007 | -- | $519,326 +3.9% |
| 2006 | -- | $499,644 |
Find assessor info on the county website
Neighborhood: 92562
Nearby homes
- $--6 bd6 ba6.2k sqft21264 Pequeno Cir, Murrieta, CA 92562Off Market

- $4,995,0007 bd9 ba8.5k sqft37730 Via Baya, Murrieta, CA 92562For Sale
- $1,472,8004 bd5 ba3k sqft21956 Los Robles Rd, Murrieta, CA 92562Off Market
- $1,882,3005 bd5 ba4k sqft21700 Los Robles Rd, Murrieta, CA 92562Off Market
- $245,0005.16 Acres2 Via Baya #E, Murrieta, CA 92562Sold
- $1,380,7004 bd3 ba3.5k sqft21350 Pequeno Cir, Murrieta, CA 92562Off Market
- $6,795,0007 bd9 ba8.5k sqft37731 Via Baya, Murrieta, CA 92562For Sale
- $1,402,8004 bd3 ba3.3k sqft37985 Via Baya, Murrieta, CA 92562Off Market
Nearby schools
GreatSchools rating
- 8/10Cole Canyon Elementary SchoolGrades: K-5Distance: 2.6 mi
- 7/10Thompson Middle SchoolGrades: 6-8Distance: 3.7 mi
- 8/10Murrieta Valley High SchoolGrades: 9-12Distance: 3.8 mi
Schools provided by the listing agent
- Elementary: Cole Canyon
- Middle: Thompson
- High: Murrieta Valley
Source: CRMLS. This data may not be complete. We recommend contacting the local school district to confirm school assignments for this home.
Get a cash offer in 3 minutes
Find out how much your home could sell for in as little as 3 minutes with a no-obligation cash offer.
Estimated market value
$1,755,700
Get a cash offer in 3 minutes
Find out how much your home could sell for in as little as 3 minutes with a no-obligation cash offer.
Estimated market value
$1,755,700
- California
- Riverside County
- Murrieta
- 92562
- 37775 Via Baya
Nearby cities
Nearby zip codes
Other Murrieta Topics
