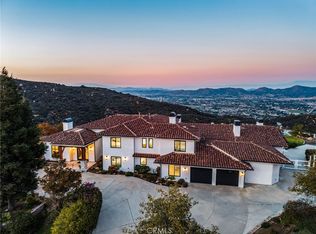

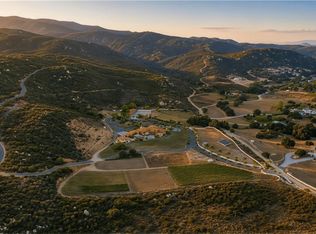
Set across an extraordinary 86 acres spanning five parcels you’ll find the “one-of-a-kind” Golden Crest Ranch Estate and Golden Oaks Park, located in the prestigious La Cresta enclave with minimum 5-acre equestrian parcels. A rare combination of commanding scale, privacy, and breathtaking, unobstructed panoramic views that are truly unmatched. At the heart of the property lies Golden Oaks Park, a private recreational sanctuary among lush landscape, ancient oaks and mature trees, featuring a tennis court w/pavilion, outdoor fireplace, shuffleboard, horse shoe pit, 3-hole par-three golf circuit, cowboy fireside camp, round pen, citrus grove, and scenic overlook woven together by meandering paths that pass by a flowing stream, pond and waterfall with seating areas for peaceful reflection. The gated estate is positioned on a 21 acre knoll with sweeping vistas across rolling hills, cool breezes and open sky, consisting of 8550 square feet with 7 beds/9 baths including a separate 3 bed/1 bath guest house of 1950 sf. The main house was completely renovated in 2022 with no expense spared. Featuring a gourmet kitchen, office, gym, home theater, wine storage and a series of elegant living spaces enhanced by 5 fireplaces, soaring beam ceilings, and walls of glass opening through bi-fold doors to bring the landscape indoors. The grounds are a private resort with infinity pool, spa, putting green, outdoor kitchen, covered pavilion with heaters, outdoor fireplace lounge, estimated 2500 sf of expansive decks and covered terraces for grand-scale entertaining. The estate unfolds into a vast canvas with extraordinary potential for equestrian trails, vineyards, orchards, additional residences, supported by an existing barn with infrastructure to accommodate 10 horses. Locals tell stories this property was once home to a gold mine during California’s early mining era. While the original mine was never formally documented and is believed to have been abandoned long ago, the legend persists— the pool service still reportedly discovers flecks of gold in the pool’s filtration system. The property is further enhanced by a large owned solar field, dual water sources (city and well), offering long-term self-sufficiency and cost savings. Featuring a 6 car over-sized garage. With the exceptional infrastructure, this is not simply a home, but a once-in-a-generation family compound offering scale, views, privacy, lifestyle, and future memories without compromise. See MLS OC26015017
For sale
Listed by: Compass • Dean Lueck • Contact: 949-275-1801
Price cut: $200K (7/20)
$6,795,000
37731 Via Baya, Murrieta, CA 92562
7beds
8,550sqft
Single Family Residence
Built in 1995
86.05 Acres Lot
$-- Zestimate®
$795/sqft
$1,250/mo HOA
What's special
Outdoor fireplacePutting greenWine storageGourmet kitchenRound penHorse shoe pitCitrus grove
- 195 days |
- 1,131 |
- 87 |
Zillow last checked:
Listing updated:
Listed by:
Dean Lueck DRE #01752859 949-275-1801,
Compass,
Stephen Walsh DRE #02075027,
Compass
Source: CRMLS,MLS#: OC25280006 Originating MLS: California Regional MLS
Originating MLS: California Regional MLSFacts & features
Interior
Bedrooms & bathrooms
- Bedrooms: 7
- Bathrooms: 9
- Full bathrooms: 3
- 3/4 bathrooms: 4
- 1/2 bathrooms: 2
- Main level bathrooms: 3
- Main level bedrooms: 1
Rooms
- Room types: Art Studio, Bonus Room, Bedroom, Den, Entry/Foyer, Exercise Room, Family Room, Foyer, Game Room, Guest Quarters, Great Room, Kitchen, Laundry, Living Room, Primary Bathroom, Primary Bedroom, Media Room, Office, Other, Pantry, Workshop
Primary bedroom
- Features: Primary Suite
Bedroom
- Features: Bedroom on Main Level
Bathroom
- Features: Bathroom Exhaust Fan, Bathtub, Closet, Dual Sinks, Enclosed Toilet, Full Bath on Main Level, Linen Closet, Multiple Shower Heads, Quartz Counters, Stone Counters
Kitchen
- Features: Built-in Trash/Recycling, Butler's Pantry, Kitchen Island, Kitchen/Family Room Combo, Pots & Pan Drawers, Quartz Counters, Stone Counters, Remodeled, Self-closing Cabinet Doors, Self-closing Drawers
Heating
- Central, Forced Air, Fireplace(s), Propane, Zoned
Cooling
- Central Air, Dual, Zoned
Appliances
- Included: 6 Burner Stove, Barbecue, Convection Oven, Double Oven, Dishwasher, Exhaust Fan, Freezer, Disposal, Ice Maker, Microwave, Propane Cooktop, Refrigerator, Range Hood, Self Cleaning Oven, Water Softener, Tankless Water Heater, Water To Refrigerator, Water Heater, Warming Drawer, Dryer, Washer
- Laundry: Washer Hookup, Electric Dryer Hookup, Inside, Laundry Room
Features
- Beamed Ceilings, Wet Bar, Breakfast Bar, Built-in Features, Balcony, Breakfast Area, Ceiling Fan(s), Cathedral Ceiling(s), Separate/Formal Dining Room, Eat-in Kitchen, High Ceilings, In-Law Floorplan, Living Room Deck Attached, Open Floorplan, Pantry, Quartz Counters, Stone Counters, Recessed Lighting, Storage, Sunken Living Room, Bar
- Flooring: Carpet, Stone, Tile, Wood
- Doors: Atrium Doors, Double Door Entry, Panel Doors, Sliding Doors
- Windows: Atrium, Double Pane Windows
- Has fireplace: Yes
- Fireplace features: Great Room, Kitchen, Living Room, Primary Bedroom, Multi-Sided, Outside, Propane, See Through
- Common walls with other units/homes: No Common Walls
Interior area
- Total interior livable area: 8,550 sqft
Video & virtual tour
Property
Parking
- Total spaces: 18
- Parking features: Asphalt, Circular Driveway, Controlled Entrance, Concrete, Door-Multi, Direct Access, Driveway, Electric Gate, Garage Faces Front, Garage, Golf Cart Garage, Garage Door Opener, Gated, Oversized, Paved, RV Garage, RV Access/Parking, Community Structure, Storage, Workshop in Garage
- Attached garage spaces: 6
- Uncovered spaces: 12
Features
- Levels: Two
- Stories: 2
- Entry location: 1
- Patio & porch: Concrete, Covered, Deck, Front Porch, Open, Patio, Stone, Terrace, Tile, Wrap Around
- Exterior features: Barbecue, Lighting, Rain Gutters
- Has private pool: Yes
- Pool features: Filtered, Heated, Infinity, In Ground, Propane Heat, Private, Solar Heat, Salt Water, Waterfall
- Has spa: Yes
- Spa features: Heated, In Ground, Private, Solar Heat
- Fencing: Glass,Vinyl,Wrought Iron
- Has view: Yes
- View description: Bluff, City Lights, Canyon, Park/Greenbelt, Hills, Mountain(s), Panoramic, Pond, Pool, Rocks, Creek/Stream, Valley, Trees/Woods
- Has water view: Yes
- Water view: Pond,Creek/Stream
Lot
- Size: 86.05 Acres
- Features: Agricultural, Bluff, Back Yard, Cul-De-Sac, Front Yard, Garden, Greenbelt, Horse Property, Irregular Lot, Lawn, Lot Over 40000 Sqft, Landscaped, Near Park, Rolling Slope, Ranch, Rocks, Secluded, Sprinkler System, Sloped Up, Trees, Yard
Details
- Additional structures: Barn(s), Second Garage, Guest House Detached, Shed(s), Storage, Tennis Court(s), Workshop, Stable(s)
- Additional parcels included: 928190037,928200013,9282000014,928200003
- Parcel number: 928200001
- Special conditions: Standard
- Horses can be raised: Yes
- Horse amenities: Riding Trail
Construction
Type & style
- Home type: SingleFamily
- Architectural style: Contemporary,Custom
- Property subtype: Single Family Residence
Materials
- Drywall, Stone, Stucco
- Foundation: Slab
- Roof: Concrete,Tile
Condition
- Updated/Remodeled,Turnkey
- New construction: No
- Year built: 1995
Utilities & green energy
- Electric: Photovoltaics on Grid, Photovoltaics Seller Owned, Standard
- Sewer: Septic Type Unknown
- Water: Public, Well
- Utilities for property: Cable Available, Electricity Connected, Propane, Phone Available, Underground Utilities, Water Connected
Community & HOA
Community
- Features: Biking, Foothills, Golf, Hiking, Horse Trails, Stable(s), Mountainous, Near National Forest, Rural, Valley, Park
- Security: Prewired, Security System, Carbon Monoxide Detector(s), Fire Detection System, Fire Sprinkler System, Security Gate, Key Card Entry, Smoke Detector(s)
HOA
- Has HOA: Yes
- Amenities included: Management
- HOA fee: $15,000 annually
- HOA name: La Cresta
- HOA phone: 949-716-3998
Location
- Region: Murrieta
Financial & listing details
- Price per square foot: $795/sqft
- Date on market: 2/5/2026
- Cumulative days on market: 196 days
- Listing terms: Cash,Cash to New Loan
- Road surface type: Paved
Estimated market value
Not available
Estimated sales range
Not available
$4,350/mo
Price history
| Date | Event | Price |
|---|---|---|
| 7/20/2026 | Price change | $6,795,000-2.9%$795/sqft |
Source:  CRMLS #OC25280006 Report a problem CRMLS #OC25280006 Report a problem | ||
| 3/3/2026 | Listed for sale | $6,995,000$818/sqft |
Source: CRMLS #OC25280006 Report a problem | ||
| 2/22/2026 | Contingent | $6,995,000$818/sqft |
Source: CRMLS #OC25280006 Report a problem | ||
| 2/5/2026 | Listed for sale | $6,995,000$818/sqft |
Source: CRMLS #OC25280006 Report a problem | ||
Public tax history
Tax history is unavailable.
Monthly payment
Est. payment
Payment breakdown
Explore the cost of this home by adjusting the details. Changes won't be saved.Climate risks
Neighborhood: 92562
Nearby schools
GreatSchools rating
- 8/10Cole Canyon Elementary SchoolGrades: K-5Distance: 2.4 mi
- 7/10Thompson Middle SchoolGrades: 6-8Distance: 3.5 mi
- 8/10Murrieta Valley High SchoolGrades: 9-12Distance: 3.6 mi
Schools provided by the listing agent
- Elementary: Cole Canyon
- Middle: Thompson
- High: Murrieta Valley
Source: CRMLS. This data may not be complete. We recommend contacting the local school district to confirm school assignments for this home.
- $4,995,0007 bd9 ba8.5k sqft37730 Via Baya, Murrieta, CA 92562For Sale
- $495,00021.79 acres1 Via Baya LOT B, Murrieta, CA 92562Lot/Land
- $1,408,2004 bd3 ba3.5k sqft21350 Pequeno Cir, Murrieta, CA 92562Off Market
- $2,221,4006 bd6 ba6.2k sqft21264 Pequeno Cir, Murrieta, CA 92562Off Market

- $1,749,0005 bd4 ba3.6k sqft37775 Via Baya, Murrieta, CA 92562Sold
- $1,130,1003 bd2 ba2.3k sqft21355 Pequeno Cir, Murrieta, CA 92562Off Market
- $--10.12 acresVia Vista Grande, Murrieta, CA 92562Off Market
- $695,00022.54 acres28 Via Vista Grande LOT 28, Murrieta, CA 92562Lot/Land
A local agent can set up tours, give advice and negotiate with sellers.
Similar homes
- $4,995,0007 bd9 ba8.5k sqft37730 Via Baya, Murrieta, CA 92562For SaleMLS ID #OC26015017, Dean Lueck, Compass. CRMLS
- $3,498,0005 bd7 ba5.5k sqft37565 Calle De Companero, Murrieta, CA 92562For Sale
 MLS ID #OC26142001, Cindy Chin, Real Broker. CRMLS
 - $6,799,0005 bd7 ba6.6k sqft30832 Via Vis, Trabuco Canyon, CA 92679For Sale
 MLS ID #OC26164294, Bryan Suarez, Anvil Real Estate. CRMLS
 - $6,588,0006 bd9 ba7.9k sqft22 Palma Valley, Coto De Caza, CA 92679For Sale
 MLS ID #OC26163148, Junlin Lu, JC Pacific Corp. CRMLS
 - $4,195,0004 bd4 ba4.5k sqft34747 Ortega Hwy, Lake Elsinore, CA 92530For SaleMLS ID #OC26181823, Christian Wach, Talavera Real Estate. CRMLS
- $6,675,0006 bd6 ba7.3k sqft6 Hunter, Coto De Caza, CA 92679For SaleMLS ID #OC26119646, John Russell, Pacific Sotheby's Int'l Realty. CRMLS
- $7,000,0004 bd4 ba4.7k sqft41309 Avenida Biona, Temecula, CA 92591For SaleMLS ID #SW25277946, Allison Gross, Dreamscape Real Estate. CRMLS
- $5,999,0006 bd6 ba6k sqft2 Havenhurst Dr, Coto De Caza, CA 92679For SaleMLS ID #OC26121768, Daisy Li, Daisy Li, Broker. CRMLS
- $5,400,0005 bd6 ba5.7k sqft9 Winston Dr, Coto De Caza, CA 92679For SaleMLS ID #OC26172502, John Russell, Pacific Sotheby's Int'l Realty. CRMLS
- $5,880,0005 bd5 ba5.4k sqft87 Panorama, Coto De Caza, CA 92679For SaleMLS ID #OC26165867, Rick Lin, Wetrust Realty. CRMLS
- $5,250,0006 bd6 ba5.8k sqft6 Shale, Coto De Caza, CA 92679For SaleMLS ID #OC26170653, Kim Karney, Douglas Elliman of California. CRMLS
- $3,650,0007 bd6 ba7.4k sqft44880 Via Vaquero, Temecula, CA 92590For SaleMLS ID #SW26136342, Jennifer Conklin, Allison James Estates & Homes. CRMLS
- $5,525,0005 bd6 ba5.9k sqft23762 Via Monte, Coto De Caza, CA 92679For SaleMLS ID #OC26176475, Bill White, StarFire Real Estate Corp.. CRMLS
- $4,499,0006 bd6 ba7.6k sqft27716 Sycamore Mesa Rd, Temecula, CA 92590For SaleMLS ID #ND26095572, Jana Farella, Pacific Sotheby's Int'l Realty. CRMLS
- $5,400,0006 bd6 ba6k sqft40 Cambridge Ct, Coto De Caza, CA 92679For SaleMLS ID #IG26128467, KELLY PREUSS, CALDWELL & TAYLOR REALTY. CRMLS
- $5,280,0005 bd5 ba5.5k sqft11 Devonwood Dr, Coto De Caza, CA 92679For SaleMLS ID #OC26172402, Gang Ding, Real Broker. CRMLS
- $7,995,0008 bd14 ba6.3k sqft38831 Pauba Rd, Temecula, CA 92592For SaleMLS ID #SW26046443, Kris Hansen, Coldwell Banker Assoc.Brks-CL. CRMLS
- $4,250,0008 bd9 ba8.4k sqft39625 Calle Cabernet, Temecula, CA 92591For SaleMLS ID #OC26070354, Catrina Quanstrom, Arbor Real Estate. CRMLS
- $3,650,0006 bd6 ba6.4k sqft27050 Via Vanessa, Temecula, CA 92590For SaleMLS ID #SW26090980, Barbie Blackmore, First Team Real Estate. CRMLS
- $3,699,0006 bd8 ba6.8k sqft41515 Via Del Monte, Temecula, CA 92592For SaleMLS ID #SW26079867, Jennifer Conklin, Allison James Estates & Homes. CRMLS
Local buyer's agents are ready to help
