Hidden away off the Ortega HWY and reminiscent of simpler times, this 60-acre equestrian ranch offers serenity unmatched. Surrounded by the federally-preserved Cleveland National Forest, this incredible retreat lies within the boundaries of the 40,000-acre San Mateo Canyon Wilderness & southern Santa Ana Mountains. A beautiful escape rarely available, the property presents immense opportunity. Upon arrival, a post & beam mountain-lodge home welcomes you. Very custom in every sense from the skillful millwork throughout, hand-crafted doors, artisan windows & furnishings to the live Oak tree growing through the interior, the 4,500 SF old-frontier home is a true work of art. Harmonious with the native surroundings, the main house features 4 bedrooms (3 suites), a large primary suite w/fireplace, 1/2 bath, a spacious kitchen & pantry, game room, beam-ceiling living room with scenic views, 2-story fireside dining with prominent stone-cladded fireplace, western bar, mezzanine, laundry room. Several decks offer relaxing outdoor retreat shaded by the surrounding Oak trees. Amazing grounds include a vast (irrigated) lilac grove, pool & pool deck, various citrus trees and a farm-to-table fruit & veggie home garden. Beyond the main house: guest house (current recording studio), glampsite with 5 canvas “Denver” tents, furnished honeymoon suite, camp bathroom, outfitted camp kitchen with several high-end amenities + pizza oven. This incredible venue offers a multitude of uses with potential to host large events, weddings, retreats, etc. Established equestrian facilities: Accommodation for 50+ horses, 100-yd (square) training pen, 50-yd (circular) pen, horse walker, 6 horse pens, several turnouts, 3 massive paddocks (both w/feeders & water), tack rooms, 4-stable barn, horse wash bays, foaling & rehab stalls, modular 4-rail horse corrals, all with major space beyond to ride and enjoy the native lands abound. Enchanting grounds spanning 60 acres of natural beauty including miles of beautiful scenic trails, year-round creeks & waterfalls, mountaintop vistas with expansive views and the distant ocean horizon, large grassy pastures with oak trees where the horses can run free. Other key values:heavy-duty ranch equipment, artesian water well & pump from natural spring, multiple solar arrays, generators, batteries, storage containers, water tanks, & other personal property to be determined. For those in pursuit of complete serenity with close proximity to the coast, this is it.
For sale
Listed by: Talavera Real Estate • Christian Wach • Contact: 949-804-0821
$4,195,000
34747 Ortega Hwy, Lake Elsinore, CA 92530
4beds
4,500sqft
Single Family Residence
Built in 1980
60 Acres Lot
$-- Zestimate®
$932/sqft
$-- HOA
What's special
- 1 day |
- 63 |
- 2 |
Zillow last checked:
Listing updated:
Listed by:
Christian Wach DRE #01922260 949-804-0821,
Talavera Real Estate
Source: CRMLS,MLS#: OC26181823 Originating MLS: California Regional MLS
Originating MLS: California Regional MLSFacts & features
Interior
Bedrooms & bathrooms
- Bedrooms: 4
- Bathrooms: 4
- Full bathrooms: 3
- 1/2 bathrooms: 1
- Main level bathrooms: 2
- Main level bedrooms: 1
Rooms
- Room types: Bonus Room, Bedroom, Entry/Foyer, Family Room, Game Room, Kitchen, Laundry, Loft, Primary Bathroom, Primary Bedroom, Other, Sound Studio, Dining Room
Bedroom
- Features: Bedroom on Main Level
Bathroom
- Features: Dual Sinks, Full Bath on Main Level, Soaking Tub, Tile Counters, Tub Shower
Kitchen
- Features: Pots & Pan Drawers
Other
- Features: Walk-In Closet(s)
Heating
- Fireplace(s), Propane
Cooling
- None
Appliances
- Included: Freezer, Microwave, Propane Range, Refrigerator, Range Hood, Tankless Water Heater, Dryer, Washer
- Laundry: Inside, Laundry Room
Features
- Beamed Ceilings, Wet Bar, Breakfast Bar, Built-in Features, Balcony, Dry Bar, Separate/Formal Dining Room, High Ceilings, Pantry, Storage, Tile Counters, Track Lighting, Two Story Ceilings, Bar, Wood Product Walls, Bedroom on Main Level, Galley Kitchen, Loft, Primary Suite, Walk-In Closet(s)
- Flooring: Carpet, Tile, Wood
- Doors: Double Door Entry, French Doors
- Windows: French/Mullioned, Stained Glass, Skylight(s), Wood Frames
- Has fireplace: Yes
- Fireplace features: Bonus Room, Dining Room, Living Room, Masonry, Primary Bedroom, Raised Hearth, Wood Burning
- Common walls with other units/homes: No Common Walls
Interior area
- Total interior livable area: 4,500 sqft
Video & virtual tour
Property
Parking
- Total spaces: 20
- Parking features: Driveway, Gravel, On Site, RV Potential, Unpaved
- Uncovered spaces: 20
Accessibility
- Accessibility features: Parking
Features
- Levels: Two
- Stories: 1
- Entry location: 1
- Patio & porch: Deck, Front Porch, Patio, Wood
- Exterior features: Lighting, Rain Gutters
- Has private pool: Yes
- Pool features: Above Ground, Private
- Spa features: None
- Fencing: Fair Condition,Wire
- Has view: Yes
- View description: Canyon, Hills, Meadow, Mountain(s), Ocean, Panoramic, Pasture, Rocks, Creek/Stream, Valley, Trees/Woods
- Has water view: Yes
- Water view: Ocean,Creek/Stream
- Waterfront features: Creek, Stream
Lot
- Size: 60 Acres
- Features: Agricultural, Front Yard, Garden, Gentle Sloping, Horse Property, Lawn, Lot Over 40000 Sqft, Landscaped, Pasture, Rectangular Lot, Ranch, Secluded, Trees
Details
- Additional structures: Barn(s), Guest House Detached, Greenhouse, Gazebo, Outbuilding, Shed(s), Storage, Workshop, Stable(s)
- Additional parcels included: 385140002
- Parcel number: 385140001
- Zoning: R-R
- Special conditions: Standard
- Horses can be raised: Yes
- Horse amenities: Riding Trail
Construction
Type & style
- Home type: SingleFamily
- Architectural style: Craftsman,Custom,Ranch,See Remarks
- Property subtype: Single Family Residence
Materials
- Drywall, Glass, Concrete, Stone, Wood Siding
- Foundation: Combination, Raised
- Roof: Composition
Condition
- Updated/Remodeled,Turnkey
- New construction: No
- Year built: 1980
Utilities & green energy
- Electric: Photovoltaics Seller Owned, 220 Volts
- Sewer: Septic Type Unknown
- Water: Private, Well
- Utilities for property: Electricity Connected, Propane, Water Connected
Community & HOA
Community
- Features: Foothills, Hiking, Horse Trails, Stable(s), Hunting, Mountainous, Near National Forest, Preserve/Public Land, Rural, Ravine, Valley
- Security: Carbon Monoxide Detector(s), Smoke Detector(s)
Location
- Region: Lake Elsinore
Financial & listing details
- Price per square foot: $932/sqft
- Date on market: 8/19/2026
- Listing terms: Cash,Cash to New Loan,Conventional,Submit
- Inclusions: Negotiable
- Road surface type: Unimproved
Estimated market value
Not available
Estimated sales range
Not available
$5,489/mo
Price history
| Date | Event | Price |
|---|---|---|
| 8/19/2026 | Listed for sale | $4,195,000$932/sqft |
Source:  CRMLS #OC26181823 Report a problem CRMLS #OC26181823 Report a problem | ||
| 11/1/2025 | Listing removed | $13,500$3/sqft |
Source: CRMLS #OC25163550 Report a problem | ||
| 7/22/2025 | Listed for rent | $13,500$3/sqft |
Source: CRMLS #OC25163550 Report a problem | ||
Public tax history
Tax history is unavailable.
Monthly payment
Est. payment
Payment breakdown
Explore the cost of this home by adjusting the details. Changes won't be saved.Climate risks
Neighborhood: 92530
Getting around
0 / 100
Car-DependentNearby schools
GreatSchools rating
- 2/10Lakeland Village SchoolGrades: K-8Distance: 4.8 mi
- 4/10Lakeside High SchoolGrades: 9-12Distance: 4.4 mi
- $520,0003 bd2 ba1.2k sqft28195 Wells Fargo Rd, Lake Elsinore, CA 92530Off Market
- $551,0003 bd2 ba1.5k sqft32299 Wildomar Rd, Lake Elsinore, CA 92530Off Market
- $454,1003 bd2 ba1.6k sqft21015 Elberta Rd, Lake Elsinore, CA 92530Off Market
- $389,6003 bd2 ba1k sqft32840 Mission Trl, Lake Elsinore, CA 92530Off Market
- $481,0004 bd2 ba1.4k sqft32879 Wildomar Rd, Lake Elsinore, CA 92530Off Market
- $455,6003 bd2 ba1k sqft32911 Valley View Ave, Lake Elsinore, CA 92530Off Market
- $535,3003 bd2 ba1.7k sqft33037 Mountain View Ave, Lake Elsinore, CA 92530Off Market
- $428,7003 bd2 ba1.2k sqft31784 Via Verde Ave, Lake Elsinore, CA 92530Off Market
A local agent can set up tours, give advice and negotiate with sellers.
Similar homes
- $2,495,0006 bd4 ba3.8k sqft35159 El Dorado St, Lake Elsinore, CA 92530For Sale
 MLS ID #OC26074834, Rosie Penn, Realty One Group West. CRMLS
 - $3,759,0005 bd4 ba5k sqft2 Lippizaner, Coto De Caza, CA 92679For Sale
 MLS ID #OC26174317, Flo Bullock, Bullock Russell RE Services. CRMLS
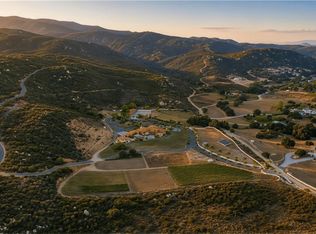
 - $3,498,0005 bd7 ba5.5k sqft37565 Calle De Companero, Murrieta, CA 92562For Sale
 MLS ID #OC26142001, Cindy Chin, Real Broker. CRMLS
 - $4,395,0004 bd4 ba3.3k sqft31752 Via Ana, San Juan Capistrano, CA 92675For Sale
 MLS ID #LG26170818, John Stanaland, The Agency. CRMLS
 - $3,599,0005 bd5 ba5k sqft35 Augusta, Coto De Caza, CA 92679For SaleMLS ID #OC26170163, Donnie Bowen, Re/Max Real Estate Group. CRMLS
- $3,999,8004 bd5 ba4.7k sqft28132 San Lucas, Mission Viejo, CA 92692For SaleMLS ID #OC26143095, Scott Arnott, Coldwell Banker Realty. CRMLS
- $4,190,0005 bd7 ba6.1k sqft44195 Sunset Ter, Temecula, CA 92590For SaleMLS ID #SW25108467, Barbie Blackmore, First Team Real Estate. CRMLS
- $3,199,9994 bd5 ba4.5k sqft31121 Via Consuelo, Trabuco Canyon, CA 92679For SaleMLS ID #PW26141039, Christopher Flores, Joseph Martelli R E Invst Inc. CRMLS
- $2,499,0004 bd3 ba3.4k sqft19250 Corte Palabras, Murrieta, CA 92562For SaleMLS ID #SW26043783, Lisa Leonard, Allison James Estates & Homes. CRMLS
- $2,395,0005 bd5 ba4.9k sqft33975 Wright Rd, Menifee, CA 92584For SaleMLS ID #SW26165884, Jennifer Conklin, Allison James Estates & Homes. CRMLS
- $3,995,0004 bd5 ba5.2k sqft27532 Calle De La Rosa, San Juan Capistrano, CA 92675For SaleMLS ID #OC26133595, Audra Lambert, Capistrano Realty. CRMLS
- $3,436,0005 bd5 ba4.6k sqft10 Skylark Way, Trabuco Canyon, CA 92679For SaleMLS ID #OC26077184, Daisy Li, Daisy Li, Broker. CRMLS
- $4,388,0005 bd5 ba5k sqft31201 Old San Juan Rd, San Juan Capistrano, CA 92675For SaleMLS ID #OC26086124, Robyn Robinson, Compass. CRMLS
- $3,999,9995 bd8 ba5.4k sqft29131 Bouquet Canyon Rd, Silverado, CA 92676For SaleMLS ID #OC26067690, Audra Lambert, Capistrano Realty. CRMLS
- $5,280,0005 bd5 ba5.5k sqft11 Devonwood Dr, Coto De Caza, CA 92679For SaleMLS ID #OC26172402, Gang Ding, Real Broker. CRMLS
- $4,749,0005 bd5 ba4.5k sqft45 Panorama, Coto De Caza, CA 92679For SaleMLS ID #OC26068638, Maryam Amiri, Redfin. CRMLS
- $3,098,8883 bd4 ba4.1k sqft17850 Vista Del Lago Dr, Riverside, CA 92503For SaleMLS ID #CV26148028, Yolanda Andrade, Cornerstone Realty Group. CRMLS
- $5,525,0005 bd6 ba5.9k sqft23762 Via Monte, Coto De Caza, CA 92679For SaleMLS ID #OC26176475, Bill White, StarFire Real Estate Corp.. CRMLS
- $3,650,0006 bd6 ba6.4k sqft27050 Via Vanessa, Temecula, CA 92590For SaleMLS ID #SW26090980, Barbie Blackmore, First Team Real Estate. CRMLS
- $3,499,0004 bd3 ba3.1k sqft115 Via Ensueno, San Clemente, CA 92672For SaleMLS ID #OC26161622, Jennifer Blake, Luxre Realty, Inc.. CRMLS
Local buyer's agents are ready to help
