**Attention Winemaker Dreamers!** We are thrilled to present an extraordinary and rare opportunity: 11.4 acres of prime land located at the entrance of Temecula Wine Country—your first and last stop for visitors, right next to the NEW Temecula Wine Country sign and Halter Ranch Winery! This exceptional estate is zoned for a winery and features an impressive 868 sq ft tasting room with a half bath, a newly planted Sangiovese vineyard with 3,200 vines, and lush olive groves with 600 trees. Imagine living in a stunning Spanish-style home with 4 bedrooms, 3 bathrooms, a loft, and 3,532 sq. ft. of living space—perfect for you to reside in while crafting your dream winery or to serve as a potential guest cottage. Additional highlights include a retail fruit stand of 356 sq ft, an outdoor patio serving area, and a planned 2,400 sq. ft. production warehouse, with grading set to begin in early 2026. This property comes fully equipped with utilities, including Rancho Water, electric and gas service through SoCal, and a septic and propane for the residential home. With a parking lot currently accommodating approximately 30 cars, plans are in place to expand to 60, ensuring ample space for your visitors. Don’t miss this rare offering—ideal for winemakers, investors, or anyone dreaming of a premier vineyard estate. Stay tuned, as this gem will go live after the first of the year. **2026 is YOUR year to own this winery dream!** Photos and video of the single-family home interior and the upcoming production / storage warehouse have been virtually staged to showcase the properties' potential.
For sale
Listed by: Dreamscape Real Estate • Allison Gross • Contact: Allison@dreamscaperealestateCA.com
$7,000,000
41309 Avenida Biona, Temecula, CA 92591
4beds
4,756sqft
Mixed Use
Built in 1985
11.4 Acres Lot
$3,084,500 Zestimate®
$1,472/sqft
$-- HOA
What's special
Stunning spanish-style homeA loftOutdoor patio serving area
- 272 days
- 627
- 22
Zillow last checked:
Listing updated:
Listed by:
Allison Gross DRE #01754152 Allison@dreamscaperealestateCA.com,
Dreamscape Real Estate
Source: CRMLS,MLS#: SW25277946 Originating MLS: California Regional MLS
Originating MLS: California Regional MLSFacts & features
Interior
Bedrooms & bathrooms
- Bedrooms: 4
- Bathrooms: 4
- Full bathrooms: 3
- 1/2 bathrooms: 1
- Main level bathrooms: 3
- Main level bedrooms: 4
Rooms
- Room types: Bedroom, Family Room, Laundry, Loft, Living Room, Primary Bathroom, Primary Bedroom, Other, Pantry, Dining Room
Primary bedroom
- Features: Primary Suite
Primary bedroom
- Features: Main Level Primary
Bedroom
- Features: Bedroom on Main Level
Bathroom
- Features: Bathtub, Dual Sinks, Separate Shower, Tile Counters, Tub Shower, Vanity
Kitchen
- Features: Granite Counters, Walk-In Pantry
Pantry
- Features: Walk-In Pantry
Heating
- Central, Propane
Cooling
- Central Air
Appliances
- Included: Dishwasher, Disposal, Microwave, Propane Cooktop, Propane Oven, Refrigerator
- Laundry: Laundry Room
Features
- Breakfast Bar, Built-in Features, Breakfast Area, Ceiling Fan(s), Separate/Formal Dining Room, Granite Counters, Pantry, Recessed Lighting, Bedroom on Main Level, Loft, Main Level Primary, Primary Suite, Walk-In Pantry, Walk-In Closet(s)
- Flooring: Laminate, Tile
- Doors: Double Door Entry, Sliding Doors
- Windows: Plantation Shutters
- Has fireplace: Yes
- Fireplace features: Family Room, Living Room, Propane
- Common walls with other units/homes: No Common Walls
Interior area
- Total interior livable area: 4,756 sqft
Video & virtual tour
Property
Parking
- Total spaces: 2
- Parking features: Direct Access, Driveway, Garage, Oversized, RV Access/Parking, One Space
- Attached garage spaces: 2
Features
- Levels: One
- Stories: 1
- Entry location: 1
- Patio & porch: Covered, Terrace
- Pool features: None
- Spa features: None
- Fencing: Vinyl
- Has view: Yes
- View description: Valley, Vineyard
Lot
- Size: 11.4 Acres
- Features: Agricultural, Back Yard, Front Yard, Lawn, Lot Over 40000 Sqft, Landscaped, Orchard(s)
Details
- Additional parcels included: 943090020,943090021,943090019
- Parcel number: 943090022
- Special conditions: Standard
Construction
Type & style
- Home type: SingleFamily
- Architectural style: Spanish
- Property subtype: Mixed Use
Materials
- Stucco
- Roof: Tile
Condition
- New construction: No
- Year built: 1985
Utilities & green energy
- Sewer: Septic Type Unknown
- Water: Public
- Utilities for property: Electricity Connected, Propane, Water Connected
Community & HOA
Community
- Features: Rural
Location
- Region: Temecula
Financial & listing details
- Price per square foot: $1,472/sqft
- Date on market: 1/2/2026
- Cumulative days on market: 272 days
- Listing terms: Submit
Estimated market value
$3,084,500
$2.71M - $3.58M
Not available
Price history
| Date | Event | Price |
|---|---|---|
| 1/2/2026 | Listed for sale | $7,000,000+154.5%$1,472/sqft |
Source:  CRMLS #SW25277946 Report a problem CRMLS #SW25277946 Report a problem | ||
| 9/25/2023 | Listing removed | -- |
Source: Zillow Rentals Report a problem | ||
| 8/25/2023 | Listed for rent | $6,000$1/sqft |
Source: Zillow Rentals Report a problem | ||
| 2/27/2023 | Contingent | $2,750,000$578/sqft |
Source: CRMLS #OC22010521 Report a problem | ||
| 12/15/2022 | Price change | $2,750,000-8.3%$578/sqft |
Source: CRMLS #OC22010521 Report a problem | ||
| 9/19/2022 | Price change | $3,000,000-6.3%$631/sqft |
Source: CRMLS #OC22010521 Report a problem | ||
| 8/31/2022 | Price change | $3,200,000-15.5%$673/sqft |
Source: CRMLS #OC22010521 Report a problem | ||
| 4/29/2022 | Price change | $3,785,000-5%$796/sqft |
Source: CRMLS #OC22010521 Report a problem | ||
| 1/27/2022 | Listed for sale | $3,985,000$838/sqft |
Source: CRMLS #OC22010521 Report a problem | ||
Public tax history
Tax history is unavailable.
Monthly payment
Est. payment
Payment breakdown
Explore the cost of this home by adjusting the details. Changes won't be saved.Climate risks
Neighborhood: 92591

Similar homes
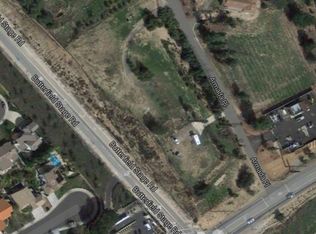
- $6,790,0004 bd4 ba4.1k sqft41838 Altanos Rd, Temecula, CA 92592For Sale
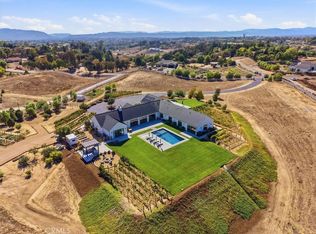 MLS ID #SW26190625, Destry Johnson, BHHS Ranch & Coast Real Estate. CRMLS
 - $3,750,0004 bd4 ba5.5k sqft36736 Pauba Rd, Temecula, CA 92592For Sale
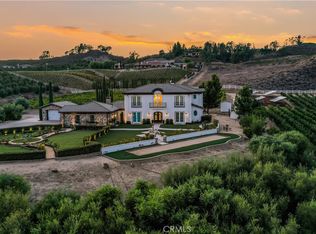 MLS ID #SW26194961, Goran Forss, Team Forss Realty Group. CRMLS
 - $5,750,0006 bd13 ba4.1k sqft26465 Douglas Ave, Murrieta, CA 92562For Sale
 MLS ID #SW26062534, Kris Hansen, Coldwell Banker Assoc.Brks-CL. CRMLS
 - $3,700,0003 bd4 ba5.3k sqft34965 Via Del Ponte, Temecula, CA 92592For Sale
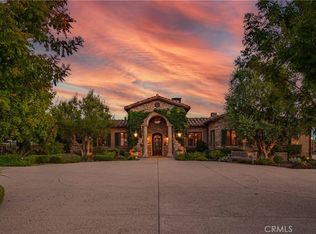 MLS ID #SW25262907, Rosanne Valek, Coldwell Banker Assoc.Brks-CL. CRMLS
