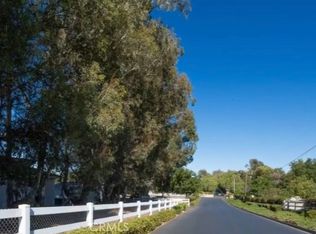
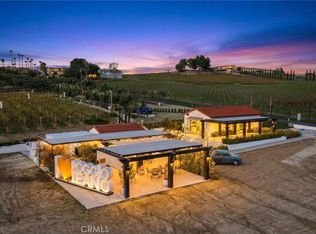
BLACKMORE RANCH……… A once-in-a-generation opportunity to own one of West Murrieta's most iconic 20-acre legacy estates. Offered for the first time in generations, Blackmore Ranch combines luxury country living with exceptional versatility, making it ideal as a private family estate, equestrian ranch, multigenerational retreat, or legacy investment. The beautifully remodeled home is complemented by approximately 8,000 square feet of steel barn buildings, an ADU, office/tack room, RV hookups, stocked ponds, a private golf practice area, and expansive usable grounds. Towering historic eucalyptus trees—planted by the Santa Fe Railroad in the late 1800s grace the property, creating a remarkable landscape that reflects Murrieta's rich agricultural heritage. With two l10 acre legal parcels, dual street frontage, a prime location just minutes from Old Town Murrieta and Temecula Wine Country, and a setting surrounded by a unique blend of residential estates and established neighboring businesses; the property offers immediate enjoyment with outstanding long-term potential. Buyers are encouraged to investigate future uses with the city of Murrieta. A truly one-of-a-kind Southern California estate. Legacy properties of this caliber are increasingly difficult to find. Blackmore Ranch is more than a home, it's a place to build traditions, create memories, and invest in something truly irreplaceable.
For sale
Listed by: Coldwell Banker Assoc.Brks-CL • Kris Hansen • Contact: 951-551-6434
$5,750,000
26465 Douglas Ave, Murrieta, CA 92562
6beds
4,100sqft
Single Family Residence
Built in 1984
20 Acres Lot
$5,149,600 Zestimate®
$1,402/sqft
$-- HOA
What's special
- 145 days |
- 1,452 |
- 80 |
Zillow last checked:
Listing updated:
Listed by:
Kris Hansen DRE #01878656 951-551-6434,
Coldwell Banker Assoc.Brks-CL
Source: CRMLS,MLS#: SW26062534 Originating MLS: California Regional MLS
Originating MLS: California Regional MLSFacts & features
Interior
Bedrooms & bathrooms
- Bedrooms: 6
- Bathrooms: 13
- Full bathrooms: 8
- 1/2 bathrooms: 5
- Main level bathrooms: 8
- Main level bedrooms: 6
Rooms
- Room types: Bedroom, Entry/Foyer, Family Room, Kitchen, Laundry, Living Room, Dining Room
Bedroom
- Features: All Bedrooms Down
Bathroom
- Features: Bathtub, Dual Sinks, Granite Counters, Quartz Counters, Remodeled, Separate Shower, Walk-In Shower
Kitchen
- Features: Kitchen Island, Stone Counters
Heating
- Central
Cooling
- Central Air
Appliances
- Included: Dishwasher, Electric Range, Freezer, Disposal, Refrigerator, Range Hood, Water Heater
- Laundry: Inside, Laundry Room
Features
- Breakfast Bar, Built-in Features, Ceiling Fan(s), Cathedral Ceiling(s), Dry Bar, Separate/Formal Dining Room, Granite Counters, High Ceilings, Living Room Deck Attached, Open Floorplan, Quartz Counters, Stone Counters, Recessed Lighting, All Bedrooms Down
- Flooring: Tile, Wood
- Has fireplace: Yes
- Fireplace features: Den, Family Room
- Common walls with other units/homes: No Common Walls
Interior area
- Total interior livable area: 4,100 sqft
Property
Parking
- Total spaces: 40
- Parking features: Asphalt, Circular Driveway, Covered, Carport, Detached Carport, Driveway, Garage, Garage Door Opener, Gated, RV Garage, RV Hook-Ups, Tandem
- Attached garage spaces: 40
- Has carport: Yes
Features
- Levels: One,Multi/Split
- Stories: 1
- Entry location: 1
- Patio & porch: Concrete, Covered
- Exterior features: Dock
- Has private pool: Yes
- Pool features: Private
- Has spa: Yes
- Spa features: Private
- Fencing: Cross Fenced
- Has view: Yes
- View description: City Lights, Hills, Lake, Meadow, Mountain(s), Pond, Trees/Woods, Water
- Has water view: Yes
- Water view: Lake,Pond,Water
Lot
- Size: 20 Acres
- Features: Back Yard, Corners Marked, Front Yard, Gentle Sloping, Horse Property, Lawn, Lot Over 40000 Sqft, Landscaped, Rectangular Lot, Ranch, Sprinklers Timer, Sprinkler System
Details
- Additional structures: Second Garage, Guest House, Outbuilding, Storage, Workshop
- Additional parcels included: 909100005
- Parcel number: 909100006
- Special conditions: Standard
- Horses can be raised: Yes
Construction
Type & style
- Home type: SingleFamily
- Architectural style: Custom
- Property subtype: Single Family Residence
Materials
- Roof: Tile
Condition
- Turnkey
- New construction: No
- Year built: 1984
Utilities & green energy
- Sewer: Septic Type Unknown
- Water: Well
- Utilities for property: Electricity Connected
Community & HOA
Community
- Features: Fishing, Lake, Rural
Location
- Region: Murrieta
Financial & listing details
- Price per square foot: $1,402/sqft
- Date on market: 3/23/2026
- Cumulative days on market: 145 days
- Listing terms: Submit
- Road surface type: Paved
Estimated market value
$5,149,600
$4.84M - $5.46M
$4,047/mo
Price history
| Date | Event | Price |
|---|---|---|
| 3/24/2026 | Listed for sale | $5,750,000-4.1%$1,402/sqft |
Source:  CRMLS #SW26062534 Report a problem CRMLS #SW26062534 Report a problem | ||
| 11/30/2025 | Listing removed | $5,995,000-14.3%$1,462/sqft |
Source:  SDMLS #SW25125433 Report a problem SDMLS #SW25125433 Report a problem | ||
| 6/23/2025 | Listed for sale | $6,995,000$1,706/sqft |
Source: SDMLS #SW25125433 Report a problem | ||
Public tax history
Tax history is unavailable.
Monthly payment
Est. payment
Payment breakdown
Explore the cost of this home by adjusting the details. Changes won't be saved.Climate risks
Neighborhood: 92562
Nearby schools
GreatSchools rating
- 9/10Alta Murrieta Elementary SchoolGrades: K-5Distance: 2.9 mi
- 7/10Thompson Middle SchoolGrades: 6-8Distance: 3.1 mi
- 8/10Murrieta Valley High SchoolGrades: 9-12Distance: 3.1 mi
- $1,022,7192 bd3 ba2.2k sqft26465 Douglas St, Murrieta, CA 92562Off Market
- $925,0003 bd2 ba1.4k sqft26147 Douglass Ave, Murrieta, CA 92562Sold
- $519,0003 bd2 ba1.9k sqft42345 Shaw Ln, Murrieta, CA 92562Off Market
- $782,4004 bd2 ba1.9k sqft26261 Douglass Ave, Murrieta, CA 92562Off Market
- $250,0003 bd2 ba1.5k sqft26271 Douglass Ave, Murrieta, CA 92562Sold
- $8,325,00013 bd14 ba13k sqft42149 Elm St, Murrieta, CA 92562Sold
- $--20 acres26030 Douglas St, Murrieta, CA 92562Off Market
- $725,3002 bd2 ba1.3k sqft42350 Shaw Ln, Murrieta, CA 92562Off Market
A local agent can set up tours, give advice and negotiate with sellers.
Similar homes
- $2,999,0006 bd5 ba5.7k sqft38755 Via Vista Grande, Murrieta, CA 92562For Sale
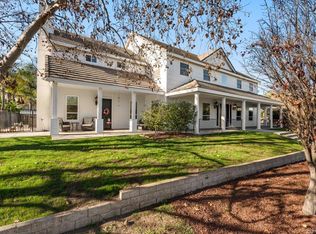 MLS ID #NDP2601316, Gayle Wright, Coldwell Banker Country Realty. CRMLS
 - $3,000,0006 bd6 ba5k sqft43455 Corona Cala Camino, Murrieta, CA 92562For Sale
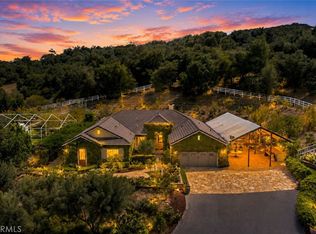 MLS ID #SW26120164, Jensen Kierulff, Blue Jay Realty. CRMLS
 - $2,999,9905 bd6 ba5.5k sqft42970 Grace Ln, Murrieta, CA 92562For Sale
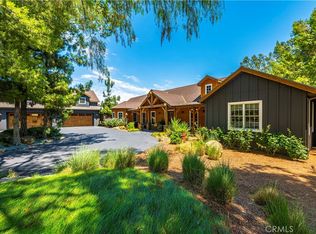 MLS ID #SW25171740, Brian Keene, Coldwell Banker Assoc.Brkr-Mur. CRMLS
 - $7,000,0004 bd4 ba4.7k sqft41309 Avenida Biona, Temecula, CA 92591For Sale
 MLS ID #SW25277946, Allison Gelbrich, Dreamscape Real Estate. CRMLS
 - $3,498,0005 bd7 ba5.5k sqft37565 Calle De Companero, Murrieta, CA 92562For SaleMLS ID #OC26142001, Cindy Chin, Real Broker. CRMLS
- $4,800,0003 bd3 ba2k sqft44665 La Cruz Dr, Temecula, CA 92590For SaleMLS ID #SW26057213, Karin McCoy, Allison James Estates & Homes. CRMLS
- $4,190,0005 bd7 ba6.1k sqft44195 Sunset Ter, Temecula, CA 92590For SaleMLS ID #SW25108467, Barbie Blackmore, First Team Real Estate. CRMLS
- $2,999,0004 bd5 ba5.9k sqft45165 Oak Manor Ct, Temecula, CA 92590For SaleMLS ID #SW26147206, Sarah Donahoe, ERA Donahoe Realty. CRMLS
- $3,250,0004 bd4 ba5.9k sqft20634 Paseo Montana, Murrieta, CA 92562For SaleMLS ID #SW26130334, Karin McCoy, Allison James Estates & Homes. CRMLS
- $2,900,0005 bd5 ba4.5k sqft40970 Anza Rd, Temecula, CA 92592For SaleMLS ID #ND26063010, Jana Farella, Pacific Sotheby's Int'l Realty. CRMLS
- $2,900,0004 bd5 ba4k sqft27937 Whisper Ln, Temecula, CA 92590New ConstructionMLS ID #IV26090347, CELINA NORIEGA, BLUESTONE REALTY. CRMLS
- $3,250,0004 bd4 ba3k sqft30100 Maxine Ln, Menifee, CA 92584For SaleMLS ID #IG26033364, Tonja Bambrook, Keller Williams Realty Riv. CRMLS
- $2,950,0005 bd6 ba5.9k sqft33120 Vino Way, Temecula, CA 92591For SaleMLS ID #219148650DA, Nick Balsamo, Brick House Estates, Inc.. CRMLS
- $3,238,7474 bd5 ba5.4k sqft4248 Citrus Dr, Fallbrook, CA 92028For SaleMLS ID #NDP2604543, Sharon Robinson, Compass. CRMLS
- $3,700,0003 bd4 ba5.3k sqft34965 Via Del Ponte, Temecula, CA 92592For SaleMLS ID #SW25262907, Rosanne Valek, Coldwell Banker Assoc.Brks-CL. CRMLS
- $3,499,0003 bd4 ba4k sqft1160 Little Gopher Canyon Rd, Vista, CA 92084For SaleMLS ID #NDP2600445, Roblee Valentine, EQ International. CRMLS
- $3,689,0004 bd3 ba2.9k sqft37055 De Portola Rd, Temecula, CA 92592For SaleMLS ID #SW26078708, Missy Denzer, United One Realty. CRMLS
- $2,919,8104 bd5 ba3.8k sqft32165 Daybrook Ter, Temecula, CA 92591New ConstructionCRMLS
- $3,999,0004 bd3 ba2.5k sqft6036 Rainbow Heights Rd, Fallbrook, CA 92028For SaleMLS ID #NDP2605061, Angel Lopez, Swell Property. CRMLS
- $2,900,0006 bd5 ba5.1k sqft29743 Buggywhip Ct, Canyon Lake, CA 92587For SaleMLS ID #SW26128402, Wallace Emerson, Century 21 Masters. CRMLS
Local buyer's agents are ready to help
