Welcome to Heaven on Earth! Spanning more than 85+ breathtaking acres, this extraordinary ranch estate offers sweeping panoramic views that seem to stretch endlessly across the valley and surrounding hillsides. A truly rare and special property, it provides an incredible opportunity to create a private legacy estate or explore future development possibilities in an unforgettable setting.
The land is beautifully adorned with thousands of mature avocado trees that create a lush, park-like landscape, enhancing the peaceful and picturesque surroundings. Gentle rolling topography invites exploration along meandering paths, showcasing the natural beauty and serenity of the property at every turn. With three wells on site, the property benefits from an abundant and valuable water resource.
Ideally located near Cross Creek Golf Course and just minutes from town, the charming single-story residence offers 3 bedrooms and 3 bathrooms and has been thoughtfully remodeled and upgraded throughout. Rich wood-beamed ceilings create a warm and inviting atmosphere, while the open floor plan provides comfortable living and entertaining spaces. The beautifully updated kitchen features stainless steel appliances, elegant cabinetry, and a layout perfect for gatherings. Spacious bedrooms are filled with natural light, creating a bright and welcoming retreat.
Outdoor living is just as inviting. A wood-burning stove on the patio sets the stage for memorable evenings under the stars, while the outdoor fire pit offers the perfect vantage point to take in the spectacular views across the valley. A charming family fruit orchard adds to the property's character and country lifestyle.
The property also includes tentative plans for 19 custom home sites, offering an exciting opportunity for future development or the creation of a private multi-estate compound. Privacy is paramount, with security gates and a long, tree-lined driveway leading to the heart of this remarkable property.
This exceptional ranch estate is more than just a home — it is a sanctuary of natural beauty, privacy, and possibility. Experience the magic of this one-of-a-kind retreat
where breathtaking scenery, peaceful surroundings, and limitless potential come together in perfect harmony.
For sale
Listed by: Allison James Estates & Homes • Karin McCoy • Contact: 951-265-6149
$4,800,000
44665 La Cruz Dr, Temecula, CA 92590
3beds
2,055sqft
Single Family Residence
Built in 1987
85.67 Acres Lot
$4,387,700 Zestimate®
$2,336/sqft
$4/mo HOA
What's special
Security gatesCharming single-story residenceGentle rolling topographyMature avocado treesElegant cabinetryRich wood-beamed ceilingsSweeping panoramic views
- 125 days |
- 370 |
- 10 |
Zillow last checked:
Listing updated:
Listed by:
Karin McCoy DRE #01323266 951-265-6149,
Allison James Estates & Homes,
Michelle Runjing Chen Parrish DRE #01491272,
Coldwell Banker
Source: CRMLS,MLS#: SW26057213 Originating MLS: California Regional MLS
Originating MLS: California Regional MLSFacts & features
Interior
Bedrooms & bathrooms
- Bedrooms: 3
- Bathrooms: 3
- Full bathrooms: 3
- Main level bathrooms: 3
- Main level bedrooms: 3
Rooms
- Room types: Den, Entry/Foyer, Family Room, Great Room, Living Room, Primary Bedroom, Other, Retreat, Utility Room, Workshop
Bathroom
- Features: Bathtub, Closet, Dual Sinks, Enclosed Toilet, Full Bath on Main Level, Granite Counters, Linen Closet, Remodeled, Tub Shower, Upgraded
Other
- Features: Dressing Area
Kitchen
- Features: Butler's Pantry, Granite Counters, Pots & Pan Drawers, Remodeled, Self-closing Cabinet Doors, Self-closing Drawers, Updated Kitchen
Other
- Features: Walk-In Closet(s)
Heating
- Forced Air
Cooling
- Central Air
Appliances
- Included: Dishwasher, Exhaust Fan, Electric Oven, Freezer, Disposal, Gas Range, Propane Range, Refrigerator
- Laundry: Laundry Room
Features
- Beamed Ceilings, Breakfast Bar, Built-in Features, Breakfast Area, Ceiling Fan(s), Granite Counters, High Ceilings, Open Floorplan, Recessed Lighting, Storage, Dressing Area, Utility Room, Walk-In Closet(s), Workshop
- Flooring: Carpet, Tile
- Windows: Custom Covering(s), Garden Window(s)
- Has fireplace: Yes
- Fireplace features: Family Room, Living Room, Primary Bedroom, Outside
- Common walls with other units/homes: No Common Walls
Interior area
- Total interior livable area: 2,055 sqft
Property
Parking
- Total spaces: 3
- Parking features: Direct Access, Garage, Garage Door Opener
- Attached garage spaces: 3
Accessibility
- Accessibility features: Safe Emergency Egress from Home
Features
- Levels: One
- Stories: 1
- Entry location: 1
- Patio & porch: Covered
- Exterior features: Barbecue, Lighting
- Pool features: None
- Spa features: None
- Fencing: Cross Fenced
- Has view: Yes
- View description: City Lights, Canyon, Park/Greenbelt, Golf Course, Hills, Mountain(s), Panoramic, Valley, Trees/Woods
Lot
- Size: 85.67 Acres
- Features: Drip Irrigation/Bubblers, Horse Property, Sprinklers In Rear, Sprinklers In Front, Lawn, Landscaped, On Golf Course, Paved, Secluded, Sprinklers Timer, Sprinklers On Side, Sprinkler System, Value In Land, Yard
Details
- Additional structures: Outbuilding
- Additional parcels included: 936060006, 936060007, 936100017, 936310007, 936100 018, 936100019, 936160009.
- Parcel number: 936100015
- Special conditions: Standard
- Horses can be raised: Yes
Construction
Type & style
- Home type: SingleFamily
- Architectural style: Cottage,Custom
- Property subtype: Single Family Residence
Materials
- Stucco
- Roof: Concrete
Condition
- Turnkey
- New construction: No
- Year built: 1987
Utilities & green energy
- Sewer: Septic Tank
- Water: Public, Well
- Utilities for property: Electricity Connected, Propane, Phone Connected, Water Connected
Community & HOA
Community
- Features: Rural
- Security: Security System, Security Gate, Security Lights
HOA
- Has HOA: Yes
- Amenities included: Other
- HOA fee: $45 annually
- HOA name: De Luz Ranchos
- HOA phone: 951-296-9030
Location
- Region: Temecula
Financial & listing details
- Price per square foot: $2,336/sqft
- Tax assessed value: $607,279
- Annual tax amount: $9,277
- Date on market: 3/19/2026
- Cumulative days on market: 126 days
- Listing terms: Cash,Cash to New Loan,Conventional,Submit
- Road surface type: Paved
Estimated market value
$4,387,700
$4.17M - $4.61M
$3,880/mo
Price history
| Date | Event | Price |
|---|---|---|
| 3/19/2026 | Listed for sale | $4,800,000-12.7%$2,336/sqft |
Source:  CRMLS #SW26057213 Report a problem CRMLS #SW26057213 Report a problem | ||
| 7/1/2023 | Listing removed | -- |
Source:  CLAW #22-224891 Report a problem CLAW #22-224891 Report a problem | ||
| 12/13/2022 | Price change | $5,500,000-15.4%$2,676/sqft |
Source: CLAW #22-224891 Report a problem | ||
| 9/10/2022 | Price change | $6,500,000-18.8%$3,163/sqft |
Source: CLAW #22-118309 Report a problem | ||
| 1/25/2022 | Listed for sale | $8,000,000+517.8%$3,893/sqft |
Source: CLAW #22-118309 Report a problem | ||
| 7/22/2010 | Sold | $1,295,000+67.1%$630/sqft |
Source: Public Record Report a problem | ||
| 7/1/2003 | Sold | $775,000$377/sqft |
Source: Public Record Report a problem | ||
Public tax history
| Year | Property taxes | Tax assessment |
|---|---|---|
| 2025 | $9,277 +6.3% | $607,279 +2% |
| 2024 | $8,723 -0.9% | $595,372 +2% |
| 2023 | $8,806 +1.8% | $583,699 +2% |
| 2022 | $8,653 +1.8% | $572,255 +2% |
| 2021 | $8,504 -58.7% | $561,036 -63% |
| 2020 | $20,587 +1.9% | $1,517,045 +2% |
| 2019 | $20,203 +1.9% | $1,487,301 +2% |
| 2018 | $19,821 +1.4% | $1,458,140 +2% |
| 2017 | $19,544 | $1,429,550 +2% |
| 2016 | $19,544 +2.5% | $1,401,521 +1.5% |
| 2015 | $19,072 | $1,380,471 +4.5% |
| 2012 | -- | $1,320,900 +2% |
| 2011 | -- | $1,295,000 +79.3% |
| 2010 | -- | $722,268 -0.3% |
| 2009 | -- | $724,273 +2% |
| 2008 | -- | $710,073 +2% |
| 2007 | -- | $696,151 +2% |
| 2006 | -- | $682,502 -13.7% |
| 2005 | -- | $790,500 |
Find assessor info on the county website
Monthly payment
Est. payment
Payment breakdown
Explore the cost of this home by adjusting the details. Changes won't be saved.Climate risks
Neighborhood: 92590
Nearby schools
GreatSchools rating
- 9/10Alta Murrieta Elementary SchoolGrades: K-5Distance: 6 mi
- 7/10Thompson Middle SchoolGrades: 6-8Distance: 5.2 mi
- 8/10Murrieta Valley High SchoolGrades: 9-12Distance: 5.4 mi
- $589,00012.53 Acres0 La Cruz Dr, Temecula, CA 92590Sold

- $1,368,7005 bd3 ba3k sqft43730 La Cruz Dr, Temecula, CA 92590Off Market
- $2,980,0005 bd5 ba4.4k sqft43650 La Cruz Dr, Temecula, CA 92590For Sale

- $--4.99 Acres8 La Cruz Dr, Temecula, CA 92590Off Market

- $155,0005.39 Acres44280 Pampas Rd #4, Temecula, CA 92590Sold
- $189,0005.39 Acres16 Pampas Rd #4, Temecula, CA 92590Lot/Land
- $314,0009.68 Acres2 La Cruz Dr #2, Temecula, CA 92590Lot/Land
- $1,534,4005.71 Acres44456 La Cruz Dr, Temecula, CA 92590Off Market
A local agent can set up tours, give advice and negotiate with sellers.
Similar homes
- $2,499,0003 bd3 ba2.9k sqft24405 Fuerte Rd, Temecula, CA 92590For Sale
 MLS ID #AR26155369, Sonny Tan, Pinnacle Real Estate Group. CRMLS
 - $3,999,0004 bd3 ba2.5k sqft6036 Rainbow Heights Rd, Fallbrook, CA 92028For Sale
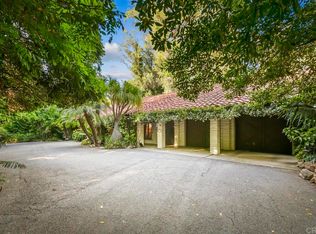 MLS ID #NDP2605061, Angel Lopez, Swell Property. CRMLS
 - $4,999,0002 bd2 ba1.5k sqft36000 Tenaja Truck Trl, Lake Elsinore, CA 92530For Sale
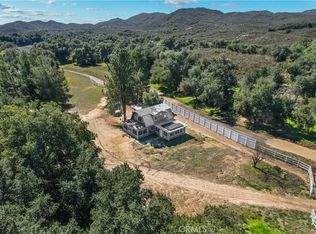 MLS ID #OC25004613, Jill McGovern, McGovern Real Estate Group. CRMLS
 - $3,000,0004 bd3 ba2k sqft25189 Monroe Ave, Murrieta, CA 92562For Sale
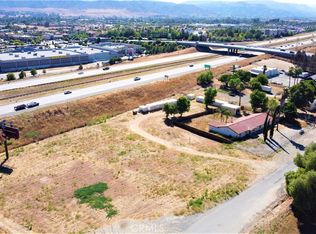 MLS ID #SW23134607, Amerie McGee, Realty One Group Pacific. CRMLS
 - $3,689,0004 bd3 ba2.9k sqft37055 De Portola Rd, Temecula, CA 92592For SaleMLS ID #SW26078708, Missy Denzer, United One Realty. CRMLS
- $2,650,0003 bd3 ba2.1k sqft36775 Mesa Rd, Temecula, CA 92592For SaleMLS ID #260011990, Caren Kelley, Compass. SDMLS
- $2,628,0004 bd2 ba1.5k sqft40390 Ross Rd, Fallbrook, CA 92028For SaleMLS ID #SW25274653, Rolf Rawson, Rawson & Associates. CRMLS
- $2,695,0002 bd2 ba3k sqft13155 McNally Rd, Valley Center, CA 92082For SaleMLS ID #260017949, Jenniffer L Taylor, Pacific Sotheby's Int'l Realty. SDMLS
- $3,250,0004 bd4 ba3k sqft30100 Maxine Ln, Menifee, CA 92584For SaleMLS ID #IG26033364, Tonja Bambrook, Keller Williams Realty Riv. CRMLS
- $3,250,0003 bd2 ba1.4k sqft35780 Arendt Ln, Murrieta, CA 92563For SaleMLS ID #SW25184784, Jackie Bauer, HomeSmart Realty West. CRMLS
- $2,850,0003 bd2 ba1.6k sqft35960 Arendt Ln, Murrieta, CA 92563For SaleMLS ID #SW25184536, Jackie Bauer, HomeSmart Realty West. CRMLS
- $3,175,0003 bd2 ba2.5k sqft35820 Arendt Ln, Murrieta, CA 92563For SaleMLS ID #SW25184731, Jackie Bauer, HomeSmart Realty West. CRMLS
Local buyer's agents are ready to help
