This beautiful, corner lot home in West Point Gardens South can now be yours. Built in 2020, everything is still so new and fresh. This home features 4 bedrooms plus a large loft that could potentially be converted into a 5th bedroom. Step inside and be greeted by a spacious entranceway and lots of natural light. The kitchen is so beautifully done- with lots of cabinetry and counter-top space and stainless steel appliances. You'll be impressed by the huge walk-in pantry! The kitchen also features a huge island with a kitchen sink overlooking the family room. On the eastern wall you find even more cabinets and counter-top space. On the first floor you'll also find an office/den, a laundry room equipped with a washer & dryer, a powder room, and a large open floor plan involving the family room, kitchen, and dining room. The family room is bright and roomy- plenty of space for your sectional couch and beautiful views of the back yard. Off the family room you'll find a mud room leading you to the 2-car garage and the fenced-in back & side yard. Upstairs you'll find the master suite, two spare bedrooms, a spare bathroom, and a big loft perfect for entertaining or making yet another bedroom. The master bedroom is very spacious, plenty of room for your king size bed and extra furniture. It also comes with a private bathroom with a dual vanity sink and shower. You'll also find a huge private walk-in closet. Down in the basement, you'll find the 4th bedroom as well as an extra sitting room and the 3rd full bathroom. The other half of the basement is unfinished, perfect for storing all your extra items. This home also features a front porch great for lounging. Great location- easy access to major roads, shopping, and dining. Lots of great subdivision space and amenities such as parks and tennis courts.
Closed
$455,000
3778 Westbury Ct, Elgin, IL 60124
4beds
2,157sqft
Single Family Residence
Built in 2020
4,920 Square Feet Lot
$480,800 Zestimate®
$211/sqft
$3,522 Estimated rent
Home value
$480,800
$433,000 - $534,000
$3,522/mo
Zestimate® history
Owner options
List your home for rent
$3,522/mo
Rent Zestimate®
Find your next renter with Zillow Rental Manager. Plus, with online applications, you can quickly screen prospective tenants – for free.
$3,522/mo
Rent Zestimate®
Refinance and save
$3,733/mo
Est. payment
Refinancing to a lower rate could help reduce your monthly payments and save thousands over the life of the loan.
$3,733/mo
Est. payment
Explore your selling options
Work with a Zillow partner agent
Leverage their expertise and Zillow's premium Showcase listings to get your home seen by more buyers.
Get startedList with your own agent
Get your home in front of millions of buyers by listing it on Zillow.
Learn how to do itSell it yourself
Take full control of how buyers see your home on Zillow by listing For Sale by Owner (FSBO).
List your homeWhat's special
Master suiteLots of natural lightHuge walk-in pantryCorner lotOpen floor planHuge private walk-in closetFront porch
Zillow last checked:
Listing updated:
Listed by:
Steven Johnson 847-541-5000,
Coldwell Banker Realty
Bought with:
Tom Cunningham
Baird & Warner
Source: MRED as distributed by MLS GRID,MLS#: 12396222
Facts & features
Interior
Bedrooms & bathrooms
- Bedrooms: 4
- Bathrooms: 4
- Full bathrooms: 3
- 1/2 bathrooms: 1
Rooms
- Room types: Den, Loft, Mud Room, Office
Primary bedroom
- Features: Bathroom (Full)
- Level: Second
- Area: 224 Square Feet
- Dimensions: 16X14
Bedroom 2
- Level: Second
- Area: 121 Square Feet
- Dimensions: 11X11
Bedroom 3
- Level: Second
- Area: 132 Square Feet
- Dimensions: 12X11
Bedroom 4
- Level: Basement
- Area: 100 Square Feet
- Dimensions: 10X10
Den
- Level: Main
- Area: 180 Square Feet
- Dimensions: 15X12
Dining room
- Level: Main
- Area: 90 Square Feet
- Dimensions: 10X9
Family room
- Level: Main
- Area: 225 Square Feet
- Dimensions: 15X15
Kitchen
- Features: Kitchen (Eating Area-Table Space, Island, Pantry-Walk-in)
- Level: Main
- Area: 160 Square Feet
- Dimensions: 16X10
Laundry
- Level: Main
- Area: 42 Square Feet
- Dimensions: 7X6
Loft
- Level: Second
- Area: 154 Square Feet
- Dimensions: 14X11
Mud room
- Level: Main
- Area: 40 Square Feet
- Dimensions: 8X5
Office
- Level: Main
- Area: 143 Square Feet
- Dimensions: 13X11
Heating
- Natural Gas, Forced Air
Cooling
- Central Air
Appliances
- Included: Range, Dishwasher, Refrigerator, Washer, Dryer, Disposal
- Laundry: Main Level, Gas Dryer Hookup, In Unit
Features
- Walk-In Closet(s)
- Basement: Partially Finished,Partial
Interior area
- Total structure area: 3,107
- Total interior livable area: 2,157 sqft
- Finished area below ground: 350
Property
Parking
- Total spaces: 2
- Parking features: Asphalt, On Site, Garage Owned, Detached, Garage
- Garage spaces: 2
Accessibility
- Accessibility features: No Disability Access
Features
- Stories: 2
- Patio & porch: Porch
Lot
- Size: 4,920 Square Feet
- Dimensions: 41 X 120
- Features: Landscaped
Details
- Parcel number: 0618328021
- Special conditions: None
- Other equipment: Sump Pump, Radon Mitigation System
Construction
Type & style
- Home type: SingleFamily
- Architectural style: Traditional
- Property subtype: Single Family Residence
Materials
- Other
- Foundation: Concrete Perimeter
- Roof: Asphalt
Condition
- New construction: No
- Year built: 2020
Details
- Builder model: TILDEN-B
Utilities & green energy
- Electric: 200+ Amp Service
- Sewer: Public Sewer
- Water: Lake Michigan, Public
Community & HOA
Community
- Features: Park, Tennis Court(s), Curbs, Sidewalks, Street Lights, Street Paved
- Security: Carbon Monoxide Detector(s)
- Subdivision: West Point Gardens South
HOA
- Has HOA: Yes
- Services included: Other
- HOA fee: $417 annually
Location
- Region: Elgin
Financial & listing details
- Price per square foot: $211/sqft
- Annual tax amount: $9,533
- Date on market: 6/19/2025
- Listing terms: Conventional
- Ownership: Fee Simple w/ HO Assn.
Price history
| Date | Event | Price |
|---|---|---|
| 7/22/2025 | Sold | $455,000-1.1%$211/sqft |
Source:  MRED as distributed by MLS GRID #12396222 Report a problem MRED as distributed by MLS GRID #12396222 Report a problem | ||
| 6/19/2025 | Listed for sale | $460,000$213/sqft |
Source: MRED as distributed by MLS GRID #12396222 Report a problem | ||
Public tax history
Tax history is unavailable.
Neighborhood: 60124
Nearby homes
- $510,0005 bd4 ba3.2k sqft355 Snow Drop Ln, Elgin, IL 60124Sold
- $445,0003 bd3 ba1.7k sqft3770 Westbury Ct, Elgin, IL 60124Sold
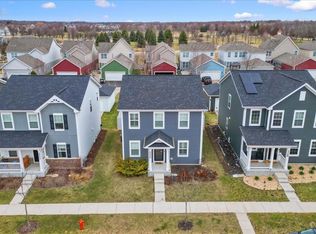
- $528,9004 bd4 ba3.9k sqft3775 Gansett Pkwy, Elgin, IL 60124Off Market
- $462,0003 bd-- ba1.9k sqft348 Snow Drop Ln, Elgin, IL 60124Off Market
- $435,9003 bd3 ba2.1k sqft356 Snow Drop Ln, Elgin, IL 60124Off Market
- $509,8003 bd3 ba2.5k sqft3773 Gansett Pkwy, Elgin, IL 60124Off Market
- $432,1003 bd-- ba1.8k sqft346 Snow Drop Ln, Elgin, IL 60124Off Market
- $468,5003 bd-- ba2.1k sqft3771 Gansett Pkwy, Elgin, IL 60124Off Market
- $423,6003 bd2 ba1.8k sqft358 Snow Drop Ln, Elgin, IL 60124Off Market
Nearby schools
GreatSchools rating
- 9/10Howard B Thomas Grade SchoolGrades: PK-5Distance: 5.9 mi
- 8/10Prairie Knolls Middle SchoolGrades: 6-7Distance: 0.4 mi
- 6/10Central High SchoolGrades: 9-12Distance: 5.9 mi
Schools provided by the listing agent
- District: 301
Source: MRED as distributed by MLS GRID. This data may not be complete. We recommend contacting the local school district to confirm school assignments for this home.
Get a cash offer in 3 minutes
Find out how much your home could sell for in as little as 3 minutes with a no-obligation cash offer.
Estimated market value
$480,800
Get a cash offer in 3 minutes
Find out how much your home could sell for in as little as 3 minutes with a no-obligation cash offer.
Estimated market value
$480,800
- Illinois
- Kane County
- Elgin
- 60124
- 3778 Westbury Ct
Nearby cities
Nearby neighborhoods
Nearby zip codes
Other Elgin Topics
