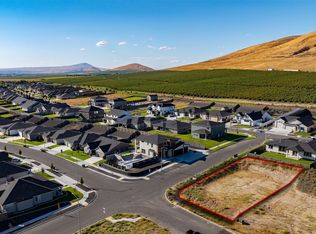
MLS# 295817 Step inside this beautifully designed 2018-square-foot, 3-bedroom, 2-bathroom one-of-a-kind home where high-end finishes and modern craftsmanship converge. The striking exterior will captivate with a private front courtyard, sleek stucco and modern glass entry door and epoxy garage floor. This home features zero entry doorways and garage. All appliances are included plus a Fidelity Home Warranty. Enter to find a lovely entryway leading to a generous living space with a VIEW! Gas fireplace with modern built-ins so you can display your favorite treasures. Attached to the living space is a bonus room with a unique glass wall. This allows for a quiet space that stays visually connected with lots of light and a view. The kitchen features a large walk-in pantry, large island with beautiful waterfall quartz counters, tile backsplash, elevated black stainless appliances including the refrigerator, gas range oven combo and microwave. The primary suite features modern lighting with lighted coved ceiling, lighted ceiling fan and modern individual side lights for the primary bed providing options for mood lighting. The primary bath features LOTS of space with a large walk-in shower, soaker tub, large walk-in closet, separate toilet space, double vanity. Two additional bedrooms are featured on the opposite side of the home with generous closet space and a shared 3-piece bath with elegant tile including vessel sink. A second entry way provides easy access from the garage. This space features a mudroom style storage built-in with lovely paneling plus access to the laundry room with utility sink and washer/dryer included. No walking through the laundry room to get to the kitchen with groceries! This home sits on a corner lot with fully fenced block wall. A covered patio with a gas bib for your barbecue needs so you can sit outside and enjoy the beautiful view of the mountains in the distance. This is the one! Make an appointment to view today!
Closed
Zillow last checked:
Listing updated:
Bought with:
Lisa Christensen, 21005639
Coldwell Banker Tomlinson
Source: PACMLS as distributed by MLS GRID,MLS#: 295817
Price history
| Date | Event | Price |
|---|---|---|
| 9/25/2026 | Sold | $608,000+1.3%$301/sqft |
Source:  PACMLS as distributed by MLS GRID #295817 Report a problem PACMLS as distributed by MLS GRID #295817 Report a problem | ||
| 8/26/2026 | Pending sale | $599,990$297/sqft |
Source: PACMLS as distributed by MLS GRID #295817 Report a problem | ||
| 8/21/2026 | Listed for sale | $599,990+1.7%$297/sqft |
Source: PACMLS as distributed by MLS GRID #295817 Report a problem | ||
| 12/6/2023 | Sold | $590,000-2.3%$292/sqft |
Source: PACMLS as distributed by MLS GRID #271701 Report a problem | ||
| 10/28/2023 | Price change | $603,999-0.1%$299/sqft |
Source: PACMLS as distributed by MLS GRID #271701 Report a problem | ||
| 10/6/2023 | Listed for sale | $604,900$300/sqft |
Source: PACMLS as distributed by MLS GRID #271701 Report a problem | ||
Sell for more on Zillow
Get a Zillow Showcase℠ listing at no additional cost and you could sell for .
$608,000
2% more
+$12,160
With Zillow Showcase(estimated)
$620,160
