Skip main navigation
Closed
  • $526,000

    378 BOULDER Lane, Jacksonville, FL 32259

    4beds
    2,393sqft
    Single Family Residence
    Built in 2024
    -- sqft lot
    $525,300 Zestimate®
    $220/sqft
    $3,130 Estimated rent

    Home value

    $525,300

    $499,000 - $557,000

    $3,130/mo

    Zestimate® history
    Loading
    Loading...

    Owner options

    List your home for rent

    $3,130/mo

    Rent Zestimate®

    Find your next renter with Zillow Rental Manager. Plus, with online applications, you can quickly screen prospective tenants – for free.

    Learn more

    $3,130/mo

    Rent Zestimate®

    Refinance and save

    $3,519/mo

    Est. payment

    Refinancing to a lower rate could help reduce your monthly payments and save thousands over the life of the loan.

    See today's rates

    $3,519/mo

    Est. payment

    Explore your selling options

    Work with a Zillow partner agent

    Leverage their expertise and Zillow's premium Showcase listings to get your home seen by more buyers.

    Get started

    List with your own agent

    Get your home in front of millions of buyers by listing it on Zillow.

    Learn how to do it

    Sell it yourself

    Take full control of how buyers see your home on Zillow by listing For Sale by Owner (FSBO).

    List your home

    What's special

    Refreshing swimming poolLarge islandQuartz countertopsSpa-like bathSpacious primary suiteStainless steel appliancesBeautiful park
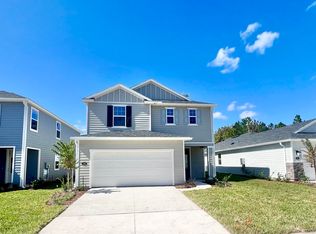
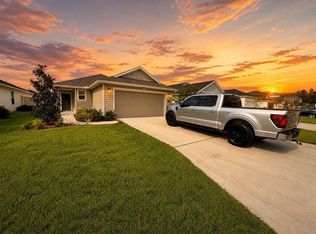
    Beautiful 4BR/3BA home with bonus room and 2,393 SqFt in highly desirable St. Johns County with A+ schools. Open-concept kitchen with white shaker cabinets, quartz countertops, stainless steel appliances, and large island. Features luxury vinyl plank flooring, bright living areas, and a spacious primary suite with walk-in closet and spa-like bath. Includes a whole-house water purification system and additional alkaline filter connected to the fridge and faucet. Located in a community that offers a beautiful park and a refreshing swimming pool, you'll enjoy comfort, convenience, and recreation just steps from home. With easy access to I-95, shopping, dining, and top-rated schools, this property truly combines modern design, functionality, and a privileged location. Top-rated schools!

    Zillow last checked:

    Listing updated:

    Listed by:

    EDILINA HERNANDEZ 407-591-7036,

    EAGLES WORLD REALTY, INC 904-337-1392

    Bought with:

    KATIE KENT, 3568086

    UNITED REAL ESTATE GALLERY

    Source: realMLS,MLS#: 2116467MLS Logo

    Facts & features

    Interior

    Bedrooms & bathrooms
    • Bedrooms: 4
    • Bathrooms: 3
    • Full bathrooms: 3
    Heating
    • Central, Heat Pump, Natural Gas
    Cooling
    • Central Air
    Appliances
    • Included: Dishwasher, Electric Cooktop, Electric Water Heater, Microwave, Refrigerator, Water Softener Owned
    • Laundry: Gas Dryer Hookup, Lower Level
    Features
    • Kitchen Island, Pantry, Primary Bathroom - Shower No Tub, Walk-In Closet(s)
    • Flooring: Laminate
    Interior area
    • Total structure area: 2,393
    • Total interior livable area: 2,393 sqft

    Property

    Parking
    • Total spaces: 2
    • Parking features: Circular Driveway, Garage
    • Garage spaces: 2
    • Has uncovered spaces: Yes
    Features
    • Levels: Two
    • Stories: 2
    • Patio & porch: Covered, Patio, Porch
    • Fencing: Fenced,Full,Vinyl
    Details
    • Parcel number: 0234960900

    Construction

    Type & style
    • Home type: SingleFamily
    • Architectural style: Contemporary,Craftsman,Traditional
    • Property subtype: Single Family Residence
    Materials
    • Stone, Stucco
    • Roof: Shingle
    Condition
    • Updated/Remodeled
    • New construction: No
    • Year built: 2024

    Utilities & green energy

    • Electric: 150 Amp Service
    • Water: Public
    • Utilities for property: Electricity Available, Electricity Connected, Water Available, Water Connected

    Community & HOA

    Community
    • Security: Smoke Detector(s)
    • Subdivision: Stonecrest
    HOA
    • Has HOA: Yes
    • Amenities included: Pool, Playground
    • Services included: Trash
    • HOA fee: $110 monthly
    Location
    • Region: Saint Johns

    Financial & listing details

    • Price per square foot: $220/sqft
    • Tax assessed value: $431,249
    • Annual tax amount: $5,605
    • Date on market: 11/5/2025
    • Listing terms: Cash,Conventional,FHA,VA Loan
    • Road surface type: Asphalt

    Price history

    DateEventPrice
    3/31/2026Sold$526,000-4.4%$220/sqft
    Source: realMLS #2116467 Report a problem
    3/10/2026Pending sale$550,000$230/sqft
    Source: realMLS #2116467 Report a problem
    11/5/2025Listed for sale$550,000+5%$230/sqft
    Source: realMLS #2116467 Report a problem
    4/1/2024Sold$523,990$219/sqft
    Source: Public Record Report a problem

    Public tax history

    YearProperty taxesTax assessment
    2025$5,605 +345.8%$430,091 +437.6%
    2024$1,257 $80,000 +1500%
    2023-- $5,000
    Find assessor info on the county website

    Neighborhood: 32259

    Nearby schools

    GreatSchools rating
    Schools provided by the listing agent
    • High: Beachside

    Source: realMLS. This data may not be complete. We recommend contacting the local school district to confirm school assignments for this home.

    Get a cash offer in 3 minutes
    Find out how much your home could sell for in as little as 3 minutes with a no-obligation cash offer.
    Estimated market value
    $525,300
    Get a cash offer in 3 minutes
    Find out how much your home could sell for in as little as 3 minutes with a no-obligation cash offer.
    Estimated market value
    $525,300