Discover your new home at 378 Canna Drive, Davenport, FL, nestled in the sought-after Four Corners neighborhood. This meticulously maintained two-story residence is a haven of modern living in a serene setting. Your offers are welcomed for this 4-bedroom, 2.5-bathroom haven, providing abundant space for comfortable living. Step inside and be greeted by an expansive multi-functional area encompassing a living room, dining room, family room, and kitchen, all thoughtfully designed for seamless living and entertaining. The heart of this home is the spacious kitchen, boasting ample countertop and cabinet space, catering to your culinary adventures. Upstairs, you'll find all four bedrooms, offering privacy and tranquility. The generously sized master bedroom features a substantial walk-in closet and an ensuite master bathroom, ensuring your comfort and convenience. Notable features of this residence include a south-facing screened-in pool, offering a private oasis for relaxation and enjoyment. The living space is thoughtfully situated downstairs, providing easy access to the pool area, making it a perfect spot for entertaining guests or unwinding after a long day. Additionally, this home boasts a new roof installed in 2023 and fresh exterior paint in October 2023, ensuring durability and enhancing its curb appeal. The laundry space, conveniently placed between the garage and kitchen, comes complete with a washer and dryer, adding to the home's convenience. Situated in proximity to renowned attractions such as Disney and surrounded by convenient amenities including Publix, Super Target, Walmart, and Posner Park Mall, this residence offers the ideal blend of convenience and entertainment. Enjoy the nearby restaurants and recreational facilities, making every day a delightful experience. Plus, relish the convenience of a new Starbucks within walking distance from your home, perfect for your morning coffee fix or casual meetings. The Four Corners community itself provides a delightful array of amenities, including a community pool, basketball courts, and golf courses, all accessible with low HOA fees. Seize the opportunity to call this exceptional house your new home. Schedule a visit today to witness its true beauty and envision the life of comfort and elegance that awaits you at 378 Canna Drive. Your dream home awaits!
Sold for $440,000
$440,000
378 CANNA DRIVE, DAVENPORT, FL 33897
4beds
2,330sqft
Single Family Residence
Built in 2005
7,505 Square Feet Lot
$449,000 Zestimate®
$189/sqft
$2,852 Estimated rent
Home value
$449,000
$427,000 - $471,000
$2,852/mo
Zestimate® history
Owner options
List your home for rent
$2,852/mo
Rent Zestimate®
Find your next renter with Zillow Rental Manager. Plus, with online applications, you can quickly screen prospective tenants – for free.
$2,852/mo
Rent Zestimate®
Refinance and save
$3,027/mo
Est. payment
Refinancing to a lower rate could help reduce your monthly payments and save thousands over the life of the loan.
$3,027/mo
Est. payment
Explore your selling options
Work with a Zillow partner agent
Leverage their expertise and Zillow's premium Showcase listings to get your home seen by more buyers.
Get startedList with your own agent
Get your home in front of millions of buyers by listing it on Zillow.
Learn how to do itSell it yourself
Take full control of how buyers see your home on Zillow by listing For Sale by Owner (FSBO).
List your homeWhat's special
Zillow last checked:
Listing updated:
Listed by:
Nick Carroll 407-486-5593,
REAL BROKER, LLC 855-450-0442
Bought with:
Lounjie Dayoute
KELLER WILLIAMS LEGACY REALTY
Source: Stellar MLS,MLS#: O6149002 Originating MLS: Orlando Regional
Originating MLS: Orlando Regional
Facts & features
Interior
Bedrooms & bathrooms
- Bedrooms: 4
- Bathrooms: 3
- Full bathrooms: 2
- 1/2 bathrooms: 1
Rooms
- Room types: Family Room, Living Room, Great Room
Primary bedroom
- Description: Room1
- Features: Walk-In Closet(s)
- Level: Second
Bedroom 2
- Description: Room2
- Level: Second
Bedroom 3
- Description: Room3
- Level: Second
Bedroom 4
- Description: Room4
- Level: Second
Dining room
- Description: Room6
- Level: First
Family room
- Description: Room7
- Level: First
Kitchen
- Description: Room5
- Level: First
Living room
- Description: Room8
- Level: First
Heating
- Central, Electric
Cooling
- Central Air
Appliances
- Included: Dishwasher, Dryer, Microwave, Range, Refrigerator, Washer
- Laundry: Inside, Laundry Room
Features
- Ceiling Fan(s), Kitchen/Family Room Combo, PrimaryBedroom Upstairs, Solid Wood Cabinets, Thermostat, Walk-In Closet(s)
- Flooring: Carpet, Tile
- Doors: Sliding Doors
- Windows: Blinds, Window Treatments
- Has fireplace: No
- Furnished: Yes
Interior area
- Total structure area: 2,826
- Total interior livable area: 2,330 sqft
Property
Parking
- Total spaces: 2
- Parking features: Garage - Attached
- Attached garage spaces: 2
Features
- Levels: Two
- Stories: 2
- Patio & porch: Other, Rear Porch, Screened
- Exterior features: Lighting, Rain Gutters
- Has private pool: Yes
- Pool features: Child Safety Fence, Gunite, In Ground, Screen Enclosure
- Has spa: Yes
- Spa features: In Ground
- Has view: Yes
- View description: Park/Greenbelt, Pool
Lot
- Size: 7,505 Square Feet
- Dimensions: 47 x 109 x 90 x 109
- Features: Oversized Lot, Near Golf Course, Landscaped
- Residential vegetation: Mature Landscaping, Trees/Landscaped
Details
- Parcel number: 262536999956000660
- Zoning: SFR
- Special conditions: None
Construction
Type & style
- Home type: SingleFamily
- Architectural style: Traditional
- Property subtype: Single Family Residence
Materials
- Block, Stucco
- Foundation: Slab
- Roof: Shingle
Condition
- New construction: No
- Year built: 2005
Utilities & green energy
- Sewer: Public Sewer
- Water: Public
- Utilities for property: Cable Connected, Underground Utilities
Community & HOA
Community
- Features: Playground, Pool
- Pet fee: $0 monthly
- Subdivision: FOUR CORNERS PH 02
HOA
- Has HOA: Yes
- Amenities included: Basketball Court, Playground, Pool
- Services included: Community Pool
- HOA fee: $55 monthly
- HOA name: Sandra Pando
- HOA phone: 407-480-4200
Location
- Region: Davenport
Financial & listing details
- Price per square foot: $189/sqft
- Tax assessed value: $319,172
- Annual tax amount: $3,654
- Date on market: 10/20/2023
- Cumulative days on market: 55 days
- Listing terms: Cash,Conventional,FHA,VA Loan
- Ownership: Fee Simple
- Total actual rent: 0
- Road surface type: Paved, Asphalt
Price history
| Date | Event | Price |
|---|---|---|
| 5/18/2026 | Listing removed | $460,000$197/sqft |
Source:  Stellar MLS #O6388285 Report a problem Stellar MLS #O6388285 Report a problem | ||
| 4/7/2026 | Price change | $460,000-5.9%$197/sqft |
Source: Stellar MLS #O6388285 Report a problem | ||
| 3/8/2026 | Listed for sale | $489,000+11.1%$210/sqft |
Source: Stellar MLS #O6388285 Report a problem | ||
| 1/23/2024 | Sold | $440,000-3.3%$189/sqft |
Source: Stellar MLS #O6149002 Report a problem | ||
| 12/14/2023 | Pending sale | $455,000$195/sqft |
Source: Stellar MLS #O6149002 Report a problem | ||
| 10/20/2023 | Listed for sale | $455,000+51.6%$195/sqft |
Source: Stellar MLS #O6149002 Report a problem | ||
| 6/27/2005 | Sold | $300,100$129/sqft |
Source: Public Record Report a problem | ||
Public tax history
| Year | Property taxes | Tax assessment |
|---|---|---|
| 2025 | $4,127 +6.5% | $319,172 +13.3% |
| 2024 | $3,877 +3.7% | $281,772 +10% |
| 2023 | $3,740 +16.5% | $256,156 +10% |
| 2022 | $3,209 +9.4% | $232,869 +10% |
| 2021 | $2,933 +3% | $211,699 +3.9% |
| 2020 | $2,848 +2.1% | $203,784 +5.2% |
| 2019 | $2,789 -12.6% | $193,751 +4.7% |
| 2018 | $3,193 +3.7% | $185,068 +6.4% |
| 2017 | $3,078 +26.1% | $174,014 +8.5% |
| 2016 | $2,442 +2.9% | $160,441 +10% |
| 2015 | $2,374 +0.5% | $145,855 +10% |
| 2014 | $2,362 +18.1% | $132,595 +10% |
| 2013 | $2,000 +18.6% | $120,541 +10% |
| 2012 | $1,686 -5.3% | $109,583 -4.2% |
| 2011 | $1,781 -8.3% | $114,416 -7.7% |
| 2010 | $1,942 -25.2% | $123,898 -20.4% |
| 2009 | $2,598 -40.7% | $155,680 -44.9% |
| 2008 | $4,383 | $282,411 |
| 2007 | -- | -- |
| 2006 | $4,193 | -- |
| 2005 | -- | -- |
Find assessor info on the county website
Neighborhood: 33897
Nearby homes
- $404,4004 bd3 ba2.6k sqft368 Canna Dr, Davenport, FL 33897Off Market

- $451,3004 bd3 ba3k sqft400 Canna Dr, Davenport, FL 33897Off Market

- $300,0003 bd2 ba1.6k sqft358 Canna Dr, Davenport, FL 33897Sold
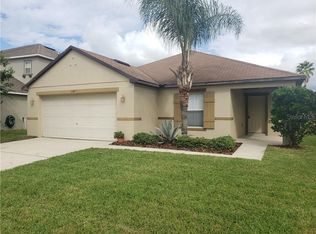
- $360,0004 bd3 ba2.6k sqft410 Canna Dr, Davenport, FL 33897Sold

- $442,7004 bd2 ba2.8k sqft359 Canna Dr, Davenport, FL 33897Off Market
- $410,9004 bd3 ba2.7k sqft348 Canna Dr, Davenport, FL 33897Off Market
- $407,5004 bd3 ba2.6k sqft420 Canna Dr, Davenport, FL 33897Off Market
- $409,8004 bd2 ba2.6k sqft349 Canna Dr, Davenport, FL 33897Off Market
Nearby schools
GreatSchools rating
- 3/10Bella CittaGrades: K-7Distance: 29.4 mi
- 3/10Davenport High SchoolGrades: 9-12Distance: 5.8 mi
Get a cash offer in 3 minutes
Find out how much your home could sell for in as little as 3 minutes with a no-obligation cash offer.
Estimated market value
$449,000
Get a cash offer in 3 minutes
Find out how much your home could sell for in as little as 3 minutes with a no-obligation cash offer.
Estimated market value
$449,000
- Florida
- Polk County
- Davenport
- 33897
- 378 CANNA DRIVE
Nearby cities
Nearby neighborhoods
Nearby zip codes
Other Davenport Topics
