Skip main navigation
Sold for $360,000
  • $360,000

    410 CANNA DRIVE, DAVENPORT, FL 33897

    4beds
    2,610sqft
    Single Family Residence
    Built in 2005
    8,873 Square Feet Lot
    $445,200 Zestimate®
    $138/sqft
    $2,988 Estimated rent

    Home value

    $445,200

    $423,000 - $467,000

    $2,988/mo

    Zestimate® history
    Loading
    Loading...

    Owner options

    List your home for rent

    $2,988/mo

    Rent Zestimate®

    Find your next renter with Zillow Rental Manager. Plus, with online applications, you can quickly screen prospective tenants – for free.

    Learn more

    $2,988/mo

    Rent Zestimate®

    Refinance and save

    $2,468/mo

    Est. payment

    Refinancing to a lower rate could help reduce your monthly payments and save thousands over the life of the loan.

    See today's rates

    $2,468/mo

    Est. payment

    Explore your selling options

    Work with a Zillow partner agent

    Leverage their expertise and Zillow's premium Showcase listings to get your home seen by more buyers.

    Get started

    List with your own agent

    Get your home in front of millions of buyers by listing it on Zillow.

    Learn how to do it

    Sell it yourself

    Take full control of how buyers see your home on Zillow by listing For Sale by Owner (FSBO).

    List your home

    What's special

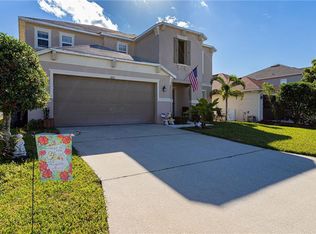
    Dreaming of the Perfect Florida Lifestyle? This Stunning Home Has It All.Looking for an Investment property, Airbnb or a beautiful primary home for yourself? You just found it! This beautifully maintained 4-bedroom, 2.5-bath gem offers the perfect blend of comfort, space, and location. Whether you're looking for a primary residence, vacation getaway, or income-producing property, this home checks every box. Step inside and be wowed by the bright, open layout featuring a spacious living room, cozy family room, formal dining area, and a gorgeous kitchen complete with tons of cabinet space, expansive countertops, and a walk-in pantry—perfect for cooking up feasts and entertaining guests. Slide open the doors to your oversized screened-in patio, your private outdoor retreat ideal for relaxing or hosting gatherings year-round. Upstairs, the luxurious primary suite offers a peaceful escape with dual walk-in closets and a spa-inspired ensuite featuring double sinks and a sleek walk-in shower. Three additional bedrooms and a stylish full bathroom provide plenty of room for family, guests, or home office setups. Enjoy all the perks of resort-style living with access to a community pool, playground, and basketball court—all for just $60/month and no CDD fees!Located in the highly sought-after Four Corners community, you're just minutes from Highway 27 and I-4, with Disney World only two exits away! Enjoy nearby dining favorites like Olive Garden, Chili’s, and local hotspots, plus a shopping spree at Posner Park with Super Target, JCPenney,Burlington,Best Buy,Chipotle and BJ’s right around the corner.Whether you're looking to grow your family, expand your rental portfolio, or settle into the Florida lifestyle, this home delivers unmatched value and potential.

    Zillow last checked:

    Listing updated:

    Listed by:

    Elizabeth Sanchez 407-873-6802,

    OLYMPUS EXECUTIVE REALTY INC 407-469-0090

    Bought with:

    Elizabeth Sanchez, 3556016

    OLYMPUS EXECUTIVE REALTY INC

    Source: Stellar MLS,MLS#: S5125476MLS LogoOriginating MLS: Orlando Regional

    Facts & features

    Interior

    Bedrooms & bathrooms
    • Bedrooms: 4
    • Bathrooms: 3
    • Full bathrooms: 2
    • 1/2 bathrooms: 1
    Rooms
    • Room types: Attic, Breakfast Room Separate, Utility Room
    Primary bedroom
    • Features: Walk-In Closet(s)
    • Level: Second
    • Area: 270 Square Feet
    • Dimensions: 18x15
    Bedroom 2
    • Features: Walk-In Closet(s)
    • Level: Second
    • Area: 144 Square Feet
    • Dimensions: 12x12
    Bedroom 3
    • Features: Walk-In Closet(s)
    • Level: Second
    • Area: 110 Square Feet
    • Dimensions: 10x11
    Bedroom 4
    • Features: Walk-In Closet(s)
    • Level: Second
    • Area: 120 Square Feet
    • Dimensions: 10x12
    Primary bathroom
    • Features: Tub with Separate Shower Stall
    • Level: Second
    Dinette
    • Level: First
    • Area: 120 Square Feet
    • Dimensions: 10x12
    Dining room
    • Level: First
    • Area: 120 Square Feet
    • Dimensions: 10x12
    Family room
    • Level: First
    • Area: 216 Square Feet
    • Dimensions: 12x18
    Kitchen
    • Features: Breakfast Bar, Pantry
    • Level: First
    • Area: 144 Square Feet
    • Dimensions: 12x12
    Living room
    • Level: First
    • Area: 270 Square Feet
    • Dimensions: 15x18
    Heating
    • Central, Electric
    Cooling
    • Central Air
    Appliances
    • Included: Dishwasher, Disposal, Dryer, Electric Water Heater, Microwave, Range, Refrigerator, Washer
    • Laundry: Laundry Closet, Laundry Room
    Features
    • Ceiling Fan(s), High Ceilings, Kitchen/Family Room Combo, Living Room/Dining Room Combo, Thermostat, Walk-In Closet(s), Wet Bar
    • Flooring: Carpet, Ceramic Tile, Vinyl
    • Has fireplace: No
    Interior area
    • Total structure area: 3,107
    • Total interior livable area: 2,610 sqft

    Property

    Parking
    • Total spaces: 2
    • Parking features: Garage Door Opener, Parking Pad
    • Attached garage spaces: 2
    • Has uncovered spaces: Yes
    Features
    • Levels: Two
    • Stories: 2
    • Patio & porch: Covered, Deck, Enclosed, Patio, Porch, Rear Porch, Screened
    • Exterior features: Irrigation System
    • Has private pool: Yes
    • Pool features: Child Safety Fence, Heated, Indoor, Screen Enclosure
    Lot
    • Size: 8,873 Square Feet
    • Features: Gentle Sloping, City Lot
    • Residential vegetation: Trees/Landscaped
    Details
    • Parcel number: 362526999956000640
    • Zoning: RESI
    • Special conditions: None

    Construction

    Type & style
    • Home type: SingleFamily
    • Architectural style: Contemporary
    • Property subtype: Single Family Residence
    Materials
    • Block
    • Foundation: Slab
    • Roof: Shingle
    Condition
    • Completed
    • New construction: No
    • Year built: 2005

    Utilities & green energy

    • Sewer: Public Sewer
    • Water: Public
    • Utilities for property: BB/HS Internet Available, Cable Available, Cable Connected, Electricity Connected, Public, Sewer Connected, Water Connected

    Community & HOA

    Community
    • Features: Association Recreation - Owned, Deed Restrictions, Pool
    • Security: Smoke Detector(s)
    • Pet fee: $0 monthly
    • Subdivision: FOUR CORNERS PH 2
    HOA
    • Has HOA: Yes
    • Amenities included: Fence Restrictions
    • HOA fee: $60 monthly
    • HOA name: HOA Access Management
    • HOA phone: 407-480-4200
    Location
    • Region: Davenport

    Financial & listing details

    • Price per square foot: $138/sqft
    • Tax assessed value: $340,388
    • Annual tax amount: $3,610
    • Date on market: 4/28/2025
    • Cumulative days on market: 87 days
    • Listing terms: Cash,Conventional,FHA,VA Loan
    • Ownership: Fee Simple
    • Total actual rent: 0
    • Electric utility on property: Yes
    • Road surface type: Paved, Asphalt

    Price history

    DateEventPrice
    12/23/2025Listing removed$2,395$1/sqft
    Source: My State MLS #11571247 Report a problem
    11/20/2025Price change$2,395-7.9%$1/sqft
    Source: My State MLS #11571247 Report a problem
    9/21/2025Price change$2,600-13.3%$1/sqft
    Source: My State MLS #11571247 Report a problem
    9/14/2025Price change$3,000-6.3%$1/sqft
    Source: My State MLS #11571247 Report a problem
    9/9/2025Listed for rent$3,200$1/sqft
    Source: My State MLS #11571247 Report a problem
    8/25/2025Sold$360,000-12.2%$138/sqft
    Source: Stellar MLS #S5125476 Report a problem
    7/29/2025Pending sale$410,000$157/sqft
    Source: Stellar MLS #S5125476 Report a problem
    5/9/2025Price change$410,000-8.9%$157/sqft
    Source: Stellar MLS #S5125476 Report a problem
    4/28/2025Listed for sale$450,000+119.5%$172/sqft
    Source: Stellar MLS #S5125476 Report a problem
    12/22/2016Sold$205,000-8.9%$79/sqft
    Source: Public Record Report a problem
    6/10/2008Sold$225,000-10%$86/sqft
    Source: Public Record Report a problem
    2/27/2008Price change$249,900-3.8%$96/sqft
    Source: ERA #O4823226 Report a problem
    1/25/2008Listed for sale$259,900-17.2%$100/sqft
    Source: ERA #O4823226 Report a problem
    10/25/2005Sold$313,900$120/sqft
    Source: Public Record Report a problem

    Public tax history

    YearProperty taxesTax assessment
    2025$3,122 +4.4%$280,306 +7%
    2024$2,991 +3.5%$261,936 +6.9%
    2023$2,889 +11.8%$244,932 +6.8%
    2022$2,585 +6.4%$229,276 +6.7%
    2021$2,430 +2.4%$214,851 +2.7%
    2020$2,373 +1.7%$209,211 +3.8%
    2019$2,333 -14.7%$201,472 +3.4%
    2018$2,736 +3.3%$194,940 +4.6%
    2017$2,649 +3.4%$186,407 +11.7%
    2016$2,562 +2.8%$166,932 +10%
    2015$2,491 +1.2%$151,756 +10%
    2014$2,463 +17.5%$137,960 +10%
    2013$2,095 +19.4%$125,418 +10%
    2012$1,754 -4.9%$114,016 -3.8%
    2011$1,845 -9.6%$118,545 -8.9%
    2010$2,040 -23.8%$130,122 -18.9%
    2009$2,678 -42.1%$160,470 -46.1%
    2008$4,622 $297,820
    2007-- --
    2006$4,403 --
    2005-- --
    Find assessor info on the county website

    Neighborhood: 33897

    Nearby schools

    GreatSchools rating
    Get a cash offer in 3 minutes
    Find out how much your home could sell for in as little as 3 minutes with a no-obligation cash offer.
    Estimated market value
    $445,200
    Get a cash offer in 3 minutes
    Find out how much your home could sell for in as little as 3 minutes with a no-obligation cash offer.
    Estimated market value
    $445,200