Welcome to 378 Colleen Ct #G, a stunningly remodeled 2-bed, 2-bath condo in the sought-after Falls community of Mesquite! This 970 sq. ft. ground-floor unit offers modern living with over $30K in upgrades. The brand-new kitchen features elegant quartz countertops, sleek soft-close cabinetry, and stainless steel appliances—perfect for cooking and entertaining. The spacious primary suite boasts a fully remodeled en-suite bath with contemporary finishes for a spa-like feel. Enjoy year-round comfort with a new Bosch HVAC system, Anderson windows, a new front entry door, and noise-reducing ceiling insulation. The open floor plan, abundant natural light, and stylish upgrades make this home truly inviting. Residents enjoy access to a community pool, spa, fitness center, and clubhouse, plus close proximity to world-class golf, dining, and outdoor recreation. Don't miss this incredible opportunity—schedule a showing today!
Closed
$217,000
378 Colleen Ct Unit G, Mesquite, NV 89027
2beds
970sqft
Condominium
Built in 1997
-- sqft lot
$210,000 Zestimate®
$224/sqft
$1,341 Estimated rent
Home value
$210,000
$191,000 - $231,000
$1,341/mo
Zestimate® history
Owner options
List your home for rent
$1,341/mo
Rent Zestimate®
Find your next renter with Zillow Rental Manager. Plus, with online applications, you can quickly screen prospective tenants – for free.
$1,341/mo
Rent Zestimate®
Refinance and save
$1,308/mo
Est. payment
Refinancing to a lower rate could help reduce your monthly payments and save thousands over the life of the loan.
$1,308/mo
Est. payment
Explore your selling options
Work with a Zillow partner agent
Leverage their expertise and Zillow's premium Showcase listings to get your home seen by more buyers.
Get startedList with your own agent
Get your home in front of millions of buyers by listing it on Zillow.
Learn how to do itSell it yourself
Take full control of how buyers see your home on Zillow by listing For Sale by Owner (FSBO).
List your homeWhat's special
Modern livingStylish upgradesFitness centerContemporary finishesSleek soft-close cabinetryCommunity poolNew front entry door
Zillow last checked:
Listing updated:
Listed by:
Stephanie K. Cannon S.0193575 702-346-7800,
RE/MAX Ridge Realty
Bought with:
David Neufeld, B.0145255
RE/MAX Ridge Realty
Source: LVR,MLS#: 2655363 Originating MLS: Greater Las Vegas Association of Realtors Inc
Originating MLS: Greater Las Vegas Association of Realtors IncFacts & features
Interior
Bedrooms & bathrooms
- Bedrooms: 2
- Bathrooms: 2
- Full bathrooms: 2
Primary bedroom
- Description: Ceiling Fan,Ceiling Light,Closet
- Dimensions: 12x12
Bedroom 2
- Description: Closet
- Dimensions: 10x10
Primary bathroom
- Description: Shower Only
Kitchen
- Description: Breakfast Bar/Counter,Quartz Countertops,Tile Flooring
Heating
- Electric
Cooling
- Electric
Appliances
- Included: Electric Range, Disposal, Microwave, Refrigerator
- Laundry: Electric Dryer Hookup, Laundry Closet, Main Level
Features
- Bedroom on Main Level, Ceiling Fan(s), Primary Downstairs, Window Treatments, Programmable Thermostat
- Flooring: Carpet, Tile
- Windows: Blinds, Double Pane Windows
- Has fireplace: No
Interior area
- Total structure area: 970
- Total interior livable area: 970 sqft
Property
Parking
- Parking features: Assigned, Covered, Guest
Features
- Stories: 2
- Patio & porch: Covered, Patio
- Exterior features: Patio
- Pool features: Community
- Fencing: None
Lot
- Size: 5,749 Square Feet
- Features: Landscaped, None
Details
- Parcel number: 00109311015
- Zoning description: Multi-Family
- Horse amenities: None
Construction
Type & style
- Home type: Condo
- Architectural style: Two Story
- Property subtype: Condominium
- Attached to another structure: Yes
Materials
- Roof: Tile
Condition
- Excellent,Resale
- Year built: 1997
Utilities & green energy
- Electric: Photovoltaics None
- Sewer: Public Sewer
- Water: Public
- Utilities for property: Electricity Available
Green energy
- Energy efficient items: Windows
Community & HOA
Community
- Features: Pool
- Subdivision: Falls Hillside Villas Phase 1
HOA
- Has HOA: Yes
- Amenities included: Basketball Court, Clubhouse, Fitness Center, Barbecue, Pool, Spa/Hot Tub, Tennis Court(s)
- Services included: Association Management, Common Areas, Maintenance Grounds, Reserve Fund, Sewer, Taxes, Trash, Water
- HOA fee: $302 monthly
- HOA name: The Falls
- HOA phone: 702-345-2200
- Second HOA fee: $53 monthly
Location
- Region: Mesquite
Financial & listing details
- Price per square foot: $224/sqft
- Annual tax amount: $981
- Date on market: 2/11/2025
- Listing agreement: Exclusive Agency
- Listing terms: Cash,Conventional,USDA Loan,VA Loan
- Electric utility on property: Yes
Price history
| Date | Event | Price |
|---|---|---|
| 6/30/2025 | Sold | $217,000-1.4%$224/sqft |
Source:  LVR #2655363 Report a problem LVR #2655363 Report a problem | ||
| 3/18/2025 | Pending sale | $220,000$227/sqft |
Source: LVR #2655363 Report a problem | ||
| 3/15/2025 | Contingent | $220,000$227/sqft |
Source:  Mesquite MLS #1126126 Report a problem Mesquite MLS #1126126 Report a problem | ||
| 3/6/2025 | Price change | $220,000-4.3%$227/sqft |
Source: Mesquite MLS #1126126 Report a problem | ||
| 2/3/2025 | Listed for sale | $230,000+6%$237/sqft |
Source: Mesquite MLS #1126126 Report a problem | ||
| 1/10/2024 | Sold | $217,000-5.2%$224/sqft |
Source: LVR #2513211 Report a problem | ||
| 12/14/2023 | Pending sale | $229,000$236/sqft |
Source: LVR #2513211 Report a problem | ||
| 7/20/2023 | Listed for sale | $229,000+6.5%$236/sqft |
Source: LVR #2513211 Report a problem | ||
| 3/16/2022 | Sold | $215,000-2.2%$222/sqft |
Source: Agent Provided Report a problem | ||
| 1/28/2022 | Pending sale | $219,900$227/sqft |
Source: Mesquite MLS #1123054 Report a problem | ||
| 12/23/2021 | Listed for sale | $219,900$227/sqft |
Source: Mesquite MLS #1123054 Report a problem | ||
Public tax history
Tax history is unavailable.
Neighborhood: Mesquite Vistas
Nearby homes
- $209,0002 bd2 ba1.1k sqft378 Colleen Ct, Mesquite, NV 89027For Sale

- $182,6002 bd1 ba970 sqft378 Colleen Ct, Mesquite, NV 89027Off Market
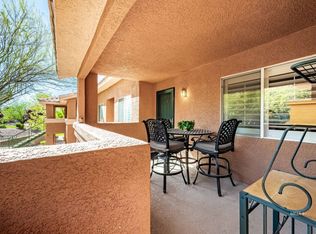
- $179,5002 bd1 ba970 sqft378 Colleen Ct, Mesquite, NV 89027Off Market

- $197,4002 bd2 ba1.1k sqft378 Colleen Ct, Mesquite, NV 89027Off Market

- $191,2002 bd1 ba1.1k sqft378 Colleen Ct, Mesquite, NV 89027Off Market
- $180,1002 bd2 ba970 sqft378 Colleen Ct, Mesquite, NV 89027Off Market
- $217,0002 bd2 ba970 sqft378 Colleen Ct, Mesquite, NV 89027Sold
- $207,2002 bd2 ba1.1k sqft378 Colleen Ct, Mesquite, NV 89027Off Market
- $175,0002 bd2 ba970 sqft378 Colleen Ct UNIT C, Mesquite, NV 89027For Sale
Nearby schools
GreatSchools rating
- 6/10Virgin Valley Elementary SchoolGrades: PK-5Distance: 0.6 mi
- 5/10Charles Arthur Hughes Middle SchoolGrades: 6-8Distance: 1.4 mi
- 6/10Virgin Valley High SchoolGrades: 9-12Distance: 1.4 mi
Schools provided by the listing agent
- Elementary: Virgin Valley,Virgin Valley
- Middle: Hughes Charles
- High: Virgin Valley
Source: LVR. This data may not be complete. We recommend contacting the local school district to confirm school assignments for this home.


Get pre-qualified for a loan
At Zillow Home Loans, we can pre-qualify you in as little as 5 minutes with no impact to your credit score.An equal housing lender. NMLS #10287.
- Nevada
- Clark County
- Mesquite
- 89027
- Mesquite Vistas
- 378 Colleen Ct Unit G
Nearby cities
Nearby neighborhoods
Nearby zip codes
Other Mesquite Topics
