PRICE REFRESH - **MULTIGENERATIONAL QUARTERS** **THIS HOME IS ON A DOUBLE LOT** Gorgeous, well maintained home in a secluded, Lake Front community! Less than a half a mile from the Collins Hill Golf Club, and minutes from The Exchange at Gwinnett with Sprouts, Top Golf, & Rooms to Go, and the new Northside Hospital Medical Center. This home is situated on the corners of Dunleven Manor Walk and Lake Ridge Terrace in the Southampton at Springbrook Subdivision. An absolute must see. It has beautiful curb appeal and its on a cul de sac street. Outdoor spaces surrounding the home are perfect for entertaining. The interior of this home has been recently painted; Kitchen has updated, stainless steel appliances and granite counter tops. Sellers are leaving ALL appliances, including the Washer & Dryer (in the separate Laundry Room off the Kitchen), and all appliances on Terrace Level as well. The Kitchen opens to a Keeping Room with a double sided fireplace. There is a Patio off the Keeping Room with a view of the Lake. Its the perfect setting for your morning coffee, or a glass of wine on a summer evening. On the other side of the fireplace is a separate Den with surround sound speakers. From the Den, you can walk out to the back patio which includes a screened in Gazebo, a bridge over a drycreek bed, and a walking path leading to a huge custom built deck (on the additional lot). The oversized Primary Bedroom and Bath are on the main level, and has His and Hers closets. Upstairs, there are (3) Secondary Bedrooms, one of which is en suite, while the other two Bedrooms share a Jack 'N Jill Hall Bathroom. The Terrace Level is stunning! There is a Primary Bedroom and full bath, and Secondary Bedroom, and a Craft Room (or whatever you choose to make it). There is a full eat-in Kitchen on this Terrace Level and a beautiful screened-in porch. There's also an Office, an Exercise Room and tons of storage space. Home Warranty is included. Your Buyers will love this home!
Closed
$900,000
378 Dunleven Manor Walk, Lawrenceville, GA 30043
6beds
6,634sqft
Single Family Residence
Built in 2002
0.36 Acres Lot
$915,100 Zestimate®
$136/sqft
$4,159 Estimated rent
Home value
$915,100
$869,000 - $970,000
$4,159/mo
Zestimate® history
Owner options
List your home for rent
$4,159/mo
Rent Zestimate®
Find your next renter with Zillow Rental Manager. Plus, with online applications, you can quickly screen prospective tenants – for free.
$4,159/mo
Rent Zestimate®
Refinance and save
$5,752/mo
Est. payment
Refinancing to a lower rate could help reduce your monthly payments and save thousands over the life of the loan.
$5,752/mo
Est. payment
Explore your selling options
Work with a Zillow partner agent
Leverage their expertise and Zillow's premium Showcase listings to get your home seen by more buyers.
Get startedList with your own agent
Get your home in front of millions of buyers by listing it on Zillow.
Learn how to do itSell it yourself
Take full control of how buyers see your home on Zillow by listing For Sale by Owner (FSBO).
List your homeWhat's special
Zillow last checked:
Listing updated:
Listed by:
Michelle Kitchens 4045459913,
Sanders Real Estate
Bought with:
Arnold Oh, 403345
eXp Realty
Source: GAMLS,MLS#: 10259897
Facts & features
Interior
Bedrooms & bathrooms
- Bedrooms: 6
- Bathrooms: 5
- Full bathrooms: 4
- 1/2 bathrooms: 1
- Main level bathrooms: 1
- Main level bedrooms: 1
Rooms
- Room types: Bonus Room, Exercise Room, Keeping Room, Laundry, Office
Kitchen
- Features: Breakfast Area, Breakfast Room, Kitchen Island, Second Kitchen, Walk-in Pantry
Heating
- Central, Natural Gas
Cooling
- Central Air, Electric
Appliances
- Included: Dishwasher, Disposal, Double Oven, Dryer, Gas Water Heater, Microwave, Refrigerator, Washer
- Laundry: Mud Room
Features
- In-Law Floorplan, Master On Main Level, Walk-In Closet(s)
- Flooring: Carpet, Hardwood
- Windows: Double Pane Windows
- Basement: Bath Finished,Daylight,Exterior Entry,Finished,Full,Interior Entry
- Number of fireplaces: 3
- Fireplace features: Family Room, Master Bedroom
- Common walls with other units/homes: No Common Walls
Interior area
- Total structure area: 6,634
- Total interior livable area: 6,634 sqft
- Finished area above ground: 3,850
- Finished area below ground: 2,784
Property
Parking
- Parking features: Garage, Garage Door Opener, Kitchen Level, Side/Rear Entrance
- Has garage: Yes
Features
- Levels: Three Or More
- Stories: 3
- Patio & porch: Deck, Patio, Porch, Screened
- Exterior features: Garden
- Has view: Yes
- View description: Lake
- Has water view: Yes
- Water view: Lake
- Waterfront features: No Dock Or Boathouse
- Body of water: None
Lot
- Size: 0.36 Acres
- Features: Corner Lot, Other
Details
- Additional structures: Gazebo
- Parcel number: R7107 194
- Special conditions: Agent/Seller Relationship
Construction
Type & style
- Home type: SingleFamily
- Architectural style: Brick 4 Side,Craftsman
- Property subtype: Single Family Residence
Materials
- Brick
- Roof: Other
Condition
- Resale
- New construction: No
- Year built: 2002
Utilities & green energy
- Sewer: Public Sewer
- Water: Public
- Utilities for property: Cable Available, Electricity Available, Natural Gas Available, Phone Available, Sewer Available, Water Available
Community & HOA
Community
- Features: Lake
- Security: Security System, Smoke Detector(s)
- Subdivision: Southampton at Springbrook
HOA
- Has HOA: Yes
- Services included: Maintenance Grounds
- HOA fee: $200 annually
Location
- Region: Lawrenceville
Financial & listing details
- Price per square foot: $136/sqft
- Tax assessed value: $897,700
- Annual tax amount: $3,438
- Date on market: 3/9/2024
- Cumulative days on market: 68 days
- Listing agreement: Exclusive Right To Sell
- Listing terms: Cash,Conventional,FHA,VA Loan
- Electric utility on property: Yes
Price history
| Date | Event | Price |
|---|---|---|
| 7/12/2024 | Sold | $900,000+0%$136/sqft |
Source:  GAMLS #10259897 Report a problem GAMLS #10259897 Report a problem | ||
| 5/31/2024 | Pending sale | $899,999$136/sqft |
Source:  FMLS GA #7344314 Report a problem FMLS GA #7344314 Report a problem | ||
| 5/30/2024 | Listed for sale | $899,999$136/sqft |
Source: FMLS GA #7344314 Report a problem | ||
| 5/29/2024 | Pending sale | $899,999$136/sqft |
Source: FMLS GA #7344314 Report a problem | ||
| 5/28/2024 | Listed for sale | $899,999$136/sqft |
Source: FMLS GA #7344314 Report a problem | ||
| 5/22/2024 | Pending sale | $899,999$136/sqft |
Source: FMLS GA #7344314 Report a problem | ||
| 5/17/2024 | Contingent | $899,999$136/sqft |
Source: GAMLS #10259897 Report a problem | ||
| 5/4/2024 | Price change | $899,999-1.1%$136/sqft |
Source: FMLS GA #7344314 Report a problem | ||
| 5/1/2024 | Listed for sale | $910,000$137/sqft |
Source: GAMLS #10259897 Report a problem | ||
| 4/29/2024 | Contingent | $910,000$137/sqft |
Source: GAMLS #10259897 Report a problem | ||
| 4/22/2024 | Price change | $910,000-1.6%$137/sqft |
Source: GAMLS #10259897 Report a problem | ||
| 3/26/2024 | Price change | $925,000-2.1%$139/sqft |
Source: FMLS GA #7344314 Report a problem | ||
| 3/9/2024 | Listed for sale | $945,000+110%$142/sqft |
Source: GAMLS #10259897 Report a problem | ||
| 8/21/2003 | Sold | $450,000$68/sqft |
Source: Public Record Report a problem | ||
Public tax history
| Year | Property taxes | Tax assessment |
|---|---|---|
| 2025 | $12,210 +240.1% | $359,080 +13.3% |
| 2024 | $3,590 +4.4% | $316,960 |
| 2023 | $3,438 -3.2% | $316,960 +10.9% |
| 2022 | $3,551 +5% | $285,880 +36.5% |
| 2021 | $3,381 +0.1% | $209,400 |
| 2020 | $3,379 +18.1% | $209,400 +8.9% |
| 2019 | $2,860 | $192,320 |
| 2018 | $2,860 +10.1% | $192,320 +11.7% |
| 2016 | $2,598 +16% | $172,200 +21.5% |
| 2015 | $2,240 | $141,680 |
| 2014 | $2,240 -0.2% | $141,680 |
| 2013 | $2,245 | $141,680 |
| 2012 | -- | $141,680 |
| 2011 | -- | $141,680 -49.5% |
| 2010 | -- | $280,680 |
| 2009 | -- | $280,680 +14.4% |
| 2007 | -- | $245,360 +33.3% |
| 2006 | -- | $184,080 |
| 2005 | -- | $184,080 |
| 2004 | -- | $184,080 +16.7% |
| 2003 | -- | $157,760 +46.5% |
| 2002 | $3,521 +277.3% | $107,678 +310.4% |
| 2001 | $933 | $26,240 |
Find assessor info on the county website
Neighborhood: 30043
Nearby homes
- $755,0006 bd6 ba5.2k sqft388 Dunleven Manor Walk, Lawrenceville, GA 30043Off Market
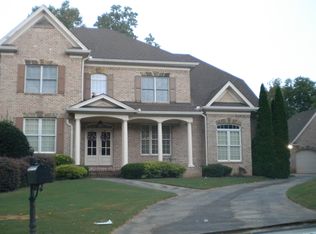
- $80,600-- bd-- ba-- sqft2257 Lake Ridge Ter, Lawrenceville, GA 30043Off Market
- $901,0008 bd6 ba7.1k sqft2246 Lake Ridge Ter, Lawrenceville, GA 30043Off Market
- $751,7004 bd4 ba5.1k sqft2266 Lake Ridge Ter, Lawrenceville, GA 30043Off Market
- $650,4005 bd5 ba5.2k sqft383 Olde Eastleigh Ct, Lawrenceville, GA 30043Off Market
- $794,9006 bd4 ba5.6k sqft398 Dunleven Manor Walk, Lawrenceville, GA 30043For Sale
- $785,0006 bd5 ba5.3k sqft379 Dunleven Manor Walk, Lawrenceville, GA 30043Sold
- $703,4005 bd5 ba4.4k sqft389 Dunleven Manor Walk, Lawrenceville, GA 30043Off Market
Nearby schools
GreatSchools rating
- 9/10Walnut Grove Elementary SchoolGrades: PK-5Distance: 0.9 mi
- 7/10Creekland Middle SchoolGrades: 6-8Distance: 1.4 mi
- 6/10Collins Hill High SchoolGrades: 9-12Distance: 0.8 mi
Schools provided by the listing agent
- Elementary: Walnut Grove
- Middle: Creekland
- High: Collins Hill
Source: GAMLS. This data may not be complete. We recommend contacting the local school district to confirm school assignments for this home.
Get a cash offer in 3 minutes
Find out how much your home could sell for in as little as 3 minutes with a no-obligation cash offer.
Estimated market value
$915,100
Get a cash offer in 3 minutes
Find out how much your home could sell for in as little as 3 minutes with a no-obligation cash offer.
Estimated market value
$915,100
- Georgia
- Gwinnett County
- Lawrenceville
- 30043
- 378 Dunleven Manor Walk
Nearby cities
Nearby zip codes
Other Lawrenceville Topics
