Welcome to 398 Dunleven Manor Walk, an exceptional 6-bedroom, 4-bath residence perfectly positioned in the sought-after South Hampton at Spring Brook golf course community in Lawrenceville. Overlooking the golf course and situated directly across from the community lake, this home offers the perfect blend of elegance, comfort, and lifestyle living. Designed with both functionality and entertaining in mind, the main level features a spacious guest bedroom and full bath, ideal for multigenerational living or overnight guests. The chef-inspired kitchen offers a large center island, abundant cabinetry, and an open view to the inviting family room complete with a cozy fireplace. Just off the main living area, you'll also find a formal dining room spacious enough to seat 12 guests, creating the perfect setting for holidays, celebrations, and elevated entertaining. A versatile den on the main level provides endless flexibility and can easily function as a private office, fitness room, Pilates studio, media lounge, or additional guest retreat. Upstairs, retreat to the expansive owner's suite featuring dual vanities, an oversized spa-style shower, and a massive walk-in closet designed for luxury living. Four additional bedrooms upstairs provide ample space for family, guests, or work-from-home needs. The finished basement level adds even more versatility with an additional bedroom and endless opportunities for recreation, entertainment, wellness, or extended living space. A separate lower-level golf cart garage perfectly complements the golf course lifestyle and offers additional storage or hobby space. Located just moments from shopping, dining, and everyday conveniences, this home is ideal for buyers seeking refined suburban living with the beauty of golf course and lakefront surroundings. Enjoy some of the virtually staged photos to see all the many options this home has. Experience the lifestyle, space, and sophistication that make this remarkable home truly stand apart.
Active
Price cut: $20K (6/30)
$794,900
398 Dunleven Manor Walk, Lawrenceville, GA 30043
6beds
5,626sqft
:
Get pre-qualified$4,999/mo
Single Family Residence
Built in 2000
0.48 Acres Lot
$775,700 Zestimate®
$141/sqft
$-- HOA
What's special
Cozy fireplaceOverlooking the golf courseLarge center islandOversized spa-style showerAbundant cabinetryChef-inspired kitchenFour additional bedrooms upstairs
- 60 days |
- 2,091 |
- 151 |
Zillow last checked:
Listing updated:
Listed by:
April Hunter 404-908-3418,
Hunter International Realty,
Deszerae Thomas 404-791-9892,
Hunter International Realty
Source: GAMLS,MLS#: 10771961
Facts & features
Interior
Bedrooms & bathrooms
- Bedrooms: 6
- Bathrooms: 4
- Full bathrooms: 4
- Main level bathrooms: 1
- Main level bedrooms: 1
Rooms
- Room types: Den, Family Room, Laundry, Media Room
Dining room
- Features: Seats 12+, Separate Room
Heating
- Central, Forced Air
Cooling
- Ceiling Fan(s), Central Air
Appliances
- Included: Double Oven, Microwave, Oven, Refrigerator, Stainless Steel Appliance(s)
- Laundry: In Hall
Features
- Vaulted Ceiling(s), Walk-In Closet(s)
- Flooring: Carpet, Hardwood
- Basement: Finished,Full
- Number of fireplaces: 1
Interior area
- Total structure area: 5,626
- Total interior livable area: 5,626 sqft
- Finished area above ground: 3,709
- Finished area below ground: 1,917
Video & virtual tour
Property
Parking
- Parking features: Garage, Garage Door Opener
- Has garage: Yes
Features
- Levels: Three Or More
- Stories: 3
Lot
- Size: 0.48 Acres
- Features: Level
Details
- Parcel number: R7107 192
Construction
Type & style
- Home type: SingleFamily
- Architectural style: Brick 4 Side
- Property subtype: Single Family Residence
Materials
- Brick
- Roof: Composition
Condition
- Resale
- New construction: No
- Year built: 2000
Utilities & green energy
- Sewer: Public Sewer
- Water: Public
- Utilities for property: Cable Available, Electricity Available, High Speed Internet, Natural Gas Available
Community & HOA
Community
- Features: Lake
- Subdivision: Southampton At Springbrook
HOA
- Has HOA: Yes
- Services included: Maintenance Grounds
Location
- Region: Lawrenceville
Financial & listing details
- Price per square foot: $141/sqft
- Tax assessed value: $658,400
- Annual tax amount: $9,286
- Date on market: 5/26/2026
- Cumulative days on market: 60 days
- Listing agreement: Exclusive Right To Sell
- Electric utility on property: Yes
Estimated market value
$775,700
$737,000 - $814,000
$3,823/mo
Price history
| Date | Event | Price |
|---|---|---|
| 6/30/2026 | Price change | $794,900-2.5%$141/sqft |
Source:  GAMLS #10771961 Report a problem GAMLS #10771961 Report a problem | ||
| 5/26/2026 | Listed for sale | $814,900-6.3%$145/sqft |
Source: GAMLS #10771961 Report a problem | ||
| 5/14/2026 | Listing removed | $870,000$155/sqft |
Source:  FMLS GA #7720972 Report a problem FMLS GA #7720972 Report a problem | ||
| 4/23/2026 | Price change | $870,000-0.6%$155/sqft |
Source: GAMLS #10639708 Report a problem | ||
| 2/24/2026 | Price change | $875,000-0.6%$156/sqft |
Source: GAMLS #10639708 Report a problem | ||
| 2/3/2026 | Price change | $880,000-2.1%$156/sqft |
Source: GAMLS #10639708 Report a problem | ||
| 11/7/2025 | Listed for sale | $899,000+136.6%$160/sqft |
Source: FMLS GA #7675791 Report a problem | ||
| 8/9/2022 | Listing removed | -- |
Source: Zillow Rental Network Premium Report a problem | ||
| 7/3/2022 | Listed for rent | $5,000$1/sqft |
Source: Zillow Rental Network Premium Report a problem | ||
| 6/15/2020 | Sold | $380,000$68/sqft |
Source:  FMLS GA #6698200 Report a problem FMLS GA #6698200 Report a problem | ||
| 5/20/2020 | Pending sale | $380,000$68/sqft |
Source: Chapman Hall Premier, Realtors #8756380 Report a problem | ||
| 5/1/2020 | Price change | $380,000-2.6%$68/sqft |
Source: Chapman Hall Premier, Realtors #8756380 Report a problem | ||
| 3/19/2020 | Price change | $390,000-2.5%$69/sqft |
Source: Chapman Hall Premier, Realtors #8756380 Report a problem | ||
| 2/7/2020 | Price change | $399,900-2.5%$71/sqft |
Source: Chapman Hall Premier, Realtors #8708757 Report a problem | ||
| 12/19/2019 | Price change | $410,000-10.9%$73/sqft |
Source: Chapman Hall Premier, Realtors #8708757 Report a problem | ||
| 9/13/2019 | Price change | $460,000+8.2%$82/sqft |
Source: PalmerHouse Properties #6555821 Report a problem | ||
| 5/20/2019 | Listed for sale | $425,000$76/sqft |
Source: PalmerHouse Properties #6555821 Report a problem | ||
Public tax history
| Year | Property taxes | Tax assessment |
|---|---|---|
| 2025 | $9,655 +10.2% | $263,360 +12.1% |
| 2024 | $8,759 -0.1% | $234,960 |
| 2023 | $8,766 +9.3% | $234,960 +9.4% |
| 2022 | $8,022 +36.3% | $214,840 +41.3% |
| 2021 | $5,887 -4.3% | $152,000 -16.6% |
| 2020 | $6,152 +16.1% | $182,360 +20.6% |
| 2019 | $5,297 | $151,240 |
| 2018 | $5,297 +11% | $151,240 +15.9% |
| 2016 | $4,771 +17.9% | $130,520 +20.3% |
| 2015 | $4,045 | $108,520 |
| 2014 | $4,045 -0.4% | $108,520 |
| 2013 | $4,060 | $108,520 |
| 2012 | -- | $108,520 |
| 2011 | -- | $108,520 -44.2% |
| 2010 | -- | $194,640 |
| 2009 | -- | $194,640 |
| 2007 | -- | $194,640 +40.8% |
| 2006 | -- | $138,200 |
| 2005 | -- | $138,200 |
| 2004 | $2,026 -0.1% | $138,200 |
| 2003 | $2,028 -49.7% | $138,200 |
| 2002 | $4,034 -2.3% | $138,200 |
| 2001 | $4,128 | $138,200 |
Find assessor info on the county website
Monthly payment
Est. payment
Payment breakdown
Explore the cost of this home by adjusting the details. Changes won't be saved.Climate risks
Neighborhood: 30043
Nearby schools
GreatSchools rating
- 9/10Walnut Grove Elementary SchoolGrades: PK-5Distance: 0.9 mi
- 7/10Creekland Middle SchoolGrades: 6-8Distance: 1.3 mi
- 6/10Collins Hill High SchoolGrades: 9-12Distance: 0.8 mi
Schools provided by the listing agent
- Elementary: Walnut Grove
- Middle: Creekland
- High: Collins Hill
Source: GAMLS. This data may not be complete. We recommend contacting the local school district to confirm school assignments for this home.
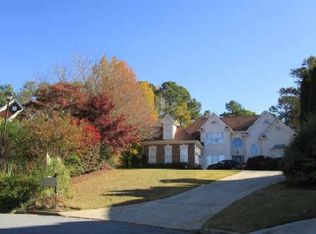
- $592,6005 bd6 ba4k sqft399 Dunleven Manor Walk, Lawrenceville, GA 30043Off Market
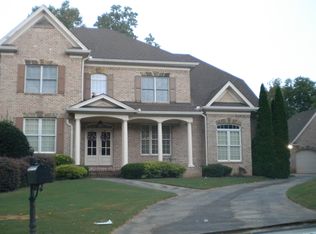
- $751,6006 bd6 ba5.2k sqft388 Dunleven Manor Walk, Lawrenceville, GA 30043Off Market
- $652,7005 bd5 ba5.2k sqft383 Olde Eastleigh Ct, Lawrenceville, GA 30043Off Market
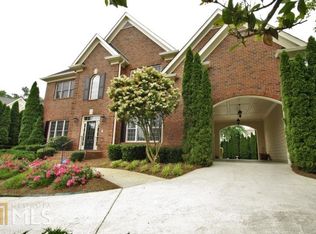
- $703,4005 bd5 ba4.4k sqft389 Dunleven Manor Walk, Lawrenceville, GA 30043Off Market
- $900,0006 bd5 ba6.6k sqft378 Dunleven Manor Walk, Lawrenceville, GA 30043Sold
- $650,0004 bd4 ba3.2k sqft393 Olde Eastleigh Ct, Lawrenceville, GA 30043Sold
- $80,600-- bd-- ba-- sqft2257 Lake Ridge Ter, Lawrenceville, GA 30043Off Market
- $785,0006 bd5 ba5.3k sqft379 Dunleven Manor Walk, Lawrenceville, GA 30043Sold
A local agent can set up tours, give advice and negotiate with sellers.
Similar homes
- $799,9005 bd4 ba4.2k sqft1846 Dorminey Ct, Lawrenceville, GA 30043Active

 MLS ID #10686819, Alice Mathews, Virtual Properties Realty.com. GAMLS
 - $565,0005 bd4 ba3.2k sqft2155 Blackhawk Trl, Lawrenceville, GA 30043Active
 MLS ID #10804466, Adriane Dragomirescu, BHGRE Metro Brokers. GAMLS
 - $825,0006 bd4 ba5.1k sqft3084 Grove View Ct, Dacula, GA 30019Active
 MLS ID #10784906, Ashley N Lazarian, Real Broker, LLC. GAMLS
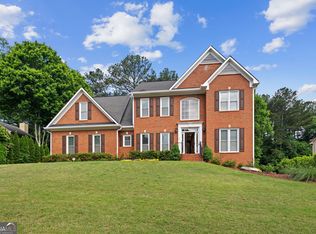
 - $585,9004 bd3 ba3k sqft390 Woodbrook Way, Lawrenceville, GA 30043Active
 MLS ID #10768882, Jack Stachura, Market Masters Realty Inc.. GAMLS
 - $825,0006 bd5 ba4.4k sqft3713 Lake Edge Dr, Suwanee, GA 30024ActiveMLS ID #10787298, Janeen Rumanes, The Gates Real Estate Group. GAMLS
- $610,0004 bd3 ba4k sqft3237 Blackstone Run, Lawrenceville, GA 30043ActiveMLS ID #10802810, Ashleigh Stanley, Extol Realty. GAMLS
- $629,9005 bd4 ba3.3k sqft1602 Telfair Chase Way, Lawrenceville, GA 30043ActiveMLS ID #10780315, Young Ja Kim, Master Realty. GAMLS
- $430,0005 bd4 ba3.4k sqft1625 Reynolds Mill Dr, Lawrenceville, GA 30043ActiveMLS ID #10715261, Jay Gouldbourne, Gould Global Real Estate Co.. GAMLS
- $1,175,0006 bd5 ba4.5k sqft990 Tab Roberts Rd, Lawrenceville, GA 30043ActiveMLS ID #10771643, The Archer Group, eXp Realty. GAMLS
- $799,9995 bd5 ba4.9k sqft7327 Rocking Chair Ln, Hoschton, GA 30548ActiveMLS ID #10798580, Lance Real Estate Group, Bolst, Inc.. GAMLS
- $815,0005 bd4 ba4k sqft770 Glastonbury Ct, Cumming, GA 30041ActiveMLS ID #10805835, Trenna L Gordon, BHHS Georgia Properties. GAMLS
- $850,0006 bd5 ba5.3k sqft6185 Masters Club Dr, Suwanee, GA 30024ActiveMLS ID #10739547, Lindsay Antoniskis, Atlanta Communities. GAMLS
- $490,0005 bd3 ba3.6k sqft1329 Turtlebrook Ln, Lawrenceville, GA 30043ActiveMLS ID #10778286, Melissa Nettesheim, Keller Williams Realty Atl. Partners. GAMLS
- $799,9005 bd5 ba4.5k sqft5495 Hedgewick Way, Cumming, GA 30040ActiveMLS ID #10804106, Olga Buchkovsky, Century 21 Results. GAMLS
- $865,0006 bd5 ba5.1k sqft1718 Mulberry Lake Dr, Dacula, GA 30019ActiveMLS ID #10734629, Debbie L Kavadas, Heartland Real Estate. GAMLS
- $865,0005 bd4 ba3.8k sqft4110 Hillsborough Close, Cumming, GA 30041ActiveMLS ID #10808423, Caitlin Payne, Harry Norman Realtors. GAMLS
- $724,9005 bd4 ba4.6k sqft3050 Boles Farm Ln, Duluth, GA 30096ActiveMLS ID #10783524, Justin Landis, Bolst, Inc.. GAMLS
- $925,0005 bd5 ba5.2k sqft2564 Bagley Rd, Cumming, GA 30041ActiveMLS ID #10783664, Wendi Ligas, Keller Williams Realty Atl. Partners. GAMLS
- $885,9005 bd4 ba4.1k sqft4300 Secret Shoals Way, Buford, GA 30518ActiveMLS ID #10801265, Luis A Hernandez Vivas, Coldwell Banker Realty. GAMLS
- $959,9005 bd5 ba4.2k sqft1495 Bowman Rd, Lawrenceville, GA 30045For SaleMLS ID #11682770, Mayra Senquiz, Your Home Sold Guaranteed Realty Crown Group. My State MLS
