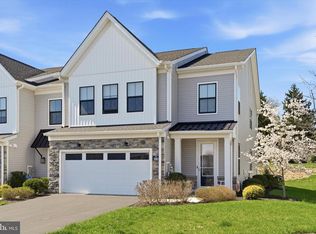
Don't miss this fabulous end unit move-in ready home in the award winning 55+ community, Regency at Waterside. This spectacular 3BR, 2.5BA End Unit Carey Elite Glenshire Model has all the upgrades you will enjoy and love! Enter the sunny end unit with a covered porch into the impressive 2-story foyer that seamlessly flows into the kitchen and great room . The designer kitchen is stunning with upgraded quartz countertops and center island, upgraded tiled backsplash with under counter lighting, upgraded white cabinets with soft close drawers, 5 burner stovetop, large pantry, and stainless steel appliances. Check out the custom chandelier that is hung from the 2-story ceiling! Dining room/ Great room combo gives you a great open floor plan. . Enjoy entertaining in the spacious 2-story great room that was expanded 4 feet out for additional living space, with windows galore. Professional blinds are already installed! This huge room gives you endless possibilities, all windows are adorned with designer shades. The Great Room leads a a fabulous blue stone patio with extensive landscaping and overlooks open space and trees. You will enjoy entertaining and grilling on the patio with family and friends. The front and back yard has been professionally landscaped. You will love the luxurious FIRST FLOOR BEDROOM suite with a walk-in closet and spa-like bath remote control blinds. The bath has a double bowl sink and large upgraded tiled shower. Having a bedroom on the first floor is the best!!!! A laundry , powder room and entrance to 2-car garage with built-in storage cabinets and epoxy floor coating, completes the first floor. The second floor has an extra large loft area, 2 additional bedrooms, hall bath and a finished bonus room for extra storage. Amenities in the community include a 10,000+ sq. ft. state-of-the-art clubhouse with indoor and outdoor pools, yoga studio, bocce court, pickleball, putting green, dog park, outdoor pavilion area, plus community trails for running, biking, and walking This low-maintenance community has lawn care and snow removal. Don't wait, make an appointment today, great price with all the extras and special touches competed.
Sold for $755,000
Zillow last checked:
Listing updated:
Bought with:
Julia Cooper, RS-208931-L
BHHS Fox & Roach-Blue Bell
Source: Bright MLS,MLS#: PAMC2089112
Price history
| Date | Event | Price |
|---|---|---|
| 5/21/2024 | Sold | $755,000-3.1%$337/sqft |
Source:  Bright MLS #PAMC2089112 Report a problem Bright MLS #PAMC2089112 Report a problem | ||
| 4/14/2024 | Pending sale | $779,000$348/sqft |
Source: Bright MLS #PAMC2089112 Report a problem | ||
| 1/26/2024 | Contingent | $779,000$348/sqft |
Source: Bright MLS #PAMC2089112 Report a problem | ||
| 1/3/2024 | Price change | $779,000-1.3%$348/sqft |
Source: Bright MLS #PAMC2089112 Report a problem | ||
| 11/14/2023 | Listed for sale | $789,000+17.3%$352/sqft |
Source: Bright MLS #PAMC2089112 Report a problem | ||
| 12/12/2022 | Sold | $672,573+8%$300/sqft |
Source: Public Record Report a problem | ||
| 2/28/2022 | Listing removed | -- |
Source:  Toll Brothers Inc. Report a problem Toll Brothers Inc. Report a problem | ||
| 2/24/2022 | Price change | $622,995+1%$278/sqft |
Source: Toll Brothers Inc. Report a problem | ||
| 2/17/2022 | Listed for sale | $616,995+5.1%$275/sqft |
Source: Toll Brothers Inc. Report a problem | ||
| 2/1/2022 | Listing removed | -- |
Source: Toll Brothers Inc. Report a problem | ||
| 1/28/2022 | Price change | $586,995-3%$262/sqft |
Source: Toll Brothers Inc. Report a problem | ||
| 1/27/2022 | Listed for sale | $604,995$270/sqft |
Source: Toll Brothers Inc. Report a problem | ||
Get a cash offer in 3 minutes
Find out how much your home could sell for in as little as 3 minutes with a no-obligation cash offer.
Estimated market value
$778,000
