Skip main navigation
Sold for $765,000
  • $765,000

    380 Huntington Ln, Ambler, PA 19002

    2beds
    2,318sqft
    Townhouse
    Built in 2022
    5,952 Square Feet Lot
    $756,800 Zestimate®
    $330/sqft
    $3,510 Estimated rent

    Home value

    $756,800

    $719,000 - $795,000

    $3,510/mo

    Zestimate® history
    Loading
    Loading...

    Owner options

    List your home for rent

    $3,510/mo

    Rent Zestimate®

    Find your next renter with Zillow Rental Manager. Plus, with online applications, you can quickly screen prospective tenants – for free.

    Learn more

    $3,510/mo

    Rent Zestimate®

    Refinance and save

    $4,904/mo

    Est. payment

    Refinancing to a lower rate could help reduce your monthly payments and save thousands over the life of the loan.

    See today's rates

    $4,904/mo

    Est. payment

    Explore your selling options

    Work with a Zillow partner agent

    Leverage their expertise and Zillow's premium Showcase listings to get your home seen by more buyers.

    Get started

    List with your own agent

    Get your home in front of millions of buyers by listing it on Zillow.

    Learn how to do it

    Sell it yourself

    Take full control of how buyers see your home on Zillow by listing For Sale by Owner (FSBO).

    List your home

    What's special

    Versatile loftFirst-floor primary suiteMotorized retractable awningCustom cabinetryFlexible bonus roomThoughtfully designed layoutCenter island
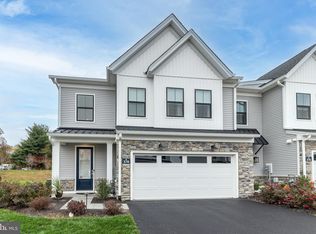
    Welcome to the Regency at Waterside, the premier 55+ active adult community. This beautifully upgraded end-unit townhome offers 2 bedrooms, 2.5 baths, and a thoughtfully designed layout that blends everyday comfort with effortless entertaining. A sun-filled two-story foyer leads to an open-concept main level featuring a designer kitchen with quartz countertops, center island, stainless steel appliances, and custom cabinetry, flowing seamlessly into a spacious great room that is absolutely filled with natural light. Special care has been taken to install solar-control window tint on the second-floor windows, ensuring the space remains comfortable while still feeling bright and inviting. The highly desirable first-floor primary suite provides a private retreat with a walk-in closet and spa-like bath, while the second level offers a versatile loft, an additional spacious bedroom with walk-in closet, full bath, and flexible bonus room that could be outfitted as an office, art room, for guests, storage or a window could be added to make it a true 3rd bedroom. Walking out back you will enjoy outdoor living on the bluestone patio overlooking open space and professional landscaping . This space is even more enjoyable with the motorized retractable awning and drop-down vertical screens, which provide shade and privacy at any time of the day. Finishing off the first floor is a 2-car garage with added storage. Residents of this low-maintenance, gated community enjoy resort-style amenities including a 10,000+ sq. ft. clubhouse, indoor and outdoor pools, fitness and yoga studios, pickleball and bocce courts, putting green, walking trails, and more—all just minutes from the shops, dining, and charm of Ambler and surrounding areas. Schedule your tour now!

    Zillow last checked:

    Listing updated:

    Listed by:

    Stephen Stout 858-449-1569,

    Keller Williams Real Estate - Media

    Bought with:

    James DeAngelis, RS333843

    Keller Williams Real Estate -Exton

    Source: Bright MLS,MLS#: PAMC2171666MLS Logo

    Facts & features

    Interior

    Bedrooms & bathrooms
    • Bedrooms: 2
    • Bathrooms: 3
    • Full bathrooms: 2
    • 1/2 bathrooms: 1
    • Main level bathrooms: 2
    • Main level bedrooms: 1
    Basement
    • Area: 0
    Heating
    • Central, Natural Gas
    Cooling
    • Central Air, Electric
    Appliances
    • Included: Gas Water Heater
    • Laundry: Main Level
    Features
    • Has basement: No
    • Has fireplace: No
    Interior area
    • Total structure area: 2,318
    • Total interior livable area: 2,318 sqft
    • Finished area above ground: 2,318
    • Finished area below ground: 0

    Property

    Parking
    • Total spaces: 6
    • Parking features: Garage Faces Front, Garage Door Opener, Inside Entrance, Attached, Driveway, Off Street
    • Attached garage spaces: 2
    • Uncovered spaces: 4
    Accessibility
    • Accessibility features: 2+ Access Exits, Doors - Lever Handle(s), Entry Slope <1', Accessible Entrance
    Features
    • Levels: Two
    • Stories: 2
    • Exterior features: Awning(s), Extensive Hardscape, Lighting, Flood Lights, Sidewalks
    • Pool features: None
    Lot
    • Size: 5,952 sqft
    • Dimensions: 47.00 x 0.00
    • Features: Backs to Trees, Backs - Open Common Area, Landscaped, Level, No Thru Street, Premium
    Details
    • Additional structures: Above Grade, Below Grade
    • Parcel number: 360009530334
    • Zoning: RESIDENTIAL
    • Special conditions: Standard

    Construction

    Type & style
    • Home type: Townhouse
    • Architectural style: Traditional
    • Property subtype: Townhouse
    Materials
    • Blown-In Insulation, Stick Built, Stone, Vinyl Siding
    • Foundation: Slab
    Condition
    • Excellent,Very Good
    • New construction: No
    • Year built: 2022
    Details
    • Builder name: Toll Brothers

    Utilities & green energy

    • Sewer: Public Sewer
    • Water: Public

    Community & neighborhood

    Senior living
    • Senior community: Yes
    Location
    • Region: Ambler
    • Subdivision: Regency At Waterside
    • Municipality: HORSHAM TWP

    HOA & financial

    Other fees
    • Condo and coop fee: $338 monthly

    Other

    Other facts
    • Listing agreement: Exclusive Right To Sell
    • Listing terms: Cash,Conventional,VA Loan
    • Ownership: Fee Simple

    Price history

    DateEventPrice
    7/1/2026Sold$765,000-1.3%$330/sqft
    Source: Bright MLS #PAMC2171666 Report a problem
    5/22/2026Pending sale$775,000$334/sqft
    Source: Bright MLS #PAMC2171666 Report a problem
    4/16/2026Listed for sale$775,000+11.4%$334/sqft
    Source: Bright MLS #PAMC2171666 Report a problem
    9/29/2022Sold$695,747$300/sqft
    Source: Public Record Report a problem

    Public tax history

    YearProperty taxesTax assessment
    2025$9,643 +6.3%$234,000
    2024$9,068 $234,000
    2023$9,068 $234,000

    Find assessor info on the county website

    Neighborhood: 19002

    Nearby schools

    GreatSchools rating
    Schools provided by the listing agent
    • District: Hatboro-horsham

    Source: Bright MLS. This data may not be complete. We recommend contacting the local school district to confirm school assignments for this home.

    Get a cash offer in 3 minutes
    Find out how much your home could sell for in as little as 3 minutes with a no-obligation cash offer.
    Estimated market value
    $756,800
    Get a cash offer in 3 minutes
    Find out how much your home could sell for in as little as 3 minutes with a no-obligation cash offer.
    Estimated market value
    $756,800