Skip main navigation
Sold for $395,000
  • $395,000

    378 Lelar St, Tiffin, OH 44883

    4beds
    2,508sqft
    Single Family Residence
    Built in 1989
    0.41 Acres Lot
    $410,300 Zestimate®
    $157/sqft
    $2,408 Estimated rent

    Home value

    $410,300

    Estimated sales range

    Not available

    $2,408/mo

    Zestimate® history
    Loading
    Loading...

    Owner options

    List your home for rent

    $2,408/mo

    Rent Zestimate®

    Find your next renter with Zillow Rental Manager. Plus, with online applications, you can quickly screen prospective tenants – for free.

    Learn more

    $2,408/mo

    Rent Zestimate®

    Refinance and save

    $2,500/mo

    Est. payment

    Refinancing to a lower rate could help reduce your monthly payments and save thousands over the life of the loan.

    See today's rates

    $2,500/mo

    Est. payment

    Explore your selling options

    Work with a Zillow partner agent

    Leverage their expertise and Zillow's premium Showcase listings to get your home seen by more buyers.

    Get started

    List with your own agent

    Get your home in front of millions of buyers by listing it on Zillow.

    Learn how to do it

    Sell it yourself

    Take full control of how buyers see your home on Zillow by listing For Sale by Owner (FSBO).

    List your home

    What's special

    Overhead storageInviting family roomFinished basementBeautiful paver patioLaundry chuteSpacious dining areaOversized two-car insulated garage
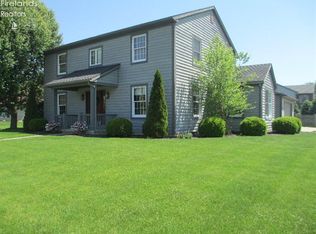
    Meticulously maintained one-owner home offering 2,500 sq. ft. of thoughtfully designed living space. The open concept seamlessly connects the kitchen—featuring quartz countertops, stainless steel appliances, & generous pantry—with a spacious dining area & inviting family room with sliding doors to the back patio. A formal dining room with a bay window & French doors opens to a wrap-around concrete front porch. Upstairs, four generous bedrooms include an owner's suite with dual oversized closets & a spa-like bath with step-in shower. 2 Linen closets & a convenient laundry chute to the first-floor laundry add functionality. The finished basement provides over 700 sq. ft. of bonus living space with additional storage. The oversized two-car insulated garage features epoxy floors & overhead storage. Outside, a beautiful paver patio creates the perfect gathering space. Recent updates include a 2024 furnace, newer tilt-in windows & doors, & more. All appliances included—move-in ready!

    Zillow last checked:

    Listing updated:

    Listed by:

    William Jones 419-618-0517,

    RE/MAX Unlimited Results Rlty,

    Bryan Schube 567-207-6518,

    RE/MAX Unlimited Results Rlty

    Bought with:

    NORIS Member NON

    NON MLS MEMBER

    Source: NORIS,MLS#: 10000770

    Facts & features

    Interior

    Bedrooms & bathrooms
    • Bedrooms: 4
    • Bathrooms: 3
    • Full bathrooms: 2
    • 1/2 bathrooms: 1
    Primary bedroom
    • Level: Upper
    • Dimensions: 13 x 13.7
    Bedroom 2
    • Level: Upper
    • Dimensions: 14.3 x 11.2
    Bedroom 3
    • Level: Upper
    • Dimensions: 11 x 11.2
    Bedroom 4
    • Level: Upper
    • Dimensions: 11.1 x 10.7
    Dining room
    • Level: Main
    • Dimensions: 12.1 x 14.8
    Other
    • Level: Main
    • Dimensions: 13.1 x 6.4
    Family room
    • Level: Main
    • Dimensions: 21.11 x 15
    Kitchen
    • Level: Main
    • Dimensions: 24.7 x 13
    Laundry
    • Level: Main
    • Dimensions: 7.1 x 7.8
    Living room
    • Level: Main
    • Dimensions: 14.3 x 15.6
    Heating
    • Forced Air, Natural Gas
    Cooling
    • Central Air
    Appliances
    • Included: Dishwasher, Microwave, Water Heater, Disposal, Dryer, Electric Range, Refrigerator, Washer
    • Laundry: Laundry Chute, Main Level
    Features
    • Ceiling Fan(s), Central Vacuum, Crown Molding, Double Vanity, Primary Bathroom
    • Flooring: Carpet, Ceramic Tile, Hardwood
    • Doors: Sliding Doors
    • Windows: Double Pane Windows, Window Coverings
    • Basement: Concrete,Partial,Partially Finished
    • Has fireplace: No
    • Common walls with other units/homes: No Common Walls
    Interior area
    • Total structure area: 2,508
    • Total interior livable area: 2,508 sqft
    • Finished area below ground: 702

    Property

    Parking
    • Total spaces: 6
    • Parking features: Concrete, Attached Garage, Driveway, Garage Door Opener
    • Garage spaces: 2.5
    • Has uncovered spaces: Yes
    Features
    • Patio & porch: Rear Patio, Front Porch
    Lot
    • Size: 0.41 Acres
    • Dimensions: 112X158
    Details
    • Parcel number: D17000204886300

    Construction

    Type & style
    • Home type: SingleFamily
    • Architectural style: Colonial
    • Property subtype: Single Family Residence
    Materials
    • Wood Siding
    • Foundation: Combination, Crawl Space, Other
    • Roof: Asphalt
    Condition
    • New construction: No
    • Year built: 1989

    Utilities & green energy

    • Electric: 200+ Amp Service, Circuit Breakers
    • Sewer: Public Sewer
    • Water: Public
    • Utilities for property: Electricity Connected, Natural Gas Connected, Sewer Connected, Water Connected

    Community & neighborhood

    Security
    • Security features: Smoke Detector(s)
    Location
    • Region: Tiffin
    • Subdivision: None

    Other

    Other facts
    • Listing terms: Cash,Conventional,FHA,USDA Loan,VA Loan

    Price history

    DateEventPrice
    12/2/2025Sold$395,000+2.6%$157/sqft
    Source: NORIS #10000770 Report a problem
    12/2/2025Pending sale$385,000$154/sqft
    Source: Columbus and Central Ohio Regional MLS #225041027 Report a problem
    11/3/2025Contingent$385,000$154/sqft
    Source: NORIS #10000770 Report a problem
    10/29/2025Listed for sale$385,000-2.8%$154/sqft
    Source: NORIS #10000770 Report a problem
    10/25/2025Listing removed$395,900$158/sqft
    Source: Firelands MLS #20251693 Report a problem
    8/26/2025Contingent$395,900$158/sqft
    Source: Firelands MLS #20251693 Report a problem
    8/14/2025Price change$395,900-1%$158/sqft
    Source: Firelands MLS #20251693 Report a problem
    7/22/2025Price change$399,900-2.4%$159/sqft
    Source: Firelands MLS #20251693 Report a problem
    6/11/2025Price change$409,900-1.4%$163/sqft
    Source: Firelands MLS #20251693 Report a problem
    5/28/2025Price change$415,900-2.1%$166/sqft
    Source: Firelands MLS #20251693 Report a problem
    5/9/2025Listed for sale$424,900$169/sqft
    Source: Firelands MLS #20251693 Report a problem

    Public tax history

    Tax history is unavailable.

    Neighborhood: 44883

    Nearby schools

    GreatSchools rating
    Schools provided by the listing agent
    • Elementary: Washington
    • Middle: Tiffin
    • High: Columbian

    Source: NORIS. This data may not be complete. We recommend contacting the local school district to confirm school assignments for this home.

    Get pre-qualified for a loan
    At Zillow Home Loans, we can pre-qualify you in as little as 5 minutes with no impact to your credit score.

    An equal housing lender. NMLS #10287.

    Sell for more on Zillow
    Get a Zillow Showcase℠ listing at no additional cost and you could sell for .
    $410,300
    2% more
    +$8,206
    With Zillow Showcase(estimated)
    $418,506