Discover the perfect blend of comfort, style, and functionality in this beautifully updated home! Offering four bedrooms, three full bathrooms, main-floor laundry, and a finished basement with abundant storage, this move-in ready home is designed to impress. The functional floor plan offers effortless flow for both everyday living and entertaining, enhanced by stylish finishes throughout. Outside, the thoughtfully landscaped backyard and inviting paver patio create the perfect setting for gatherings or quiet evenings at home. Meticulously maintained and ready for its next chapter, all that's left to do is move in and start making memories.
Under contract
Price cut: $10K (7/9)
$435,000
415 W Jamestown Ave, Tiffin, OH 44883
4beds
2,562sqft
Single Family Residence
Built in 1991
0.42 Acres Lot
$-- Zestimate®
$170/sqft
$-- HOA
What's special
Four bedroomsMain-floor laundryStylish finishes throughoutInviting paver patioThoughtfully landscaped backyard
- 57 days |
- 280 |
- 10 |
Likely to sell faster than
Zillow last checked:
Listing updated:
Listed by:
Ashley Rooney 317-727-0365,
The Danberry Co
Source: NORIS,MLS#: 10009320
Facts & features
Interior
Bedrooms & bathrooms
- Bedrooms: 4
- Bathrooms: 3
- Full bathrooms: 3
Bedroom 2
- Level: Upper
- Dimensions: 15.9 x 11.11
Bedroom 3
- Level: Upper
- Dimensions: 12.2 x 13.5
Bedroom 4
- Level: Upper
- Dimensions: 11.8 x 13.8
Other
- Level: Upper
- Dimensions: 15.4 x 22.4
Dining room
- Level: Main
- Dimensions: 12.2 x 13.5
Family room
- Level: Main
- Dimensions: 24.8 x 17.8
Kitchen
- Level: Main
- Dimensions: 13 x 13.5
Living room
- Level: Main
- Dimensions: 15.2 x 17.1
Heating
- Forced Air
Cooling
- Central Air
Appliances
- Included: Dishwasher, Microwave, Water Heater, Dryer, Gas Oven, Gas Range, Refrigerator, Washer
- Laundry: Main Level
Features
- Open Floorplan, Primary Bathroom, Storage, Walk-In Closet(s)
- Flooring: Carpet, Engineered Hardwood, Tile
- Basement: Partially Finished,Sump Pump
- Number of fireplaces: 1
- Fireplace features: Gas
- Common walls with other units/homes: No Common Walls
Interior area
- Total structure area: 2,562
- Total interior livable area: 2,562 sqft
- Finished area below ground: 590
Video & virtual tour
Property
Parking
- Total spaces: 2
- Parking features: Concrete, Attached Garage, Driveway
- Garage spaces: 2
- Has uncovered spaces: Yes
Features
- Patio & porch: Rear Patio, Front Porch
Lot
- Size: 0.42 Acres
- Dimensions: 145X126
- Features: Cul-De-Sac
Details
- Parcel number: D17000204886100
Construction
Type & style
- Home type: SingleFamily
- Architectural style: Traditional
- Property subtype: Single Family Residence
Materials
- Brick, Vinyl Siding
- Foundation: Combination, Crawl Space
- Roof: Shingle
Condition
- New construction: No
- Year built: 1991
Utilities & green energy
- Sewer: Public Sewer
- Water: Public
- Utilities for property: Electricity Connected, Natural Gas Connected, Water Connected
Community & HOA
Community
- Subdivision: None
HOA
- Has HOA: No
Location
- Region: Tiffin
Financial & listing details
- Price per square foot: $170/sqft
- Tax assessed value: $328,390
- Annual tax amount: $3,829
- Date on market: 6/18/2026
- Listing terms: Cash,Conventional,FHA,VA Loan
- Electric utility on property: Yes
Estimated market value
Not available
Estimated sales range
Not available
Not available
Price history
| Date | Event | Price |
|---|---|---|
| 7/20/2026 | Contingent | $435,000$170/sqft |
Source: NORIS #10009320 Report a problem | ||
| 7/9/2026 | Price change | $435,000-2.2%$170/sqft |
Source: NORIS #10009320 Report a problem | ||
| 6/18/2026 | Listed for sale | $445,000+7.2%$174/sqft |
Source: NORIS #10009320 Report a problem | ||
| 9/25/2025 | Sold | $415,000-4.6%$162/sqft |
Source: NORIS #6130733 Report a problem | ||
| 9/23/2025 | Pending sale | $435,000$170/sqft |
Source: Firelands MLS #20252052 Report a problem | ||
| 8/21/2025 | Contingent | $435,000$170/sqft |
Source: NORIS #6130733 Report a problem | ||
| 7/17/2025 | Price change | $435,000-1.7%$170/sqft |
Source: Firelands MLS #20252052 Report a problem | ||
| 6/12/2025 | Price change | $442,500-1.7%$173/sqft |
Source: NORIS #6130733 Report a problem | ||
| 6/4/2025 | Listed for sale | $450,000+80%$176/sqft |
Source: Firelands MLS #20252052 Report a problem | ||
| 5/25/2016 | Sold | $250,000-3.8%$98/sqft |
Source: Public Record Report a problem | ||
| 3/3/2016 | Pending sale | $259,900$101/sqft |
Source: Select Realty Group LLC #20160512 Report a problem | ||
| 1/29/2016 | Listed for sale | $259,900$101/sqft |
Source: Select Realty Group LLC #20160512 Report a problem | ||
Public tax history
| Year | Property taxes | Tax assessment |
|---|---|---|
| 2024 | $3,829 -0.1% | $114,930 |
| 2023 | $3,832 +13.2% | $114,930 +37.2% |
| 2022 | $3,387 -0.7% | $83,790 |
| 2021 | $3,411 -1.9% | $83,790 |
| 2020 | $3,477 +6.5% | $83,790 +10.1% |
| 2019 | $3,265 -0.2% | $76,084 |
| 2018 | $3,272 +0.2% | $76,084 |
| 2017 | $3,267 | $76,084 -1.2% |
| 2016 | $3,267 -1.5% | $77,046 |
| 2015 | $3,316 +23% | $77,046 |
| 2014 | $2,695 -3.8% | $77,046 |
| 2013 | $2,801 +0.3% | $77,046 +0% |
| 2012 | $2,793 -0.7% | $77,040 0% |
| 2011 | $2,812 -8.2% | $77,046 -10.1% |
| 2010 | $3,064 +2.5% | $85,698 |
| 2009 | $2,989 | $85,698 |
Find assessor info on the county website
Monthly payment
Est. payment
Payment breakdown
Explore the cost of this home by adjusting the details. Changes won't be saved.Climate risks
Neighborhood: 44883
Nearby schools
GreatSchools rating
- 4/10Krout Elementary SchoolGrades: 2-3Distance: 0.7 mi
- 5/10Tiffin Middle SchoolGrades: 6-8Distance: 0.9 mi
- 5/10Columbian High SchoolGrades: 9-12Distance: 1.1 mi
Schools provided by the listing agent
- Elementary: Multiple Schools
- Middle: Tiffin
- High: Columbian
Source: NORIS. This data may not be complete. We recommend contacting the local school district to confirm school assignments for this home.
- $408,4004 bd2 ba2.7k sqft365 W Jamestown Ave, Tiffin, OH 44883Off Market
- $281,0003 bd3 ba1.7k sqft305 Lelar St, Tiffin, OH 44883Off Market
- $387,2004 bd2 ba2.4k sqft471 W Jamestown Ave, Tiffin, OH 44883Off Market
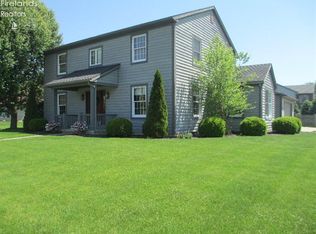
- $395,0004 bd3 ba2.5k sqft378 Lelar St, Tiffin, OH 44883Sold

- $451,0004 bd3 ba3.1k sqft420 W Jamestown Ave, Tiffin, OH 44883Off Market
- $387,3003 bd2 ba2.6k sqft390 W Jamestown Ave, Tiffin, OH 44883Off Market
- $387,9003 bd4 ba2.1k sqft330 W Jamestown Ave, Tiffin, OH 44883Off Market
- $395,0004 bd2 ba2.5k sqft378 W Lelar St, Tiffin, OH 44883Sold
A local agent can set up tours, give advice and negotiate with sellers.
A local lender can help you make sure your offer is ready when you are.
Similar homes
- $450,0003 bd2 ba2.3k sqft2137 N State Route 53, Tiffin, OH 44883For Sale
 MLS ID #20262919, Kyle M. Recker, Howard Hanna - Port Clinton. Firelands MLS
 - $312,5004 bd3 ba2k sqft259 W Lelar St, Tiffin, OH 44883For Sale
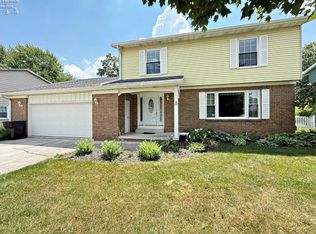 MLS ID #20261338, Sara E. Riesen, Century 21 Bolte Real Estate. Firelands MLS
 - $345,0003 bd3 ba2.2k sqft1054 E Township Road 1191, Tiffin, OH 44883For Sale
 MLS ID #10011492, Patrick Brady, The Danberry Co. NORIS
 - $524,9004 bd3 ba2.6k sqft3354 N Township Road 111, Tiffin, OH 44883For Sale

 MLS ID #226024685, Gregery T Watson, Red 1 Realty. Columbus and Central Ohio Regional MLS
 - $243,0004 bd3 ba1.3k sqft207 Gibson St, Tiffin, OH 44883For SaleMLS ID #10010096, Jason Scott Engel, RE/MAX Unlimited Results Rlty. NORIS
- $249,9003 bd2 ba1.7k sqft75 Glenn St, Tiffin, OH 44883For SaleMLS ID #20263080, Sara E. Riesen, Century 21 Bolte Real Estate. Firelands MLS
- $299,9003 bd3 ba2.5k sqft245 Melmore St, Tiffin, OH 44883For SaleMLS ID #20262576, Bryan M. Schube, RE/MAX Unlimited Results Realt. Firelands MLS
- $255,0006 bd3 ba2.5k sqft164 Benner St #166, Tiffin, OH 44883For SaleMLS ID #20263123, Sarah A. Fitch, Century 21 Bolte Real Estate. Firelands MLS
- $284,9003 bd2 ba1.6k sqft40 N Cedar Ct, Tiffin, OH 44883For SaleMLS ID #10011619, Heidi Mendoza, American Realty Partners Corp. NORIS
- $269,9003 bd3 ba1.5k sqft140 Allen St, Tiffin, OH 44883For SaleMLS ID #10010390, Julie Hamlin, American Realty Partners Corp. NORIS
- $230,0003 bd2 ba1.4k sqft224 Hedges St, Tiffin, OH 44883For SaleMLS ID #10011170, Sierra Steinmetz, RE/MAX Unlimited Results Rlty. NORIS
- $445,0004 bd3 ba2.8k sqft8681 S State Route 100, Sycamore, OH 44882For Sale By Owner
- $295,0003 bd1 ba1.3k sqft205 Beechwood Dr, Tiffin, OH 44883For SaleMLS ID #10011361, Christine Carruthers, Key Realty. NORIS
- $229,9003 bd1 ba1.3k sqft10 Linda Ln, Tiffin, OH 44883For SaleMLS ID #10011587, Micah Lundy, American Heritage Realty. NORIS
- $469,0004 bd2 ba1.4k sqft2210 Chemin #44, Nevada, OH 44849For SaleMLS ID #10009931, Kurt Beidelschies, Regina Vent Realty. NORIS
- $299,9003 bd2 ba1.5k sqft3511 E State Route 18, Tiffin, OH 44883For SaleMLS ID #20262404, Scott Keller, Key Realty - Findlay. Firelands MLS
- $299,9003 bd2 ba1.5k sqft3511 Ohio Ave #18, Tiffin, OH 44883For SaleMLS ID #10009629, Scott A Keller, Key Realty, LTD. NORIS
- $270,0005 bd3 ba1.8k sqft123 Clinton Ave, Tiffin, OH 44883For SaleMLS ID #10009482, Gabrielle Dixon, Keller Williams Citywide. NORIS
- $239,0004 bd2 ba1.9k sqft475 E Perry St, Tiffin, OH 44883For Sale By Owner
- $279,9003 bd2 ba1.8k sqft5177 N State Route 53, Tiffin, OH 44883For SaleMLS ID #20262396, Sara E. Riesen, Century 21 Bolte Real Estate. Firelands MLS
