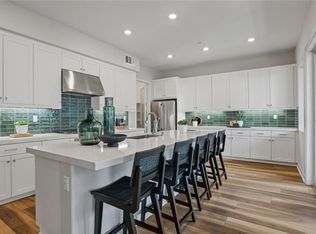
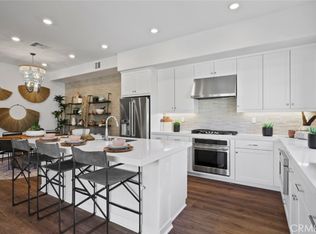
Experience elevated living in this beautifully upgraded 4-bedroom + loft, 3.5-bath home located in the exclusive gated community of Metro Heights. Built by Lennar, this modern three-story residence blends luxury, comfort, and panoramic city and mountain views throughout.
The main level features an airy open-concept design with a spacious living area, dining space, and sleek contemporary kitchen ideal for entertaining. A first-floor bedroom with a private full bath offers the perfect setup for guests or multi-generational living.
Enjoy seamless indoor-outdoor living in the professionally upgraded $50,000 backyard retreat, complete with automated outdoor curtains, breathtaking views, and no rear neighbors for ultimate privacy.
Upstairs, the second floor includes a versatile loft perfect as a family lounge, office, or playroom. The elegant primary suite showcases a private balcony, stunning scenery, a spa-inspired bathroom, and generous closet space. Two additional bedrooms and another full bath complete the level.
The third floor offers even more flexibility with a bonus space ideal for a media room, gym, kids’ area, or home office, plus an additional private balcony to take in the surrounding views.
Residents of Metro Heights enjoy resort-style amenities including a clubhouse, pool, spa, BBQ areas, and scenic walking trails, all within a secure gated setting. Conveniently located near The Shops at Montebello, Montebello Town Square, and major freeways, offering easy access to Downtown LA and Orange County.
Move-in ready and loaded with premium upgrades, this exceptional home offers the perfect balance of luxury, privacy, and convenience.
59 days
|
173
|
4
|
Zillow last checked:
Listing updated:
Listed by:
Ariel MaDRE #02211916626-378-1327,
Latitude 33 Real Estate,
Tian QiDRE #02167340,
Latitude 33 Real Estate
Source: CRMLS,MLS#: OC26108632Originating MLS: California Regional MLS
Loading...
Facts & features
Interior
Bedrooms & bathrooms
Bedrooms: 4
Bathrooms: 4
Full bathrooms: 3
1/2 bathrooms: 1
Main level bathrooms: 1
Main level bedrooms: 1
Rooms
Room types: Bonus Room, Bedroom, Den, Family Room, Game Room, Great Room, Kitchen, Laundry, Loft, Living Room, Primary Bathroom, Primary Bedroom, Office, Other
Bedroom
Features: Bedroom on Main Level
Other
Features: Walk-In Closet(s)
Cooling
Central Air
Appliances
Included: Dryer, Washer
Laundry: Washer Hookup, Gas Dryer Hookup, Inside
Features
Bedroom on Main Level, Loft, Walk-In Closet(s)
Has fireplace: Yes
Fireplace features: Outside
Common walls with other units/homes: 2+ Common Walls
Interior area
Total interior livable area: 2,924 sqft
Property
Parking
Total spaces: 2
Parking features: Garage
Attached garage spaces: 2
Features
Levels: Three Or More
Stories: 3
Entry location: 1
Pool features: Community, Association
Has view: Yes
View description: Mountain(s)
Details
Parcel number: 5271023005
Special conditions: Standard
Construction
Type & style
Home type: Condo
Property subtype: Condominium
Attached to another structure: Yes
Condition
New construction: No
Year built: 2024
Utilities & green energy
Sewer: Public Sewer
Water: Public
Community & HOA
Community
Features: Hiking, Mountainous, Park, Street Lights, Sidewalks, Gated, Pool
Security: Security System, Carbon Monoxide Detector(s), Gated with Guard, Gated Community, Gated with Attendant, 24 Hour Security, Smoke Detector(s)
HOA
Has HOA: Yes
Amenities included: Clubhouse, Dog Park, Fitness Center, Fire Pit, Maintenance Grounds, Insurance, Jogging Path, Meeting Room, Management, Outdoor Cooking Area, Barbecue, Picnic Area, Playground, Pool, Guard, Spa/Hot Tub, Security, Trail(s)
HOA fee: $575 monthly
HOA name: Metro Height Master HOA
HOA phone: 949-855-1800
Location
Region: Montebello
Financial & listing details
Price per square foot: $479/sqft
Date on market: 5/18/2026
Cumulative days on market: 59 days
Listing terms: Cash,Cash to Existing Loan,Cash to New Loan,Conventional,1031 Exchange,FHA,Fannie Mae,Freddie Mac,VA Loan
Explore the cost of this home by adjusting the details. Changes won't be saved.
Principal & interest
$1,547
Mortgage insurance
$0
Property taxes
$170
Home insurance
$105
HOA fees
$0
Utilities
Not included
All calculations are estimates and provided by Zillow, Inc. for informational purposes only. Actual amounts may vary.
HOA fees may include property taxes on listings classified as Co-Ops. Contact the listing agent and/or owner for fee details.
Mortgage interest rates are dependent on a number of factors, including credit score, down payment, and repayment length. Interest rate data provided by Zillow Group Marketplace, Inc. as of 1/1/1970 from various mortgage lenders with which we have lead or other similar arrangements; the Estimated Payment is an average of those rates.
See how much you could borrow to make a competitive offer.