Skip main navigation
Sold for $1,023,000
  • Listed by: Keller Williams Realty • Cesi Pagano • Contact: 949-482-3999
    Bought with: Keller Williams Larchmont
    $1,023,000

    278 Mullberry Pl, Montebello, CA 90640

    4beds
    2,034sqft
    Townhouse
    Built in 2024
    -- sqft lot
    $977,800 Zestimate®
    $503/sqft
    $4,970 Estimated rent

    Home value

    $977,800

    $929,000 - $1.03M

    $4,970/mo

    Zestimate® history
    Loading
    Loading...

    Owner options

    List your home for rent

    $4,970/mo

    Rent Zestimate®

    Find your next renter with Zillow Rental Manager. Plus, with online applications, you can quickly screen prospective tenants – for free.

    Learn more

    $4,970/mo

    Rent Zestimate®

    Refinance and save

    $6,834/mo

    Est. payment

    Refinancing to a lower rate could help reduce your monthly payments and save thousands over the life of the loan.

    See today's rates

    $6,834/mo

    Est. payment

    Explore your selling options

    Work with a Zillow partner agent

    Leverage their expertise and Zillow's premium Showcase listings to get your home seen by more buyers.

    Get started

    List with your own agent

    Get your home in front of millions of buyers by listing it on Zillow.

    Learn how to do it

    Sell it yourself

    Take full control of how buyers see your home on Zillow by listing For Sale by Owner (FSBO).

    List your home

    What's special

    Great roomResort - style clubhouse
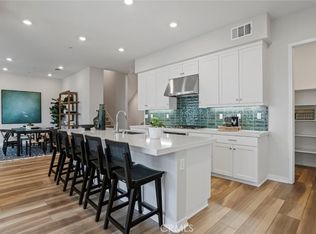
    A bedroom suite ideal for overnight guests, live-in relatives or a home office is situated just off the foyer of this three-story townhome. Upstairs, the Great Room, kitchen and dining room share a convenient and contemporary open floorplan while sliding glass doors lead to a deck. Three more bedrooms occupy the top level, including the owner’s suite. Meridian is a collection of new three-story townhomes for sale at the Metro Heights masterplan in Montebello, CA. Onsite amenities include a resort-style clubhouse, pool, spa and more. Located within walking distance of The Shops at Montebello and Montebello Town Square, residents enjoy proximity to the CA-60 freeway for easy access to downtown Los Angeles for more shopping, dining and entertainment options.

    Zillow last checked:

    Listing updated:

    Listed by:

    Cesi Pagano DRE #01043716 949-482-3999,

    Keller Williams Realty

    Bought with:

    Dae Young Hur, DRE #01489175

    Keller Williams Larchmont

    Source: CRMLS,MLS#: OC24056872MLS LogoOriginating MLS: California Regional MLS

    Facts & features

    Interior

    Bedrooms & bathrooms
    • Bedrooms: 4
    • Bathrooms: 4
    • Full bathrooms: 3
    • 1/2 bathrooms: 1
    • Main level bathrooms: 1
    • Main level bedrooms: 1
    Rooms
    • Room types: Bedroom, Entry/Foyer, Great Room, Kitchen, Laundry, Primary Bathroom, Primary Bedroom, Other, Pantry
    Bedroom
    • Features: Bedroom on Main Level
    Bathroom
    • Features: Bathroom Exhaust Fan, Dual Sinks, Enclosed Toilet, Low Flow Plumbing Fixtures, Linen Closet, Separate Shower, Tub Shower, Walk-In Shower
    Kitchen
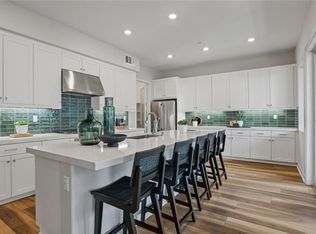
    • Features: Built-in Trash/Recycling, Kitchen Island, Kitchen/Family Room Combo, Pots & Pan Drawers, Quartz Counters, Self-closing Cabinet Doors, Self-closing Drawers, Walk-In Pantry
    Other
    • Features: Walk-In Closet(s)
    Pantry
    • Features: Walk-In Pantry
    Heating
    • Central, Natural Gas, Solar
    Cooling
    • Central Air
    Appliances
    • Included: Convection Oven, Dishwasher, Electric Oven, Gas Cooktop, Disposal, Microwave, Range Hood, Self Cleaning Oven, Tankless Water Heater
    • Laundry: Washer Hookup, Gas Dryer Hookup, Inside, Laundry Room, Upper Level
    Features
    • Breakfast Bar, Built-in Features, Balcony, Eat-in Kitchen, High Ceilings, Open Floorplan, Recessed Lighting, Wired for Data, Bedroom on Main Level, Walk-In Pantry, Walk-In Closet(s)
    • Doors: Panel Doors, Sliding Doors
    • Windows: Double Pane Windows
    • Has fireplace: No
    • Fireplace features: None
    • Common walls with other units/homes: 2+ Common Walls
    Interior area
    • Total interior livable area: 2,034 sqft

    Property

    Parking
    • Total spaces: 2
    • Parking features: Direct Access, Electric Vehicle Charging Station(s), Garage, Garage Door Opener
    • Attached garage spaces: 2
    Features
    • Levels: Three Or More
    • Stories: 3
    • Entry location: 1
    • Pool features: Community, Fenced, Heated, Lap, Association
    • Has spa: Yes
    • Spa features: Association, Community
    • Has view: Yes
    • View description: Neighborhood
    Lot
    • Features: Near Park, Sprinkler System
    Details
    • Special conditions: Standard

    Construction

    Type & style
    • Home type: Townhouse
    • Property subtype: Townhouse
    • Attached to another structure: Yes
    Condition
    • Under Construction
    • New construction: Yes
    • Year built: 2024
    Details
    • Builder model: Plan 1
    • Builder name: Lennar

    Utilities & green energy

    • Sewer: Public Sewer
    • Water: Public

    Community & HOA

    Community
    • Features: Biking, Curbs, Gutter(s), Hiking, Sidewalks, Gated, Park, Pool
    • Security: Carbon Monoxide Detector(s), Security Gate, Gated with Guard, Gated Community, Gated with Attendant, Smoke Detector(s)
    HOA
    • Has HOA: Yes
    • Amenities included: Clubhouse, Fitness Center, Fire Pit, Meeting Room, Meeting/Banquet/Party Room, Barbecue, Picnic Area, Playground, Pool, Pets Allowed, Spa/Hot Tub, Trail(s)
    • HOA fee: $276 monthly
    • HOA name: Metro Height Master HOA
    • HOA phone: 949-855-1800
    • Second HOA fee: $299 monthly
    • Second HOA name: Master Hoa
    • Second HOA phone: 949-367-9430
    Location
    • Region: Montebello

    Financial & listing details

    • Price per square foot: $503/sqft
    • Date on market: 3/21/2024
    • Cumulative days on market: 38 days
    • Listing terms: Cash,Conventional
    • Road surface type: Paved

    Price history

    DateEventPrice
    5/31/2024Sold$1,023,000-1.4%$503/sqft
    Source: CRMLS #OC24056872 Report a problem
    4/29/2024Pending sale$1,037,990$510/sqft
    Source: CRMLS #OC24056872 Report a problem
    4/26/2024Price change$1,037,990-1.8%$510/sqft
    Source: Lennar Homes Report a problem
    4/25/2024Price change$1,056,497+1.8%$519/sqft
    Source: Lennar Homes Report a problem
    3/21/2024Listed for sale$1,037,990$510/sqft
    Source: CRMLS #OC24056872 Report a problem

    Public tax history

    Tax history is unavailable.

    Neighborhood: 90640

    Nearby schools

    GreatSchools rating
    Get a cash offer in 3 minutes
    Find out how much your home could sell for in as little as 3 minutes with a no-obligation cash offer.
    Estimated market value
    $977,800
    Get a cash offer in 3 minutes
    Find out how much your home could sell for in as little as 3 minutes with a no-obligation cash offer.
    Estimated market value
    $977,800