Skip main navigation
Sold for $998,800
  • Listed by: RE/MAX PREMIER/ARCADIA • RHEA BAI • Contact: 626-229-2200
    Bought with: Pardee Properties
    $998,800

    465 Mullberry Pl, Montebello, CA 90640

    3beds
    1,920sqft
    Condominium
    Built in 2024
    -- sqft lot
    $988,600 Zestimate®
    $520/sqft
    $5,279 Estimated rent

    Home value

    $988,600

    $890,000 - $1.10M

    $5,279/mo

    Zestimate® history
    Loading
    Loading...

    Owner options

    List your home for rent

    $5,279/mo

    Rent Zestimate®

    Find your next renter with Zillow Rental Manager. Plus, with online applications, you can quickly screen prospective tenants – for free.

    Learn more

    $5,279/mo

    Rent Zestimate®

    Refinance and save

    $6,921/mo

    Est. payment

    Refinancing to a lower rate could help reduce your monthly payments and save thousands over the life of the loan.

    See today's rates

    $6,921/mo

    Est. payment

    Explore your selling options

    Work with a Zillow partner agent

    Leverage their expertise and Zillow's premium Showcase listings to get your home seen by more buyers.

    Get started

    List with your own agent

    Get your home in front of millions of buyers by listing it on Zillow.

    Learn how to do it

    Sell it yourself

    Take full control of how buyers see your home on Zillow by listing For Sale by Owner (FSBO).

    List your home

    What's special

    Expansive balconyStylish laminate flooringPrivate rooftop retreatElegant wood shuttersRecessed lightingCustom window treatmentsCovered patio
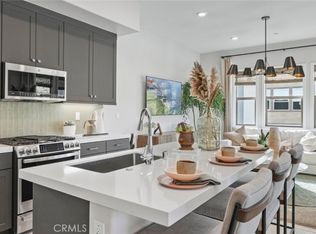
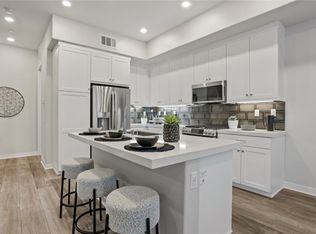
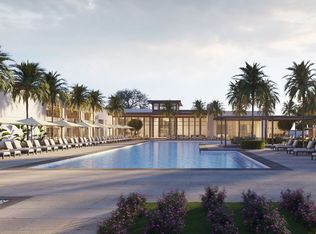
    A Relocation Sale Opportunity for a Move-In Ready with lots of UPGRADES Unit in the Coveted Metro Heights. This stunning Lennar-built residence is situated in one of the quietest and most desirable locations within the Metro Heights community. Featuring a thoughtfully designed 3-bedroom + office floor plan, this home offers the most practical and versatile layout from the builder's original collection, maximizing comfort and functionality. Upon entry, you're welcomed by a formal covered patio and an inviting foyer on the first floor, complemented by a flexible office or multi-purpose area – perfect for working from home, hosting guests, or pursuing hobbies. A stylish staircase leads to the second floor, where the great room truly impresses. The open-concept kitchen with a spacious island seamlessly integrates with the formal living and dining areas, promoting connection and flow. A large sliding door extends to an expansive balcony, providing the ideal space to relax or entertain while enjoying the outdoors. This level also includes a spacious powder room and a convenient laundry area. The top floor features three generously sized bedrooms, including a luxurious master suite with an en-suite bathroom, double vanities, and ample closet space. Two additional bedrooms and a well-appointed guest bathroom complete this level. As a unique highlight, this unit includes a private rooftop retreat, offering an exclusive space for outdoor gatherings, relaxation, or stargazing. Additional upgrades enhance the home, including contemporary cabinetry throughout, stylish laminate flooring, elegant wood shutters, custom window treatments, recessed lighting and paid off solar system. Metro Heights is a prestigious, gated community celebrated for its luxury living and unmatched amenities. Residents enjoy access to a resort-style clubhouse featuring a pool, spa, outdoor barbecue area, playground, and more – ensuring a vibrant and enjoyable lifestyle. The community's serene and secure environment is a standout among the surrounding cities. Conveniently located just minutes from The Shops at Montebello and Montebello Town Square, this home offers easy access to the 60 and 10 freeways, providing a short commute to Downtown Los Angeles or Orange County. This move-in-ready sweet place won’t stay on the market for long – don’t miss your chance to call it home! Schedule your viewing today and make this dream home yours!

    Zillow last checked:

    Listing updated:

    Listed by:

    RHEA BAI DRE #01360246 626-589-7958,

    RE/MAX PREMIER/ARCADIA

    Bought with:

    Colleen Buerge, DRE #01875348

    Pardee Properties

    Connie Kim, DRE #01847384

    The Asset

    Source: CRMLS,MLS#: WS24251819MLS LogoOriginating MLS: California Regional MLS

    Facts & features

    Interior

    Bedrooms & bathrooms
    • Bedrooms: 3
    • Bathrooms: 3
    • Full bathrooms: 2
    • 1/2 bathrooms: 1
    Rooms
    • Room types: Bedroom, Entry/Foyer, Great Room, Kitchen, Laundry, Primary Bathroom, Primary Bedroom, Other
    Bedroom
    • Features: All Bedrooms Up
    Bathroom
    • Features: Bathroom Exhaust Fan, Dual Sinks, Enclosed Toilet, Low Flow Plumbing Fixtures, Linen Closet, Solid Surface Counters, Separate Shower, Tub Shower, Walk-In Shower
    Kitchen
    • Features: Built-in Trash/Recycling, Kitchen Island, Kitchen/Family Room Combo, Quartz Counters, Self-closing Cabinet Doors, Self-closing Drawers
    Other
    • Features: Walk-In Closet(s)
    Heating
    • Central, Natural Gas, Solar
    Cooling
    • Central Air
    Appliances
    • Included: Convection Oven, Dishwasher, Electric Oven, Gas Cooktop, Disposal, Microwave, Refrigerator, Range Hood, Self Cleaning Oven, Tankless Water Heater
    • Laundry: Washer Hookup, Gas Dryer Hookup, Upper Level
    Features
    • Breakfast Bar, Balcony, Eat-in Kitchen, High Ceilings, Open Floorplan, Pantry, Recessed Lighting, Wired for Data, All Bedrooms Up, Walk-In Closet(s)
    • Doors: Panel Doors, Sliding Doors
    • Windows: Double Pane Windows, Shutters
    • Has fireplace: No
    • Fireplace features: None
    • Common walls with other units/homes: 2+ Common Walls
    Interior area
    • Total interior livable area: 1,920 sqft

    Property

    Parking
    • Total spaces: 2
    • Parking features: Concrete, Door-Multi, Direct Access, Driveway, Electric Vehicle Charging Station(s), Garage, Garage Door Opener, On Site, Private
    • Attached garage spaces: 2
    Features
    • Levels: Three Or More
    • Stories: 3
    • Entry location: 1
    • Patio & porch: Concrete, Patio, Porch, Rooftop, Terrace
    • Pool features: Community, Fenced, Heated, Lap, Association
    • Has spa: Yes
    • Spa features: Association, Community
    • Has view: Yes
    • View description: Neighborhood
    Lot
    • Size: 0.48 Acres
    • Features: Near Park, Sprinkler System
    Details
    • Parcel number: 5271023008
    • Zoning: MNRAO-RA*
    • Special conditions: Standard

    Construction

    Type & style
    • Home type: Condo
    • Architectural style: Modern
    • Property subtype: Condominium
    • Attached to another structure: Yes
    Materials
    • Drywall, Concrete, Stucco
    • Foundation: Slab
    • Roof: Composition,Mixed
    Condition
    • Turnkey
    • New construction: Yes
    • Year built: 2024
    Details
    • Builder model: Plan 2AX
    • Builder name: Lennar

    Utilities & green energy

    • Sewer: Public Sewer
    • Water: Public

    Community & HOA

    Community
    • Features: Biking, Curbs, Gutter(s), Hiking, Street Lights, Sidewalks, Urban, Gated, Park, Pool
    • Security: Carbon Monoxide Detector(s), Security Gate, Gated Community, Gated with Attendant, Smoke Detector(s)
    HOA
    • Has HOA: Yes
    • Amenities included: Clubhouse, Fitness Center, Fire Pit, Meeting Room, Meeting/Banquet/Party Room, Barbecue, Picnic Area, Playground, Pool, Pets Allowed, Spa/Hot Tub, Trail(s)
    • HOA fee: $473 monthly
    • HOA name: Metro Height Master HOA
    • HOA phone: 949-855-1800
    Location
    • Region: Montebello

    Financial & listing details

    • Price per square foot: $520/sqft
    • Date on market: 1/2/2025
    • Cumulative days on market: 64 days
    • Listing terms: Cash,Cash to New Loan,Conventional,1031 Exchange
    • Road surface type: Paved

    Price history

    DateEventPrice
    4/18/2025Sold$998,800$520/sqft
    Source: CRMLS #WS24251819 Report a problem
    4/12/2025Pending sale$998,800$520/sqft
    Source: CRMLS #WS24251819 Report a problem
    3/27/2025Contingent$998,800$520/sqft
    Source: CRMLS #WS24251819 Report a problem
    3/12/2025Price change$998,800-2.8%$520/sqft
    Source: CRMLS #WS24251819 Report a problem
    3/4/2025Listed for sale$1,028,000+9.4%$535/sqft
    Source: CRMLS #WS24251819 Report a problem
    3/18/2024Listing removed$939,990$490/sqft
    Source: Lennar Homes Report a problem
    3/15/2024Listed for sale$939,990$490/sqft
    Source: Lennar Homes Report a problem

    Public tax history

    Tax history is unavailable.

    Neighborhood: 90640

    Nearby schools

    GreatSchools rating
    Get a cash offer in 3 minutes
    Find out how much your home could sell for in as little as 3 minutes with a no-obligation cash offer.
    Estimated market value
    $988,600
    Get a cash offer in 3 minutes
    Find out how much your home could sell for in as little as 3 minutes with a no-obligation cash offer.
    Estimated market value
    $988,600