Welcome to 378 Pearl Street, a thoughtful design by Erik Lobeck features 2-bedrooms, 2.5-baths, 1,482 sq ft high-performance home in one of Steamboat's most desirable neighborhoods. Located in the Brooklyn area, you are steps from downtown, the Yampa River and Howelsen Hill, with year-round recreation: Nordic skiing, hiking, biking and more. This home balances style, comfort, and functionality. Radiant-heated polished concrete floors on the first level pair beautifully with floating cork floors in the open living space upstairs. Soaring 9 foot ceilings vault to 13 feet, offering a bright & airy atmosphere. The chef's kitchen boasts quartz counters, a 5-burner stove with double convection oven, vented hood, appliance garage, and abundant storage including a built-in pantry. Entertaining is effortless with direct deck access from the living and kitchen areas. A sleek gas fireplace, built-in entertainment center, surround-sound wiring, dining nook, and powder room complete the living space. The deck offers uninterrupted views of Emerald Mountain, while low-maintenance metal siding with integrated insulation and concrete driveway (parking for three) ensure lasting durability. The oversized 1-car garage has radiant-heated floors, built-in benches and storage. Upstairs, hydronic radiators provide zoned heating, complemented by double and triple-pane windows for efficiency. The primary suite offers dual closets, a laundry chute, radiant-heated tile bathroom floor with a spacious walk-in shower. The guest room includes a queen Murphy bed with storage, matching desk, and attached full bath. Other highlights: ERV whole-house air exchange, LED lighting, white oak stairs, alder doors, ceiling fans, R-value of 32, low utility costs, storage shed, mature low maintenance landscaping, and space to expand for a future ADU. Designed with passive solar principles, the roofline optimizes winter sun and summer shade. Modern mountain living meets sustainable design. Live. Play. Own.
Sold for $1,600,000
$1,600,000
378 Pearl Street, Steamboat Springs, CO 80487
2beds
1,482sqft
Single Family Residence
Built in 2015
6,098 Square Feet Lot
$1,538,400 Zestimate®
$1,080/sqft
$4,086 Estimated rent
Home value
$1,538,400
$1.40M - $1.69M
$4,086/mo
Zestimate® history
Owner options
List your home for rent
$4,086/mo
Rent Zestimate®
Find your next renter with Zillow Rental Manager. Plus, with online applications, you can quickly screen prospective tenants – for free.
$4,086/mo
Rent Zestimate®
Refinance and save
$7,204/mo
Est. payment
Refinancing to a lower rate could help reduce your monthly payments and save thousands over the life of the loan.
$7,204/mo
Est. payment
Explore your selling options
Work with a Zillow partner agent
Leverage their expertise and Zillow's premium Showcase listings to get your home seen by more buyers.
Get startedList with your own agent
Get your home in front of millions of buyers by listing it on Zillow.
Learn how to do itSell it yourself
Take full control of how buyers see your home on Zillow by listing For Sale by Owner (FSBO).
List your homeWhat's special
Mature low maintenance landscapingAbundant storageDirect deck accessPrimary suiteGuest roomBuilt-in entertainment centerHydronic radiators
Zillow last checked:
Listing updated:
Listed by:
Angela Ashby 970-439-2633,
NextHome Mountain Properties
Bought with:
Mary Anderson, FA100040180
Steamboat Mountain Real Estate
Source: Altitude Realtors,MLS#: S1061808 Originating MLS: Steamboat Springs Board of Realtors
Originating MLS: Steamboat Springs Board of RealtorsFacts & features
Interior
Bedrooms & bathrooms
- Bedrooms: 2
- Bathrooms: 3
- Full bathrooms: 1
- 3/4 bathrooms: 1
- 1/2 bathrooms: 1
Primary bedroom
- Level: Main
Bedroom
- Level: Lower
Dining room
- Level: Main
Other
- Level: Lower
Half bath
- Level: Main
Kitchen
- Level: Main
Laundry
- Level: Lower
Living room
- Level: Main
Other
- Level: Main
Sauna
- Level: Lower
Heating
- Natural Gas, Radiant Floor, Radiant, See Remarks
Appliances
- Included: Dryer, Dishwasher, Gas Range, Microwave, Refrigerator, Range Hood, Washer, Washer/Dryer
- Laundry: Laundry Closet
Features
- Built-in Features, Ceiling Fan(s), Entrance Foyer, Fireplace, High Ceilings, High Speed Internet, Kitchen Island, Primary Suite, Pantry, Quartz Counters, Vaulted Ceiling(s)
- Flooring: Cork, Concrete, Tile
- Number of fireplaces: 1
- Fireplace features: Gas
Interior area
- Total interior livable area: 1,482 sqft
Property
Parking
- Parking features: Attached, Concrete, Garage, Heated Garage
- Has attached garage: Yes
Features
- Levels: Two
- Has view: Yes
- View description: Mountain(s)
Lot
- Size: 6,098 Square Feet
- Features: City Lot, See Remarks
Details
- Additional structures: Shed(s)
- Parcel number: R8179304
- Zoning description: Single Family
Construction
Type & style
- Home type: SingleFamily
- Architectural style: Contemporary,Contemporary/Modern,Mountain
- Property subtype: Single Family Residence
Materials
- Frame, Metal Siding, Wood Siding
- Roof: Membrane
Condition
- Resale
- Year built: 2015
Utilities & green energy
- Sewer: Connected, Public Sewer
- Water: Public
- Utilities for property: Electricity Available, Natural Gas Available, Sewer Available, Trash Collection, Water Available, Sewer Connected
Green energy
- Energy efficient items: Construction, Insulation, Windows
Community & HOA
Community
- Features: None
- Subdivision: Brooklyn Subdivision
HOA
- Has HOA: No
Location
- Region: Steamboat Springs
Financial & listing details
- Price per square foot: $1,080/sqft
- Tax assessed value: $1,210,110
- Annual tax amount: $3,398
- Date on market: 8/2/2025
- Exclusions: No, Yes
- Road surface type: Paved
Price history
| Date | Event | Price |
|---|---|---|
| 10/30/2025 | Sold | $1,600,000-5.8%$1,080/sqft |
Source:  Altitude Realtors #S1061808 Report a problem Altitude Realtors #S1061808 Report a problem | ||
| 9/7/2025 | Pending sale | $1,699,000$1,146/sqft |
Source: Altitude Realtors #S1061808 Report a problem | ||
| 8/27/2025 | Price change | $1,699,000-1.5%$1,146/sqft |
Source: Altitude Realtors #S1061808 Report a problem | ||
| 8/2/2025 | Listed for sale | $1,725,000$1,164/sqft |
Source: Altitude Realtors #S1061808 Report a problem | ||
Public tax history
| Year | Property taxes | Tax assessment |
|---|---|---|
| 2024 | $3,399 +3.4% | $81,080 |
| 2023 | $3,288 +11.2% | $81,080 +51.3% |
| 2022 | $2,957 -1.8% | $53,580 -2.8% |
| 2021 | $3,011 +13% | $55,120 +12.2% |
| 2020 | $2,665 +2.5% | $49,130 |
| 2019 | $2,599 +66.9% | $49,130 +32.1% |
| 2017 | $1,557 -15% | $37,180 +8.6% |
| 2016 | $1,832 +20.3% | $34,230 |
| 2015 | $1,523 -11.9% | $34,230 -7.8% |
| 2014 | $1,727 | $37,140 |
Find assessor info on the county website
Neighborhood: 80487
Nearby homes
- $1,662,7003 bd2 ba1.8k sqft368 Pearl St, Steamboat Springs, CO 80487Off Market
- $1,354,1004 bd2 ba1.7k sqft374 Pearl St, Steamboat Springs, CO 80487Off Market
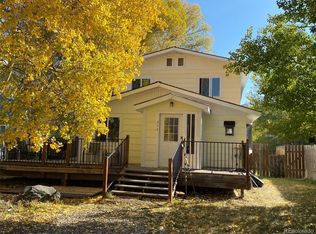
- $1,158,1003 bd2 ba1.5k sqft358 Pearl St, Steamboat Springs, CO 80487Off Market
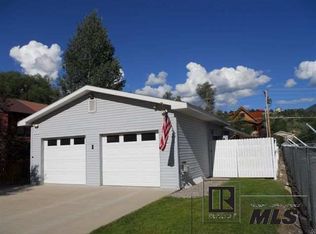
- $2,285,9003 bd3 ba2.1k sqft369 River Rd, Steamboat Springs, CO 80487Off Market

- $2,515,5003 bd2 ba2.4k sqft375 River Rd, Steamboat Springs, CO 80487Off Market
- $---- bd-- ba-- sqft382 Pearl St, Steamboat Springs, CO 80487Off Market
- $1,933,4002 bd2 ba1.8k sqft363 River Rd, Steamboat Springs, CO 80487Off Market
- $2,653,0003 bd3 ba2k sqft380 Pearl St, Steamboat Springs, CO 80487Off Market
Nearby schools
GreatSchools rating
- 8/10Soda Creek Elementary SchoolGrades: PK-5Distance: 0.8 mi
- 8/10Steamboat Springs Middle SchoolGrades: 6-8Distance: 1.3 mi
- 7/10Steamboat Springs High SchoolGrades: 9-12Distance: 0.8 mi
Schools provided by the listing agent
- Elementary: Soda Creek
- Middle: Steamboat Springs
- High: Steamboat Springs
Source: Altitude Realtors. This data may not be complete. We recommend contacting the local school district to confirm school assignments for this home.


Get pre-qualified for a loan
At Zillow Home Loans, we can pre-qualify you in as little as 5 minutes with no impact to your credit score.An equal housing lender. NMLS #10287.
- Colorado
- Routt County
- Steamboat Springs
- 80487
- 378 Pearl Street
Nearby cities
Nearby zip codes
Other Steamboat Springs Topics
- Apartments for Rent in 80487
- Houses for Sale in 80487
- Houses for Rent in 80487
- 80487 Real Estate
- Steamboat Springs Condos
- Houses for Sale in Steamboat Springs
- Newest Listings in Steamboat Springs
- Steamboat Springs Home Values
- Steamboat Springs Real Estate Agents
- Steamboat Springs Refinance
- Steamboat Springs Mortgage Rates
