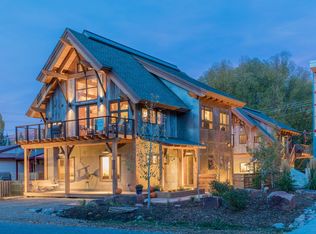
Title: Architectural Retreat in Downtown Steamboat | 3BR / 2.5BA Unfurnished Single Family Home for long term rent only. Description: A rare offering in Steamboat Springs, this architect-designed residence pairs refined mountain living with an exceptional location just steps from downtown and nearby trails. Designed by the principal of Kelly & Stone Architects and completed in 2016, this custom timber-frame home blends modern mountain architecture with warm natural materials, exposed timber and structural steel detailing, and elevated craftsmanship throughout. The home is a rare contemporary interpretation of Steamboat's historic mountain vernacular. Main Residence | 3BR / 2.5BA | 2,000 Sq Ft Thoughtfully designed with an upside-down floor plan to capture sweeping views of both Emerald Mountain and Mount Werner, the upper level is dedicated to light-filled living and seamless indoor-outdoor flow. Interior details include mixed hardwood and ceramic tile flooring, custom cherry built-ins, expansive windows, French doors, and a refined material palette that balances durability with sophistication. Exterior details include a covered porch, exposed timber, reclaimed barn wood, and rusted metal siding sustainable, distinctive, and maintenance-free. The open kitchen is both functional and striking, featuring custom fir cabinetry, stainless steel appliances, a professional-grade gas range with an integrated griddle, wine fridge, and oversized entertaining bar. Two elevated decks extend the living space outdoors. The west-facing deck, located just off the kitchen, is ideal for grilling and enjoying sunset views. The eastern deck overlooks the backyard and offers views of Mt. Werner and includes a gas connection for a fire feature, creating a comfortable space for year-round enjoyment. The primary suite features wool carpeting, a walk-in closet, and private backyard access through French doors leading to a patio. The spa-inspired bath includes a double vanity and glass-enclosed shower with multiple shower heads, including rain, wall-mounted, and handheld fixtures. Two additional bedrooms are efficiently designed with built-in closets, including one with a thoughtfully integrated under-stair play space ideally suited for a reading nook, creative area, or additional storage. A fully outfitted mudroom reflects true mountain living, featuring ceramic tile floors, four floor-to-ceiling gear lockers, a deep utility sink, folding station, enclosed storage cabinetry, and high-end Electrolux laundry appliances. Additional Features Extra-deep 2-car garage with ample space for skis, bikes, and seasonal gear, including a motorized overhead storage platform Fenced backyard with mature landscaping Raised garden beds with nutrient-rich soil for vegetables and herbs Covered wraparound front porch Covered rear entry porch Location & Lifestyle Located in the coveted Brooklyn neighborhood, this home offers immediate access to the best of Steamboat. Walk to downtown, Howelsen Hill Ski Area, Howelsen Ice Arena, Old Town Hot Springs, the Core Trail, the Yampa River, parks, and local dining. Emerald Mountain's biking and Nordic ski trails are quite literally outside your front door, while Steamboat Resort is just a quick six-minute drive via River Road. This is a rare opportunity to lease a design-forward home with exceptional livability in one of Steamboat's most sought-after neighborhoods. Additional option: An additional 700 sq ft accessory dwelling unit (ADU) above the detached garage may also be available for lease. The ADU includes 2 bedrooms, 1 bathroom, a full kitchen, living area, and private entrance ideal for guests, extended family, a home office, or added flexibility. ADU rents for $2500 if included in lease of entire property. If the ADU is not included in the lease, it may be occupied separately by additional tenants. The ADU is fully detached from the main residence, allowing for privacy and independent access. ADU tenants will have access to the garage for laundry, bicycle storage, and ski storage. 12 month lease with auto renewal preferred. Last month's rent due upon signing of lease. Most utilities not included but home is very thermally efficient with solar power and triple pane windows. Gas, electric, trash removal, snow removal, internet paid by tenant. Water paid by owner in summer during irrigation season for the yard. Snowblower provided by owner, gas for snowblower provided by tenant. Snow plowing available by neighborhood contractor at renters expense. Lawnmower provided, but lawn mowing responsibility of tenant. Well established gardens are on an automatic watering system at owner expense. Prefer no pets, but mellow dogs may be considered with additional owner screening and approval as well as a pet deposit.
This property is off market, which means it's not currently listed for sale or rent on Zillow. This may be different from what's available on other websites or public sources.