Designed by the award-winning team at Kelly and Stone Architects, this extraordinary downtown Steamboat residence blends timeless mountain architecture with exceptional craftsmanship, enduring quality, and thoughtful design. Authentic structural Douglas Fir timber framing, vaulted ceilings and expansive walls of glass create a dramatic upper-level great room where the kitchen, dining and living areas flow seamlessly onto generous east- and west-facing decks, capturing treetop views and surrounding mountains. Engineered beyond conventional standards, the home features a HERS Index of 32 (exceptional energy efficiency before solar), triple-pane windows, an exceptionally airtight building envelope, Heat Recovery Ventilation (HRV), a 14.5 kW rooftop solar system producing approximately 100% of annual electrical consumption, and a quality KitchenAid appliance package featuring a new KitchenAid refrigerator. Additional highlights include five-species hardwood flooring, integrated one-touch lighting controls, structured Ethernet wiring throughout, and air-conditioning infrastructure already in place for future installation.
The detached two-bedroom ADU provides flexibility for guests, multigenerational living, rental income or a caretaker. Above is 371 square feet of beautifully finished bonus loft space (additional to the official living area). Additional features include front and rear off-street parking, beautifully landscaped mature garden beds, and a gas stub on the rear deck ready for a fire pit or outdoor fire feature. Pearl Street enjoys a remarkably quiet residential setting just moments from downtown, offering the rare opportunity to walk to restaurants, cafés, shopping, the Yampa River and Howelsen Hill, while the extensive Emerald Mountain trail network is just around the corner. This is a truly distinctive Steamboat residence where timeless architecture, enduring craftsmanship and an exceptional in-town lifestyle come together in one remarkable offering.
Pending
$2,975,000
380/382 Pearl Street, Steamboat Springs, CO 80487
5beds
2,776sqft
Condominium, Apartment, Single Family Residence
Built in 2015
-- sqft lot
$2,916,700 Zestimate®
$1,072/sqft
$-- HOA
What's special
Dramatic upper-level great roomVaulted ceilingsNew kitchenaid refrigeratorQuality kitchenaid appliance packageDetached two-bedroom aduExpansive walls of glassIntegrated one-touch lighting controls
- 38 days |
- 142 |
- 6 |
Zillow last checked:
Listing updated:
Listed by:
Darrin Fryer (970)846-5551,
Steamboat Sotheby's International Realty
Source: Altitude Realtors,MLS#: S1069958 Originating MLS: Steamboat Springs Board of Realtors
Originating MLS: Steamboat Springs Board of RealtorsFacts & features
Interior
Bedrooms & bathrooms
- Bedrooms: 5
- Bathrooms: 4
- Full bathrooms: 3
- 1/2 bathrooms: 1
Heating
- Forced Air
Appliances
- Included: Bar Fridge, Dishwasher, Gas Cooktop, Disposal, Gas Range, Gas Water Heater, None, Washer, Dryer
- Laundry: Laundry Closet
Features
- Fireplace, High Ceilings, High Speed Internet, Open Floorplan
- Flooring: Carpet, Cork, Wood
- Has fireplace: Yes
- Fireplace features: Gas
Interior area
- Total interior livable area: 2,776 sqft
Property
Parking
- Total spaces: 2
- Parking features: Detached, Garage, Heated Garage, Insulated Garage, Off Street
- Garage spaces: 2
Features
- Levels: Two
Lot
- Size: 6,098 Square Feet
- Features: City Lot, See Remarks
Details
- Additional structures: Carriage House
- Parcel number: R7717640
- Zoning description: Single Family
Construction
Type & style
- Home type: Condo
- Architectural style: A-Frame,Loft,Rustic
- Property subtype: Condominium, Apartment, Single Family Residence
Materials
- Metal Siding, Other, Concrete, See Remarks, Wood Siding, Wood Frame
- Roof: Architectural,Shingle
Condition
- Resale
- Year built: 2015
Utilities & green energy
- Sewer: Connected, Public Sewer
- Water: Public
- Utilities for property: Cable Available, Electricity Available, Natural Gas Available, Sewer Available, See Remarks, Water Available, Sewer Connected
Community & HOA
Community
- Features: None
- Subdivision: Brooklyn Subdivision
HOA
- Has HOA: No
Location
- Region: Steamboat Springs
Financial & listing details
- Price per square foot: $1,072/sqft
- Annual tax amount: $6,516
- Date on market: 7/9/2026
- Exclusions: Do Not Know
- Road surface type: Paved
Estimated market value
$2,916,700
$2.77M - $3.06M
$6,453/mo
Price history
| Date | Event | Price |
|---|---|---|
| 7/16/2026 | Pending sale | $2,975,000$1,072/sqft |
Source:  Altitude Realtors #S1069958 Report a problem Altitude Realtors #S1069958 Report a problem | ||
| 7/9/2026 | Listed for sale | $2,975,000$1,072/sqft |
Source: Altitude Realtors #S1069958 Report a problem | ||
Public tax history
Tax history is unavailable.
Monthly payment
Est. payment
Payment breakdown
Explore the cost of this home by adjusting the details. Changes won't be saved.Climate risks
Neighborhood: 80487
Nearby schools
GreatSchools rating
- 8/10Soda Creek Elementary SchoolGrades: PK-5Distance: 0.8 mi
- 8/10Steamboat Springs Middle SchoolGrades: 6-8Distance: 1.2 mi
- 7/10Steamboat Springs High SchoolGrades: 9-12Distance: 0.7 mi
Schools provided by the listing agent
- Elementary: Soda Creek
- Middle: Steamboat Springs
- High: Steamboat Springs
Source: Altitude Realtors. This data may not be complete. We recommend contacting the local school district to confirm school assignments for this home.
- $2,691,9003 bd3 ba2k sqft380 Pearl St, Steamboat Springs, CO 80487Off Market

- $1,383,2003 bd2 ba1.1k sqft398 Pearl St, Steamboat Springs, CO 80487Off Market
- $---- bd-- ba-- sqft382 Pearl St, Steamboat Springs, CO 80487Off Market
- $1,343,1004 bd2 ba1.7k sqft374 Pearl St, Steamboat Springs, CO 80487Off Market
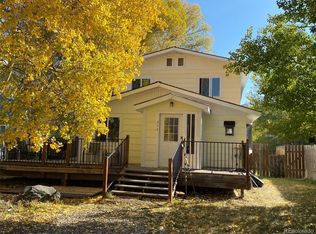
- $1,625,1004 bd2 ba2.1k sqft95 Agate St, Steamboat Springs, CO 80487Off Market
- $833,0001 bd1 ba775 sqft397 Pearl St, Steamboat Springs, CO 80487Off Market
- $1,694,4003 bd2 ba1.8k sqft368 Pearl St, Steamboat Springs, CO 80487Off Market
- $1,600,0002 bd3 ba1.4k sqft378 Pearl St, Steamboat Springs, CO 80487Sold
A local agent can set up tours, give advice and negotiate with sellers.
Similar homes
- $2,895,0005 bd5 ba3.1k sqft1647 Red Hawk Court, Steamboat Springs, CO 80487For Sale
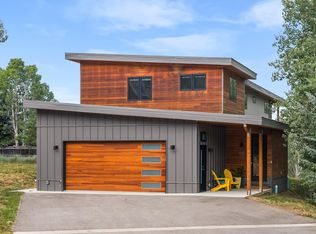
 MLS ID #S1070895, Ben Berend, Steamboat Sotheby's International Realty. Altitude Realtors
 - $2,700,0004 bd4 ba2k sqft2302 Ski Trail Lane UNIT 326, Steamboat Springs, CO 80487For Sale
 MLS ID #S1069971, Charlie Dresen, The Group Inc.. Altitude Realtors
 - $3,950,0004 bd4 ba2.9k sqft331 6th Street, Steamboat Springs, CO 80487For Sale
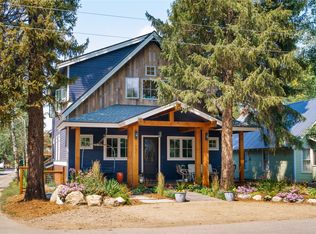 MLS ID #S1070986, Kerry Shea, Ascent Real Estate, LLC. Altitude Realtors
 - $2,850,0004 bd4 ba2.5k sqft2923 Blackhawk Court UNIT n/a, Steamboat Springs, CO 80487For Sale
 MLS ID #S1070028, Amy Brown, The Agency Steamboat Springs. Altitude Realtors
 - $2,850,0005 bd4 ba3.4k sqft1227 Harwig Circle, Steamboat Springs, CO 80487For SaleMLS ID #S1068604, Adrienne Stroock, Steamboat Sotheby's International Realty. Altitude Realtors
- $2,995,0004 bd3 ba3k sqft30720 Elk Lane, Steamboat Springs, CO 80487For SaleMLS ID #S1067582, Michael Dennis, Exp Realty, LLC. Altitude Realtors
- $2,395,0005 bd4 ba3.1k sqft2101 Overlook Lane UNIT 101, Steamboat Springs, CO 80487For SaleMLS ID #S1070480, Dean Laird, The Group Inc.. Altitude Realtors
- $3,250,0005 bd3 ba3.4k sqft1076 Steamboat Boulevard, Steamboat Springs, CO 80487For SaleMLS ID #S1069182, Kim Kreissig, RE/MAX Partners. Altitude Realtors
- $2,950,0005 bd4 ba3.4k sqftRustic Charm Ranch, Steamboat Springs, CO 80487For SaleMLS ID #S1069883, Aileen Sandstedt, Colorado Partners Realty Group, LLC. Altitude Realtors
- $2,340,0004 bd4 ba2.8k sqft1620/1622 Steamboat Boulevard, Steamboat Springs, CO 80487For SaleMLS ID #S1070538, Suzanne Spiro, Steamboat Lodging Properties. Altitude Realtors
- $2,559,0003 bd4 ba3.1k sqft1625 Natches Way, Steamboat Springs, CO 80487For SaleMLS ID #S1070923, Chris Paoli, The Agency Steamboat Springs. Altitude Realtors
- $2,595,0005 bd4 ba2.8k sqft35 Steamboat Boulevard, Steamboat Springs, CO 80487For SaleMLS ID #S1064299, Cam Boyd, Steamboat Sotheby's International Realty. Altitude Realtors
- $1,600,0004 bd2 ba1.8k sqft15 Valverdant Circle, Steamboat Springs, CO 80487For SaleMLS ID #S1070939, Madisen C. Ladley, Berkshire HathawayHomeServices IntermountainProper. Altitude Realtors
- $3,950,0004 bd3 ba1.6k sqftSWEDWOOD CONDOMINIUMS, Steamboat Springs, CO 80487For SaleMLS ID #S1064473, Coleman Harrison, Steamboat Real Estate Professionals, LLC. Altitude Realtors
- $3,195,0005 bd6 ba4k sqft1791 & 1793 Meadow Lane, Steamboat Springs, CO 80487For SaleMLS ID #S1066206, Nazreen Kashani, LIV Sotheby's I.R.. Altitude Realtors
- $2,395,0004 bd3 ba2.9k sqft1141 Thornburg Street, Steamboat Springs, CO 80487For SaleMLS ID #S1070074, Annamarie Shunny, Steamboat Sotheby's International Realty. Altitude Realtors
- $3,970,0004 bd3 ba2.3k sqft751 Princeton Avenue, Steamboat Springs, CO 80487For SaleMLS ID #S1070523, Cam Boyd, Steamboat Sotheby's International Realty. Altitude Realtors
- $2,675,0004 bd5 ba3.5k sqft33810 Sky Valley Drive, Steamboat Springs, CO 80487For SaleMLS ID #S1070558, Darrin Fryer, Steamboat Sotheby's International Realty. Altitude Realtors
- $2,965,0004 bd4 ba1.9k sqft2862 Owl Hoot Trail UNIT 4, Steamboat Springs, CO 80487For SaleMLS ID #S1069701, Colleen deJong, Steamboat Sotheby's International Realty. Altitude Realtors
- $1,950,0004 bd3 ba2.5k sqft29 Valverdant Circle, Steamboat Springs, CO 80487For SaleMLS ID #S1070533, Michelle Parilla, The Agency Steamboat Springs. Altitude Realtors
