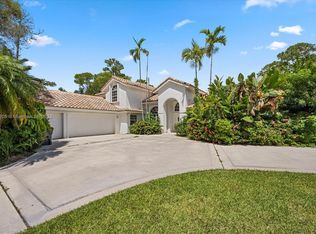
Experience the ultimate in luxury living at this custom-built estate in the heart of Paddock Park. Designed for both comfort and entertaining, this 5-bedroom, 6 bathroom home offers over 4,600 sq.ft. of thoughtfully designed living space, situated on a sprawling 1.1 acre lot.
Built in 2013 and impeccably maintained by its original owner, every inch of this home was crafted with purpose and functionality. The split floor plan offers privacy and ease of living, while the chef's kitchen is a culinary dream- featuring a gas stove, oversized pantry, large island and premium finishes throughout.
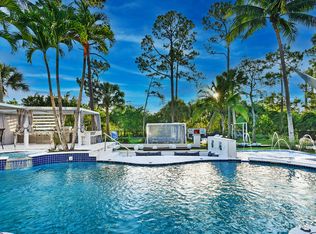
Step outside to your private oasis where entertaining comes naturally. The expansive covered patio includes electric roll-down screens, a full outdoor kitchen, gas fire pit, mosquito misting system, and a stunning pool and spa. The large fenced backyard is perfect for kids, pets, or simply soaking in the serenity of your surroundings.
Enjoy the unique lifestyle that Paddock Park offers- take a golf cart ride to Wellington's top-rated schools, equestrian venues, or explore the scenic sunset paths right from your doorstep.
Don't miss your chance to own a rare gem in one of Wellington's most sought-after communities. Welcome home to 378 Squire Drive.
Sold for $1,900,000
$1,900,000
378 Squire Drive, Wellington, FL 33414
5beds
4,659sqft
Single Family Residence
Built in 2013
1.11 Acres Lot
$1,943,400 Zestimate®
$408/sqft
$14,172 Estimated rent
Home value
$1,943,400
$1.73M - $2.18M
$14,172/mo
Zestimate® history
Owner options
List your home for rent
$14,172/mo
Rent Zestimate®
Find your next renter with Zillow Rental Manager. Plus, with online applications, you can quickly screen prospective tenants – for free.
$14,172/mo
Rent Zestimate®
Refinance and save
$12,830/mo
Est. payment
Refinancing to a lower rate could help reduce your monthly payments and save thousands over the life of the loan.
$12,830/mo
Est. payment
Explore your selling options
Work with a Zillow partner agent
Leverage their expertise and Zillow's premium Showcase listings to get your home seen by more buyers.
Get startedList with your own agent
Get your home in front of millions of buyers by listing it on Zillow.
Learn how to do itSell it yourself
Take full control of how buyers see your home on Zillow by listing For Sale by Owner (FSBO).
List your homeWhat's special
Zillow last checked:
Listing updated:
Listed by:
Jill Kendall 561-685-2262,
RE/MAX Select Group,
Kathleen C Bagwell 954-557-6833,
RE/MAX Select Group
Bought with:
Armando Perales Crespo, 3599452
EXP Realty LLC
Jonathan A. Alexander P.A, 3122005
EXP Realty LLC
Source: BeachesMLS,MLS#: R11104741 Originating MLS: BeachesMLS
Originating MLS: BeachesMLSFacts & features
Interior
Bedrooms & bathrooms
- Bedrooms: 5
- Bathrooms: 6
- Full bathrooms: 4
- 1/2 bathrooms: 2
- Main level bathrooms: 5
- Main level bedrooms: 5
Primary bedroom
- Level: Main
- Area: 301.84
- Dimensions: 19.6 X 15.4
Bedroom 2
- Level: Main
- Area: 158.6
- Dimensions: 12.2 X 13
Bedroom 3
- Level: Main
- Area: 158.72
- Dimensions: 12.8 X 12.4
Bedroom 4
- Level: Main
- Area: 165.6
- Dimensions: 13.8 X 12
Bedroom 5
- Area: 144.3
- Dimensions: 13 X 11.1
Kitchen
- Level: Main
- Area: 241.5
- Dimensions: 16.1 X 15
Living room
- Level: Main
- Area: 371.28
- Dimensions: 22.1 X 16.8
Heating
- Central
Cooling
- Central Air, Ceiling Fan(s), Electric
Appliances
- Included: Dryer, Dishwasher, Gas Range, Gas Water Heater, Microwave, Oven, Refrigerator, Washer
- Laundry: Inside, Laundry Tub
Features
- Breakfast Bar, Breakfast Area, Bathtub, Dining Area, Separate/Formal Dining Room, Dual Sinks, French Door(s)/Atrium Door(s), Jetted Tub, Main Level Primary, Split Bedrooms, Soaking Tub, Separate Shower
- Flooring: Carpet, Vinyl
- Doors: French Doors
- Windows: Plantation Shutters, Storm Window(s)
- Has fireplace: Yes
Interior area
- Total structure area: 6,747
- Total interior livable area: 4,659 sqft
Property
Parking
- Total spaces: 3
- Parking features: Attached, Garage, Golf Cart Garage, Garage Door Opener
- Attached garage spaces: 3
Features
- Levels: Two
- Stories: 2
- Entry location: Entry Level Living Area Y
- Exterior features: Lighting, Outdoor Kitchen, Outdoor Living Area
- Has private pool: Yes
- Pool features: Heated, In Ground, Outside Bath Access, Salt Water
- Has spa: Yes
- Spa features: Heated, In Ground
- Fencing: Fenced
- Has view: Yes
- View description: Garden, Pool
- Waterfront features: None
Lot
- Size: 1.11 Acres
- Features: 1-2 Acres, Sprinklers Automatic
Details
- Parcel number: 73414332030220110
- Zoning: WELL_P
- Special conditions: Listed As-Is
- Horses can be raised: Yes
- Horse amenities: Riding Trail
Construction
Type & style
- Home type: SingleFamily
- Architectural style: Colonial
- Property subtype: Single Family Residence
Materials
- Block
- Roof: Flat
Condition
- Resale
- New construction: No
- Year built: 2013
Utilities & green energy
- Electric: 3 Phase
- Sewer: Septic Tank
- Water: Well
- Utilities for property: Cable Available, Natural Gas Available, Water Available
Community & HOA
Community
- Security: Security System, Closed Circuit Camera(s), Fire Alarm, Smoke Detector(s)
- Subdivision: PADDOCK PARK 1 OF WELLINGTON
HOA
- Has HOA: No
- Amenities included: Trail(s)
Location
- Region: Wellington
Financial & listing details
- Price per square foot: $408/sqft
- Tax assessed value: $1,336,019
- Annual tax amount: $15,435
- Date on market: 7/7/2025
- Cumulative days on market: 12 days
- Listing terms: Cash,Conventional
- Road surface type: Paved
Price history
| Date | Event | Price |
|---|---|---|
| 8/7/2025 | Sold | $1,900,000-5%$408/sqft |
Source:  BeachesMLS #R11104741 Report a problem BeachesMLS #R11104741 Report a problem | ||
| 7/7/2025 | Listed for sale | $1,999,999+0%$429/sqft |
Source: BeachesMLS #RX-11104741 Report a problem | ||
| 5/24/2025 | Listing removed | $1,999,000$429/sqft |
Source:  Engel & Volkers #R11034535 Report a problem Engel & Volkers #R11034535 Report a problem | ||
| 4/17/2025 | Price change | $1,999,000-11%$429/sqft |
Source: BeachesMLS #RX-11034535 Report a problem | ||
| 1/13/2025 | Price change | $2,245,000-4.3%$482/sqft |
Source: BeachesMLS #RX-11034535 Report a problem | ||
| 11/6/2024 | Listed for sale | $2,345,000$503/sqft |
Source: BeachesMLS #RX-11034535 Report a problem | ||
| 10/28/2024 | Listing removed | $2,345,000$503/sqft |
Source: Engel & Volkers #R10982751 Report a problem | ||
| 9/5/2024 | Price change | $2,345,000-4.3%$503/sqft |
Source: BeachesMLS #RX-10982751 Report a problem | ||
| 4/30/2024 | Listed for sale | $2,449,999+1189.5%$526/sqft |
Source: BeachesMLS #RX-10982751 Report a problem | ||
| 1/6/2010 | Sold | $190,000+146.8%$41/sqft |
Source: Public Record Report a problem | ||
| 12/6/1996 | Sold | $77,000$17/sqft |
Source: Public Record Report a problem | ||
Public tax history
| Year | Property taxes | Tax assessment |
|---|---|---|
| 2025 | $25,830 +67.3% | $1,336,019 +62% |
| 2024 | $15,435 +2.4% | $824,467 +3% |
| 2023 | $15,070 +1.6% | $800,453 +3% |
| 2022 | $14,836 +0.7% | $777,139 +3% |
| 2021 | $14,727 +0.9% | $754,504 +1.4% |
| 2020 | $14,601 +1.3% | $744,087 +2.3% |
| 2019 | $14,418 | $727,358 +1.9% |
| 2018 | $14,418 +4.7% | $713,796 +0.5% |
| 2017 | $13,775 -0.7% | $710,485 +2.1% |
| 2016 | $13,870 -0.2% | $695,872 +0.7% |
| 2015 | $13,901 -2.5% | $691,035 +0.8% |
| 2014 | $14,261 +357.8% | $685,551 +401.8% |
| 2013 | $3,115 +0.6% | $136,629 +2% |
| 2012 | $3,096 -7.2% | $133,950 -5.7% |
| 2011 | $3,337 +3.9% | $142,043 +5% |
| 2010 | $3,213 -17.6% | $135,279 -21.7% |
| 2009 | $3,898 -27.5% | $172,770 -36.3% |
| 2008 | $5,378 -24% | $271,013 -25.2% |
| 2007 | $7,078 -4.6% | $362,316 +4% |
| 2006 | $7,420 | $348,381 +48.5% |
| 2005 | -- | $234,600 +38% |
| 2004 | $2,177 +1714.5% | $170,000 +41.7% |
| 2003 | $120 -93.7% | $120,000 +49.4% |
| 2002 | $1,900 +3.5% | $80,325 +5% |
| 2001 | $1,836 +38.2% | $76,500 +40.2% |
| 2000 | $1,329 +26% | $54,570 +12.6% |
| 1999 | $1,054 | $48,450 |
Find assessor info on the county website
Neighborhood: Paddock Park
Nearby homes
- $115,0005 bd4 ba3.8k sqft428 Squire Dr, Wellington, FL 33414Sold
- $1,135,9004 bd3 ba2.7k sqft328 Squire Dr, Wellington, FL 33414Off Market
- $2,146,4005 bd4 ba6.1k sqft14738 Horseshoe Trce, Wellington, FL 33414Off Market
- $25,0006 bd8 ba5k sqft377 Squire Dr, Wellington, FL 33414For Rent
- $1,100,0003 bd3 ba2.8k sqft14744 Horseshoe Trce, Wellington, FL 33414Sold
- $1,050,0004 bd5 ba3.8k sqft427 Squire Dr, Wellington, FL 33414Sold
- $1,630,300-- bd4 ba4.1k sqft14732 Horseshoe Trce, Wellington, FL 33414Off Market
- $1,141,900-- bd2 ba2.8k sqft327 Squire Dr, Wellington, FL 33414Off Market
Nearby schools
GreatSchools rating
- 10/10Binks Forest Elementary SchoolGrades: PK-5Distance: 0.5 mi
- 8/10Wellington Landings Middle SchoolGrades: 6-8Distance: 0.6 mi
- 6/10Wellington High SchoolGrades: 9-12Distance: 1.9 mi
Get a cash offer in 3 minutes
Find out how much your home could sell for in as little as 3 minutes with a no-obligation cash offer.
Estimated market value
$1,943,400
Get a cash offer in 3 minutes
Find out how much your home could sell for in as little as 3 minutes with a no-obligation cash offer.
Estimated market value
$1,943,400
- Florida
- Palm Beach County
- Wellington
- 33414
- Paddock Park
- 378 Squire Drive
Nearby cities
Nearby neighborhoods
Nearby zip codes
Other Wellington Topics
