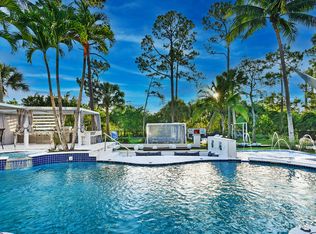
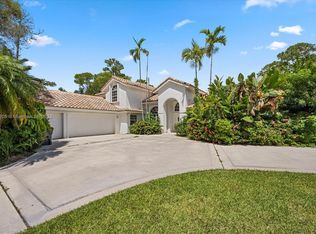
Welcome to your dream oasis on 1.2 acres of lush, private paradise. This exceptional property boasts a stunning main house, a charming separate guest house, and an array of luxurious features that will leave you enchanted. Outdoor Bliss: Step outside to discover your very own screened-in paradise - a sparkling pool that invites you to cool off during warm days and relax in the gentle breeze. Exceptional Features: This home offers a seamless blend of luxury and practicality, ensuring a lifestyle of comfort and elegance. Main House: Upon entering through the grand double doors, you're greeted by the elegance of vaulted ceilings that create an open and airy ambiance throughout. The main house features 3 spacious bedrooms and 2.5 baths, providing ample space for comfortable living. The heart of the home is the impeccably updated kitchen, complete with custom cabinets that offer both style and functionality. The granite countertops and full granite backsplash add a touch of opulence, harmonizing perfectly with the sleek stainless-steel appliances, including a convenient double oven. The snack bar provides a casual dining option, ideal for quick bites or lively conversations.
The primary suite is a true retreat, featuring a slider that leads out to a private patio where you can bask in the tranquility of your surroundings. Indulge in the luxury of a custom closet designed to organize your wardrobe with ease. The en-suite bathroom is a spa-like haven, complete with a jetted tub that invites you to unwind, and a walk-in shower that offers a rejuvenating experience.
Guest House: The separate guest house offers a cozy sanctuary for your visitors or an opportunity for versatile usage. With 1 bedroom and 1.5 baths, this space provides comfort and privacy. The dream kitchen in the guest house boasts classic white cabinets and a granite countertop, making meal preparation an enjoyable endeavor.
Situated on a sprawling 1.2-acre lot, this property is a haven of tranquility that offers a lifestyle of both grandeur and intimacy. Whether you're relaxing by the pool, enjoying the canal view, or entertaining guests in style, this property promises a truly extraordinary living experience. Don't miss your chance to make this dream property your own.
Sold for $1,050,000
$1,050,000
427 Squire Drive, Wellington, FL 33414
4beds
3,816sqft
Single Family Residence
Built in 1986
1.2 Acres Lot
$2,079,400 Zestimate®
$275/sqft
$11,000 Estimated rent
Home value
$2,079,400
$1.79M - $2.43M
$11,000/mo
Zestimate® history
Owner options
List your home for rent
$11,000/mo
Rent Zestimate®
Find your next renter with Zillow Rental Manager. Plus, with online applications, you can quickly screen prospective tenants – for free.
$11,000/mo
Rent Zestimate®
Refinance and save
$7,257/mo
Est. payment
Refinancing to a lower rate could help reduce your monthly payments and save thousands over the life of the loan.
$7,257/mo
Est. payment
Explore your selling options
Work with a Zillow partner agent
Leverage their expertise and Zillow's premium Showcase listings to get your home seen by more buyers.
Get startedList with your own agent
Get your home in front of millions of buyers by listing it on Zillow.
Learn how to do itSell it yourself
Take full control of how buyers see your home on Zillow by listing For Sale by Owner (FSBO).
List your homeWhat's special
Zillow last checked:
Listing updated:
Listed by:
Mark Rucco PA 561-952-2680,
RE/MAX Direct
Bought with:
Marissa Danielle O'Connor, 3329186
Keller Williams Realty - Welli
Source: BeachesMLS,MLS#: R10912456 Originating MLS: BeachesMLS
Originating MLS: BeachesMLSFacts & features
Interior
Bedrooms & bathrooms
- Bedrooms: 4
- Bathrooms: 5
- Full bathrooms: 3
- 1/2 bathrooms: 2
- Main level bathrooms: 5
- Main level bedrooms: 4
Primary bedroom
- Level: Main
- Area: 364
- Dimensions: 26 X 14
Bedroom 2
- Area: 196
- Dimensions: 14 X 14
Bedroom 3
- Area: 154
- Dimensions: 14 X 11
Bedroom 4
- Area: 224
- Dimensions: 16 X 14
Bedroom 5
- Area: 195
- Dimensions: 15 X 13
Dining room
- Area: 88
- Dimensions: 11 X 8
Dining room
- Area: 208
- Dimensions: 16 X 13
Family room
- Area: 396
- Dimensions: 22 X 18
Kitchen
- Level: Main
- Area: 130
- Dimensions: 13 X 10
Living room
- Level: Main
- Area: 351
- Dimensions: 27 X 13
Heating
- Central
Cooling
- Central Air
Appliances
- Included: Cooktop, Dryer, Dishwasher, Microwave, Oven, Refrigerator, Washer
Features
- Breakfast Bar, Bathtub, Cathedral Ceiling(s), Entrance Foyer, Main Level Primary, Split Bedrooms, Soaking Tub, Separate Shower, Vaulted Ceiling(s), Walk-In Closet(s)
- Windows: Sliding
Interior area
- Total structure area: 4,864
- Total interior livable area: 3,816 sqft
Property
Parking
- Total spaces: 2
- Parking features: Attached, Garage, Garage Door Opener
- Attached garage spaces: 2
Features
- Levels: One
- Stories: 1
- Patio & porch: Covered, Patio, Porch
- Exterior features: Outdoor Living Area
- Has private pool: Yes
- Pool features: In Ground, Screen Enclosure
- Has view: Yes
- View description: Canal, Garden, Pool
- Has water view: Yes
- Water view: Canal
- Waterfront features: Canal Front
Lot
- Size: 1.2 Acres
- Dimensions: 1.2 ACRES
- Features: 1-2 Acres, Sprinklers Automatic
Details
- Parcel number: 73414332030240040
- Zoning: WELL_P
- Special conditions: Listed As-Is
Construction
Type & style
- Home type: SingleFamily
- Architectural style: Mediterranean
- Property subtype: Single Family Residence
Materials
- Stucco
Condition
- Resale
- New construction: No
- Year built: 1986
Utilities & green energy
- Electric: 3 Phase
- Sewer: Septic Tank
- Water: Well
- Utilities for property: Cable Available, Water Available
Community & HOA
Community
- Subdivision: PADDOCK PARK
HOA
- Has HOA: No
- Amenities included: None
Location
- Region: Wellington
Financial & listing details
- Price per square foot: $275/sqft
- Tax assessed value: $1,122,223
- Annual tax amount: $14,474
- Date on market: 9/6/2023
- Cumulative days on market: 16 days
- Listing terms: Cash,Conventional,FHA,VA Loan
Price history
| Date | Event | Price |
|---|---|---|
| 10/4/2023 | Sold | $1,050,000+5.1%$275/sqft |
Source:  BeachesMLS #R10912456 Report a problem BeachesMLS #R10912456 Report a problem | ||
| 9/13/2023 | Pending sale | $999,000$262/sqft |
Source: BeachesMLS #RX-10912456 Report a problem | ||
| 9/6/2023 | Listed for sale | $999,000$262/sqft |
Source: BeachesMLS #RX-10912456 Report a problem | ||
| 9/5/2023 | Pending sale | $999,000$262/sqft |
Source: BeachesMLS #RX-10912456 Report a problem | ||
| 8/19/2023 | Listed for sale | $999,000-23.1%$262/sqft |
Source: BeachesMLS #RX-10912456 Report a problem | ||
| 8/9/2023 | Listing removed | -- |
Source: BeachesMLS #F10389482 Report a problem | ||
| 7/24/2023 | Price change | $1,299,000-3.8%$340/sqft |
Source: BeachesMLS #F10389482 Report a problem | ||
| 7/13/2023 | Listed for sale | $1,350,000+190.3%$354/sqft |
Source: BeachesMLS #F10389482 Report a problem | ||
| 10/10/2008 | Sold | $465,000-31.5%$122/sqft |
Source: Public Record Report a problem | ||
| 2/26/2008 | Listing removed | $679,000$178/sqft |
Source: Number1Expert #2884944 Report a problem | ||
| 2/6/2008 | Price change | $679,000-2.9%$178/sqft |
Source: Number1Expert #2884944 Report a problem | ||
| 1/18/2008 | Price change | $699,000-2.8%$183/sqft |
Source: Number1Expert #2884944 Report a problem | ||
| 12/6/2007 | Listed for sale | $719,000+105.4%$188/sqft |
Source: Number1Expert #2884944 Report a problem | ||
| 11/7/2001 | Sold | $350,000$92/sqft |
Source: Public Record Report a problem | ||
Public tax history
| Year | Property taxes | Tax assessment |
|---|---|---|
| 2025 | $21,562 -1.4% | $1,122,223 -1.6% |
| 2024 | $21,867 +36.4% | $1,140,691 +60.2% |
| 2023 | $16,032 +10.8% | $712,014 +10% |
| 2022 | $14,474 +14.9% | $647,285 +10% |
| 2021 | $12,602 +1% | $588,441 +1.3% |
| 2020 | $12,472 -2.8% | $581,039 -0.6% |
| 2019 | $12,829 | $584,598 +10% |
| 2018 | $12,829 +13.4% | $531,453 -0.8% |
| 2017 | $11,314 -1.8% | $535,599 +7.5% |
| 2016 | $11,519 +4.6% | $498,219 -1.1% |
| 2015 | $11,014 +1.1% | $503,587 +9.4% |
| 2014 | $10,891 +19.4% | $460,264 +23.1% |
| 2011 | $9,124 +5.1% | $373,871 +6.4% |
| 2010 | $8,679 -1% | $351,468 -4.9% |
| 2009 | $8,771 +12.1% | $369,594 -8.9% |
| 2008 | $7,827 +25.4% | $405,542 +3% |
| 2007 | $6,241 -24% | $393,730 +2.5% |
| 2006 | $8,213 | $384,127 +3% |
| 2005 | -- | $372,939 +3% |
| 2004 | $4,317 +1208.3% | $362,077 +25.1% |
| 2003 | $330 -94.4% | $289,323 +2.4% |
| 2002 | $5,933 +55.9% | $282,542 +53.1% |
| 2001 | $3,805 +4.5% | $184,602 +3% |
| 2000 | $3,641 +8.5% | $179,225 -1.9% |
| 1999 | $3,358 | $182,677 |
Find assessor info on the county website
Neighborhood: Paddock Park
Nearby homes
- $1,682,8004 bd3 ba4k sqft477 Squire Dr, Wellington, FL 33414Off Market
- $25,0006 bd8 ba5k sqft377 Squire Dr, Wellington, FL 33414For Rent
- $115,0005 bd4 ba3.8k sqft428 Squire Dr, Wellington, FL 33414Sold
- $1,900,0005 bd6 ba4.6k sqft378 Squire Dr, Wellington, FL 33414Sold

- $2,399,4005 bd5 ba6.2k sqft478 Squire Dr, Wellington, FL 33414Off Market
- $1,939,7005 bd6 ba4.8k sqft527 Squire Dr, Wellington, FL 33414Off Market
- $1,141,900-- bd2 ba2.8k sqft327 Squire Dr, Wellington, FL 33414Off Market
- $1,135,9004 bd3 ba2.7k sqft328 Squire Dr, Wellington, FL 33414Off Market
Nearby schools
GreatSchools rating
- 10/10Binks Forest Elementary SchoolGrades: PK-5Distance: 0.5 mi
- 8/10Wellington Landings Middle SchoolGrades: 6-8Distance: 0.6 mi
- 6/10Wellington High SchoolGrades: 9-12Distance: 1.9 mi
Schools provided by the listing agent
- Elementary: Binks Forest
- Middle: Wellington Landings
- High: Wellington
Source: BeachesMLS. This data may not be complete. We recommend contacting the local school district to confirm school assignments for this home.
Get a cash offer in 3 minutes
Find out how much your home could sell for in as little as 3 minutes with a no-obligation cash offer.
Estimated market value
$2,079,400
Get a cash offer in 3 minutes
Find out how much your home could sell for in as little as 3 minutes with a no-obligation cash offer.
Estimated market value
$2,079,400
- Florida
- Palm Beach County
- Wellington
- 33414
- Paddock Park
- 427 Squire Drive
Nearby cities
Nearby neighborhoods
Nearby zip codes
Other Wellington Topics
