Next best thing to new! With preferred lender giving up to $3000 toward closing costs!
Step into comfort reimagined. This stunning 4-bedroom, 3-bath home offers everything today’s homebuyer is looking for—and more, with over $60,000 in premium upgrades woven throughout. Home is only 2 years old! Comes with builder warranties.
Home Highlights & Upgrades:
Spacious layout: 4 generous bedrooms & 3 full baths—perfect for families, guests, or a home office.
Luxuriously upgraded finishes come at a great price: recessed lighting throughout, crown molding trim, cubby design off the garage entrance to place your bags & shoes after a long day of work.
Gourmet kitchen finesse: high-end appliances, designer subway tile backsplashes, upgraded cabinetry, and custom touches that make this a cook’s delight. And yes, there's a pantry!
Spa-inspired bathrooms: upgraded tile, modern vanities, & a peaceful ambiance throughout. Primary shower/tub has upgraded tile that reaches to ceiling.
Premium flooring & trim: high-grade materials and craftsmanship that makes every step feel elevated.
Impressive curb appeal & exterior: this home makes a statement from the moment you pull in.
Nestled in the desirable Kensington Downs neighborhood of Gallatin off Greenlea Blvd, this home offers both serenity and convenience.
You’ll enjoy: Peaceful streets & a sense of privacy,
Easy access to local amenities, shopping, dining, parks, & schools, a community pool, clubhouse, & fitness area only accessible with a key-fob.
Imagine sipping your morning coffee in the open living room, entertaining friends in the open kitchen, or winding down in your owner's retreat after a long day. This home doesn’t just offer rooms—it offers experiences.
Bonus: You will occasionally see cows in the field behind the home!
Come See It for Yourself!
Words & photos can only capture so much. You owe it to yourself to walk through, feel the craftsmanship, see the upgrades, and experience how the light dances through every room.
Closed
$490,000
378 Triple Crown Cir, Gallatin, TN 37066
4beds
2,397sqft
Single Family Residence, Residential
Built in 2023
6,534 Square Feet Lot
$488,300 Zestimate®
$204/sqft
$2,820 Estimated rent
Home value
$488,300
$459,000 - $518,000
$2,820/mo
Zestimate® history
Owner options
List your home for rent
$2,820/mo
Rent Zestimate®
Find your next renter with Zillow Rental Manager. Plus, with online applications, you can quickly screen prospective tenants – for free.
$2,820/mo
Rent Zestimate®
Refinance and save
$2,961/mo
Est. payment
Refinancing to a lower rate could help reduce your monthly payments and save thousands over the life of the loan.
$2,961/mo
Est. payment
Explore your selling options
Work with a Zillow partner agent
Leverage their expertise and Zillow's premium Showcase listings to get your home seen by more buyers.
Get startedList with your own agent
Get your home in front of millions of buyers by listing it on Zillow.
Learn how to do itSell it yourself
Take full control of how buyers see your home on Zillow by listing For Sale by Owner (FSBO).
List your homeWhat's special
Zillow last checked:
Listing updated:
Listed by:
Floyd Cutler 615-330-0107,
Jason Mitchell Real Estate Tennessee LLC
Bought with:
Melissa Kelley, 327337
RE/MAX Exceptional Properties
Source: RealTracs MLS as distributed by MLS GRID,MLS#: 3015372
Facts & features
Interior
Bedrooms & bathrooms
- Bedrooms: 4
- Bathrooms: 3
- Full bathrooms: 3
- Main level bedrooms: 1
Bedroom 1
- Features: Full Bath
- Level: Full Bath
- Area: 208 Square Feet
- Dimensions: 16x13
Bedroom 2
- Features: Walk-In Closet(s)
- Level: Walk-In Closet(s)
- Area: 130 Square Feet
- Dimensions: 10x13
Bedroom 3
- Features: Walk-In Closet(s)
- Level: Walk-In Closet(s)
- Area: 130 Square Feet
- Dimensions: 10x13
Bedroom 4
- Area: 110 Square Feet
- Dimensions: 10x11
Primary bathroom
- Features: Primary Bedroom
- Level: Primary Bedroom
Dining room
- Features: Combination
- Level: Combination
- Area: 132 Square Feet
- Dimensions: 12x11
Kitchen
- Area: 176 Square Feet
- Dimensions: 16x11
Living room
- Features: Great Room
- Level: Great Room
- Area: 240 Square Feet
- Dimensions: 16x15
Recreation room
- Features: Second Floor
- Level: Second Floor
- Area: 150 Square Feet
- Dimensions: 10x15
Heating
- Central, Electric, Natural Gas
Cooling
- Central Air
Appliances
- Included: Electric Oven, Electric Range, Dishwasher, Disposal, ENERGY STAR Qualified Appliances, Microwave, Refrigerator
- Laundry: Electric Dryer Hookup, Washer Hookup
Features
- Entrance Foyer, Open Floorplan, Pantry, Walk-In Closet(s), Kitchen Island
- Flooring: Carpet, Wood, Tile, Vinyl
- Basement: None
Interior area
- Total structure area: 2,397
- Total interior livable area: 2,397 sqft
- Finished area above ground: 2,397
Property
Parking
- Total spaces: 4
- Parking features: Garage Door Opener, Garage Faces Front, Driveway
- Attached garage spaces: 2
- Uncovered spaces: 2
Features
- Levels: One
- Stories: 2
- Patio & porch: Porch, Covered, Patio
- Pool features: Association
Lot
- Size: 6,534 Square Feet
- Features: Cul-De-Sac
- Topography: Cul-De-Sac
Details
- Parcel number: 125J A 00900 000
- Special conditions: Owner Agent
- Other equipment: Air Purifier
Construction
Type & style
- Home type: SingleFamily
- Architectural style: Traditional
- Property subtype: Single Family Residence, Residential
Materials
- Brick, Vinyl Siding, Ducts Professionally Air-Sealed
- Roof: Shingle
Condition
- New construction: No
- Year built: 2023
Utilities & green energy
- Sewer: Public Sewer
- Water: Public
- Utilities for property: Electricity Available, Natural Gas Available, Water Available, Underground Utilities
Green energy
- Energy efficient items: Windows, Thermostat
- Water conservation: Low-Flow Fixtures
Community & HOA
Community
- Security: Fire Alarm, Security System
- Subdivision: Kensington Downs Ph 2
HOA
- Has HOA: Yes
- Amenities included: Fitness Center, Playground, Pool, Sidewalks, Underground Utilities, Trail(s)
- HOA fee: $96 monthly
- Second HOA fee: $300 one time
Location
- Region: Gallatin
Financial & listing details
- Price per square foot: $204/sqft
- Tax assessed value: $525,300
- Annual tax amount: $2,561
- Date on market: 10/13/2025
- Electric utility on property: Yes
Price history
| Date | Event | Price |
|---|---|---|
| 3/16/2026 | Listing removed | $2,700$1/sqft |
Source: Zillow Rentals Report a problem | ||
| 2/13/2026 | Listed for rent | $2,700$1/sqft |
Source: Zillow Rentals Report a problem | ||
| 12/31/2025 | Sold | $490,000-1%$204/sqft |
Source:  RealTracs MLS as distributed by MLS GRID #3015372 Report a problem RealTracs MLS as distributed by MLS GRID #3015372 Report a problem | ||
| 12/19/2025 | Pending sale | $495,000$207/sqft |
Source: RealTracs MLS as distributed by MLS GRID #3015372 Report a problem | ||
| 11/7/2025 | Price change | $495,000-1%$207/sqft |
Source: RealTracs MLS as distributed by MLS GRID #3015372 Report a problem | ||
| 10/13/2025 | Listed for sale | $500,000-2.9%$209/sqft |
Source: RealTracs MLS as distributed by MLS GRID #3015372 Report a problem | ||
| 5/8/2023 | Sold | $514,948$215/sqft |
Source: Public Record Report a problem | ||
Public tax history
| Year | Property taxes | Tax assessment |
|---|---|---|
| 2025 | $2,562 | $131,325 |
| 2024 | $2,562 +235.7% | $131,325 +425.3% |
| 2023 | $763 | $25,000 |
Find assessor info on the county website
Neighborhood: 37066
Nearby homes
- $520,300-- bd-- ba2.3k sqft374 Triple Crown Cir, Gallatin, TN 37066Off Market
- $542,400-- bd-- ba2.5k sqft382 Triple Crown Cir, Gallatin, TN 37066Off Market
- $494,9004 bd3 ba2.5k sqft370 Triple Crown Cir, Gallatin, TN 37066Sold

- $495,0003 bd3 ba2.3k sqft390 Triple Crown Cir, Gallatin, TN 37066Sold
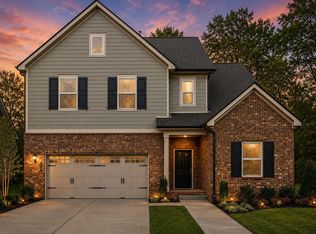
- $489,989-- bd-- ba2.5k sqft377 Triple Crown Cir, Gallatin, TN 37066Sold
- $410,037-- bd-- ba1.7k sqft375 Triple Crown Cir, Gallatin, TN 37066Sold
- $443,900-- bd-- ba1.7k sqft366 Triple Crown Cir, Gallatin, TN 37066Off Market
- $503,2894 bd3 ba2.4k sqft394 Triple Crown Cir LOT 44, Gallatin, TN 37066Sold
Nearby schools
GreatSchools rating
- 9/10Station Camp Elementary SchoolGrades: PK-5Distance: 2.2 mi
- 8/10Station Camp Middle SchoolGrades: 6-8Distance: 2 mi
- 8/10Station Camp High SchoolGrades: 9-12Distance: 2.3 mi
Schools provided by the listing agent
- Elementary: Station Camp Elementary
- Middle: Station Camp Middle School
- High: Station Camp High School
Source: RealTracs MLS as distributed by MLS GRID. This data may not be complete. We recommend contacting the local school district to confirm school assignments for this home.
Get a cash offer in 3 minutes
Find out how much your home could sell for in as little as 3 minutes with a no-obligation cash offer.
Estimated market value
$488,300
Get a cash offer in 3 minutes
Find out how much your home could sell for in as little as 3 minutes with a no-obligation cash offer.
Estimated market value
$488,300
- Tennessee
- Sumner County
- Gallatin
- 37066
- 378 Triple Crown Cir
Nearby cities
Nearby zip codes
Other Gallatin Topics
