Skip main navigation
Off market
  • $1,268,400

    3780 Championship Dr, Glenwood, MD 21738

    4beds
    5,350sqft
    SingleFamily
    Built in 1999
    0.93 Acres Lot
    $1,268,400 Zestimate®
    $237/sqft
    $4,795 Estimated rent

    Home value

    $1,268,400

    $1.20M - $1.34M

    $4,795/mo

    Zestimate® history
    Loading
    Loading...

    Owner options

    List your home for rent

    $4,795/mo

    Rent Zestimate®

    Find your next renter with Zillow Rental Manager. Plus, with online applications, you can quickly screen prospective tenants – for free.

    Learn more

    $4,795/mo

    Rent Zestimate®

    Refinance and save

    $8,277/mo

    Est. payment

    Refinancing to a lower rate could help reduce your monthly payments and save thousands over the life of the loan.

    See today's rates

    $8,277/mo

    Est. payment

    Explore your selling options

    Work with a Zillow partner agent

    Leverage their expertise and Zillow's premium Showcase listings to get your home seen by more buyers.

    Get started

    List with your own agent

    Get your home in front of millions of buyers by listing it on Zillow.

    Learn how to do it

    Sell it yourself

    Take full control of how buyers see your home on Zillow by listing For Sale by Owner (FSBO).

    List your home

    What's special

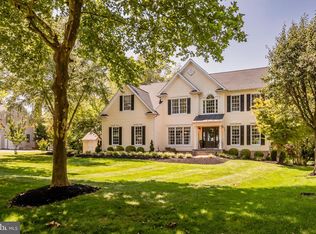
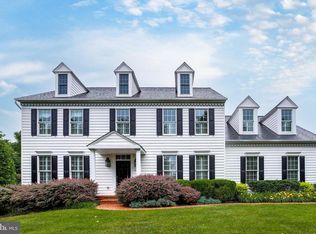
    Nestled adjacent to Cattail Country Club, this 5,600+ sq. ft. brick front traditional home with herringbone accent and front covered porch welcomes all to enjoy this bright interior with so much open space and contemporary flair. Main level hardwood and ceramic tile throughout; formal LR and DR separated by two story foyer and angled stair to upper suspended walkway. Enjoy the main level office as you work from home, two story family room with gas fireplace, built-in cabinetry, new carpet and wall of windows opens to large kitchen with generous island, sunroom/breakfast room, replaced appliances and granite countertops; main level laundry with service sink, built-in cabinetry and storage entrance from garage. Upper level has four bedrooms and three baths; primary bedrooms enjoy gas fireplace and balcony over-looking rear yard; sitting room, double walk-in closets, master bath with large focal tub, separate vanities, separate shower and w/c. Lower level ready for those wonderful parties of days gone by! Full wet bar with wine cooler and free-standing ice maker. Plenty of space for your game table activities, gas fireplace, media center, full bath and secondary office/guest space. From the main level sunroom or the walk out lower level to the rear, enjoy your own private oasis; a lush free form pool in perfect condition, large hot tub, expansive planters and multi-level hardscape to enjoy formal dinners or casual drinks-all enclosed by impressive iron fencing with 3 separate gates for easy access to the side and rear yard; completely level and backing to trees, ready to host your most ambitious sporting events and picnics. Minutes from Cattail Country Club offering golf, tennis, pool, dining, and social events for members. Garage parking for 3 cars plus over-sized space for storage. Annual HOA fee cares for community open space and decorative fence border.

    This property is not currently displayed as for sale or rent on Zillow. This may be different from what's on other websites or public sources.

    Facts & features

    Interior

    Bedrooms & bathrooms
    • Bedrooms: 4
    • Bathrooms: 5
    • Full bathrooms: 4
    • 1/2 bathrooms: 1
    Heating
    • Heat pump
    Cooling
    • Central
    Appliances
    • Included: Dishwasher, Dryer, Microwave, Refrigerator, Washer
    Features
    • Flooring: Tile, Carpet, Hardwood
    • Basement: Finished
    • Has fireplace: Yes
    Interior area
    • Total interior livable area: 5,350 sqft

    Property

    Parking
    • Parking features: Garage - Attached
    Features
    • Exterior features: Vinyl, Brick
    • Has spa: Yes
    Lot
    • Size: 0.93 Acres
    Details
    • Parcel number: 04361547

    Construction

    Type & style
    • Home type: SingleFamily
    • Architectural style: Conventional
    Materials
    • Roof: Other
    Condition
    • Year built: 1999

    Community & HOA

    HOA
    • Has HOA: Yes
    • HOA fee: $290 monthly
    Location
    • Region: Glenwood

    Financial & listing details

    • Price per square foot: $237/sqft
    • Tax assessed value: $1,050,600

    Price history

    DateEventPrice
    5/17/2021Sold$975,000+3.2%$182/sqft
    Source: Public Record Report a problem
    3/26/2021Pending sale$945,000$177/sqft
    Source: Long & Foster Broker Feed #MDHW290628 Report a problem
    3/15/2021Contingent$945,000$177/sqft
    Source: Long & Foster Broker Feed #MDHW290628 Report a problem
    3/12/2021Listed for sale$945,000+18.1%$177/sqft
    Source: Long & Foster Broker Feed #MDHW290628 Report a problem
    6/7/2011Sold$800,000-5.9%$150/sqft
    Source: Public Record Report a problem
    10/17/2010Listed for sale$849,900-6.1%$159/sqft
    Source: iseemedia #HW7459842 Report a problem
    2/4/2005Sold$905,000+570.4%$169/sqft
    Source: Public Record Report a problem
    4/30/1999Sold$135,000$25/sqft
    Source: Public Record Report a problem

    Public tax history

    YearProperty taxesTax assessment
    2025-- $1,050,600 +10.6%
    2024$10,700 +11.8%$950,233 +11.8%
    2023$9,570 +13.4%$849,867 +13.4%
    2022$8,439 $749,500
    2021$8,439 $749,500
    2020$8,439 -6.9%$749,500 -6.9%
    2019$9,064 -5.5%$805,000 +2.1%
    2018$9,592 -16.2%$788,800 -2%
    2017$11,440 $805,000 +6.4%
    2016-- $756,400 +3.7%
    2015-- $729,367 +3.8%
    2014-- $702,333 +4%
    2013-- $675,300
    2012-- $675,300
    2011-- $675,300 -27.2%
    2010-- $927,640 +4.6%
    2009-- $886,852 +0.7%
    2008-- $881,066 +9.4%
    2007-- $805,280 +11.1%
    2006-- $724,532 +12.5%
    2005-- $643,786 +14.3%
    2004-- $563,040 +8.9%
    2003-- $516,790 +9.8%
    2002-- $470,540 +10.9%
    2001-- $424,290
    Find assessor info on the county website

    Neighborhood: 21738

    Nearby schools

    GreatSchools rating
    Schools provided by the listing agent
    • Elementary: BUSHY PARK
    • Middle: GLENWOOD
    • High: GLENELG
    • District: HOWARD COUNTY PUBLIC SCHOOL SYSTEM

    Source: The MLS. This data may not be complete. We recommend contacting the local school district to confirm school assignments for this home.

    Get a cash offer in 3 minutes
    Find out how much your home could sell for in as little as 3 minutes with a no-obligation cash offer.
    Estimated market value
    $1,268,400
    Get a cash offer in 3 minutes
    Find out how much your home could sell for in as little as 3 minutes with a no-obligation cash offer.
    Estimated market value
    $1,268,400