Skip main navigation
Off market
  • $1,356,300

    3788 Championship Dr, Glenwood, MD 21738

    4beds
    6,567sqft
    SingleFamily
    Built in 1999
    1.12 Acres Lot
    $1,356,300 Zestimate®
    $207/sqft
    $5,105 Estimated rent

    Home value

    $1,356,300

    $1.27M - $1.45M

    $5,105/mo

    Zestimate® history
    Loading
    Loading...

    Owner options

    List your home for rent

    $5,105/mo

    Rent Zestimate®

    Find your next renter with Zillow Rental Manager. Plus, with online applications, you can quickly screen prospective tenants – for free.

    Learn more

    $5,105/mo

    Rent Zestimate®

    Refinance and save

    $8,831/mo

    Est. payment

    Refinancing to a lower rate could help reduce your monthly payments and save thousands over the life of the loan.

    See today's rates

    $8,831/mo

    Est. payment

    Explore your selling options

    Work with a Zillow partner agent

    Leverage their expertise and Zillow's premium Showcase listings to get your home seen by more buyers.

    Get started

    List with your own agent

    Get your home in front of millions of buyers by listing it on Zillow.

    Learn how to do it

    Sell it yourself

    Take full control of how buyers see your home on Zillow by listing For Sale by Owner (FSBO).

    List your home

    What's special

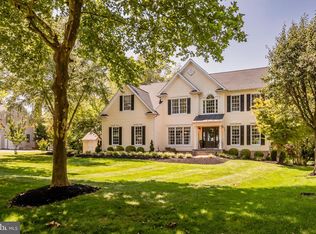
    Magnificent offering in the Glenelg area, Sycamore Valley adjacent to Cattail Country Club. Outstanding custom home by Catonsville Builders. Well maintained and improved by original owners, you will embrace the space, appreciate the quality and love the comfort of this special home on one of Sycamore Valley's most coveted level lots. Backing to a rear edge of wooded open space, enjoy your own private sports court, in-ground pool w/diving board, deck, covered porch and patio surrounded by extensive hardscape. The 2-story foyer and family room with propane fireplace open to remarkable kitchen w/large serving island, breakfast bar, and sun room dining. The main level includes a private office, formal LR and DR w/Butler pantry. Split staircase leads to the upper level, owners' suite with sitting room, luxury bath and enormous closet; secondary en-suite bedroom w/private bath and walk-in closet; two other bedrooms w/buddy bath, built-in cabinetry, walk-in closets; plus, a secondary upper level office for your work/learn virtual space at home. The walkout lower level will host your most ambitious parties with game/entertainment and wet bar spaces; gym and full bath provide everything you need to vacation at home. 9 ft. ceilings on the main level, hardwood flooring throughout, freshly painted, replaced carpeting on the upper level. Updated baths, kitchen with granite and stainless appliances, Andersen 400 series tilt-in windows for easy cleaning, 3 car side entry garage w/parking for two oversized vehicles and third bay storage. Newly replace HVAC systems. Opportunity awaits.....welcome home!

    This property is not currently displayed as for sale or rent on Zillow. This may be different from what's on other websites or public sources.

    Facts & features

    Interior

    Bedrooms & bathrooms
    • Bedrooms: 4
    • Bathrooms: 5
    • Full bathrooms: 4
    • 1/2 bathrooms: 1
    Heating
    • Forced air
    Cooling
    • Central
    Appliances
    • Included: Dishwasher, Dryer, Microwave, Refrigerator, Washer
    • Laundry: Laundry Chute
    Features
    • Ceiling Fan(s), Kitchen Island, Window Treatments, Pantry, Recessed Lighting, Walk-In Closet(s), Built-Ins, Soaking Tub, Crown Molding, Wood Floors, Bar, Butlers Pantry, Wet/Dry Bar, Formal/Separate Dining Room, Breakfast Area, Upgraded Countertops, Kitchen - Gourmet, Family Room Off Kitchen, Chair Railings, Wine Storage, Additional Stairway
    • Flooring: Tile, Carpet, Hardwood
    • Basement: Finished
    • Has fireplace: Yes
    Interior area
    • Total interior livable area: 6,567 sqft
    • Finished area below ground: 1785

    Property

    Parking
    • Total spaces: 11
    • Parking features: Garage - Attached
    Features
    • Exterior features: Vinyl, Brick
    • Pool features: Private
    Lot
    • Size: 1.12 Acres
    Details
    • Parcel number: 04361539
    • Special conditions: Standard

    Construction

    Type & style
    • Home type: SingleFamily
    • Architectural style: Conventional
    Materials
    • Roof: Shake / Shingle
    Condition
    • Year built: 1999

    Community & HOA

    HOA
    • Has HOA: Yes
    • HOA fee: $290 monthly
    Location
    • Region: Glenwood

    Financial & listing details

    • Price per square foot: $207/sqft
    • Tax assessed value: $1,196,500
    • Annual tax amount: $11,405

    Price history

    DateEventPrice
    1/7/2021Sold$975,000$148/sqft
    Source: Long & Foster Broker Feed #MDHW285036_100 Report a problem
    1/5/2021Pending sale$975,000$148/sqft
    Source: Long & Foster Real Estate, Inc. #MDHW285036 Report a problem
    12/7/2020Price change$975,000+1.6%$148/sqft
    Source: Long & Foster Real Estate, Inc. #MDHW285036 Report a problem
    11/29/2020Pending sale$960,000$146/sqft
    Source: Long & Foster Real Estate, Inc. #MDHW285036 Report a problem
    11/25/2020Listed for sale$960,000$146/sqft
    Source: Long & Foster Real Estate, Inc. #MDHW285036 Report a problem
    10/17/2020Pending sale$960,000$146/sqft
    Source: Long & Foster Real Estate, Inc. #MDHW285036 Report a problem
    10/1/2020Listed for sale$960,000+611.1%$146/sqft
    Source: Long & Foster Real Estate, Inc. #MDHW285036 Report a problem
    6/16/1999Sold$135,000$21/sqft
    Source: Public Record Report a problem

    Public tax history

    YearProperty taxesTax assessment
    2025-- $1,196,500 +12.3%
    2024$11,998 +14%$1,065,533 +14%
    2023$10,523 +16.3%$934,567 +16.3%
    2022$9,049 $803,600
    2021$9,049 $803,600
    2020$9,049 -4.8%$803,600 -4.8%
    2019$9,508 -5.5%$844,400 +2.1%
    2018$10,059 -16.1%$827,200 -2%
    2017$11,985 $844,400 +6.5%
    2016-- $792,800 +3.7%
    2015-- $764,367 +3.9%
    2014-- $735,933 +4%
    2013-- $707,500
    2012-- $707,500
    2011-- $707,500 -34.3%
    2010-- $1,076,080 +7.2%
    2009-- $1,003,672 +7.8%
    2008-- $931,266 +8.4%
    2007-- $858,860 +9.8%
    2006-- $781,850 +10.9%
    2005-- $704,840 +12.3%
    2004-- $627,830 +7.8%
    2003-- $582,140 +8.5%
    2002-- $536,450 +9.3%
    2001-- $490,760
    Find assessor info on the county website

    Neighborhood: 21738

    Nearby schools

    GreatSchools rating
    Schools provided by the listing agent
    • Elementary: BUSHY PARK
    • Middle: GLENWOOD
    • High: GLENELG
    • District: HOWARD COUNTY PUBLIC SCHOOL SYSTEM

    Source: The MLS. This data may not be complete. We recommend contacting the local school district to confirm school assignments for this home.

    Get a cash offer in 3 minutes
    Find out how much your home could sell for in as little as 3 minutes with a no-obligation cash offer.
    Estimated market value
    $1,356,300
    Get a cash offer in 3 minutes
    Find out how much your home could sell for in as little as 3 minutes with a no-obligation cash offer.
    Estimated market value
    $1,356,300