WELCOME HOME, DON'T MISS OUT! This beautiful home offers the perfect balance of comfort and charm, situated in prestigious Huntingdon Valley with the convenience of Philadelphia and the privacy of a cul-de-sac. As you step inside from your side entrance or attached 2-car garage, you'll be greeted by an eat-in kitchen, just past the laundry/mud room where you can kick off your dirty shoes. Conveniently off the kitchen is the formal dining room to one side and a den on the other, perfect for spreading out or hosting your family or friends, and you don't have to go far to cozy up by the fireplace on those cold winter days. Or, instead, step back outside onto your large deck, perfect for peacefully sipping your morning coffee or barbecuing in the shade provided by the mature surrounding trees. The additional first-floor bonus room is perfect for working from home or can be used as a playroom so the kids are always nearby. Don't forget the convenience of the half bath before heading down to your finished full basement, large enough to fulfill any ideas you can come up with. Back upstairs, you'll find a soaring ceiling in your formal front entrance before heading to the bedrooms and two full bathrooms on the second floor. The large owner suite features two walk-in closets along with a luxurious en-suite bathroom with tub and separate shower. The additional three bedrooms are also generously sized, offering ample space. Other notable features of this home include a newer roof (2018), almost-brand-new dual-zone Trane HVAC system (2021), newer exterior doors, security system, and a newer whole house generator so you're never left without power again! With only one owner, this house hasn't been available for sale since it was built in 1985, so book your appointment today before it's too late and you have to wait another 39 years!
Sold for $690,000
$690,000
3780 Glenn Ct, Huntingdon Valley, PA 19006
4beds
3,754sqft
Single Family Residence
Built in 1985
0.26 Acres Lot
$757,900 Zestimate®
$184/sqft
$4,637 Estimated rent
Home value
$757,900
$720,000 - $796,000
$4,637/mo
Zestimate® history
Owner options
List your home for rent
$4,637/mo
Rent Zestimate®
Find your next renter with Zillow Rental Manager. Plus, with online applications, you can quickly screen prospective tenants – for free.
$4,637/mo
Rent Zestimate®
Refinance and save
$4,620/mo
Est. payment
Refinancing to a lower rate could help reduce your monthly payments and save thousands over the life of the loan.
$4,620/mo
Est. payment
Explore your selling options
Work with a Zillow partner agent
Leverage their expertise and Zillow's premium Showcase listings to get your home seen by more buyers.
Get startedList with your own agent
Get your home in front of millions of buyers by listing it on Zillow.
Learn how to do itSell it yourself
Take full control of how buyers see your home on Zillow by listing For Sale by Owner (FSBO).
List your homeWhat's special
Half bathLuxurious en-suite bathroomDual-zone trane hvac systemLarge deckFormal front entranceLarge owner suitePrestigious huntingdon valley
Zillow last checked:
Listing updated:
Listed by:
Adam Lerman 267-217-3559,
Realty Mark Associates - KOP,
Co-Listing Agent: Eric Lerman 267-205-2526,
Keller Williams Real Estate Tri-County
Bought with:
Bei Chen, RS318088
Appreciation Realty LLC
Source: Bright MLS,MLS#: PAMC2095624
Facts & features
Interior
Bedrooms & bathrooms
- Bedrooms: 4
- Bathrooms: 3
- Full bathrooms: 2
- 1/2 bathrooms: 1
- Main level bathrooms: 1
Basement
- Area: 1251
Heating
- Forced Air, Natural Gas
Cooling
- Central Air, Natural Gas
Appliances
- Included: Microwave, Dishwasher, Dryer, Exhaust Fan, Oven/Range - Gas, Refrigerator, Washer, Water Heater, Gas Water Heater
- Laundry: Main Level
Features
- Bar, Breakfast Area, Ceiling Fan(s), Dining Area, Family Room Off Kitchen, Floor Plan - Traditional, Formal/Separate Dining Room, Eat-in Kitchen, Primary Bath(s), Soaking Tub, Bathroom - Stall Shower, Walk-In Closet(s)
- Flooring: Carpet
- Windows: Storm Window(s), Wood Frames
- Basement: Full,Finished
- Number of fireplaces: 1
- Fireplace features: Wood Burning, Mantel(s)
Interior area
- Total structure area: 3,754
- Total interior livable area: 3,754 sqft
- Finished area above ground: 2,503
- Finished area below ground: 1,251
Property
Parking
- Total spaces: 6
- Parking features: Garage Faces Side, Garage Door Opener, Inside Entrance, Oversized, Asphalt, Attached, Driveway, On Street
- Attached garage spaces: 2
- Uncovered spaces: 4
Accessibility
- Accessibility features: None
Features
- Levels: Two
- Stories: 2
- Patio & porch: Deck
- Exterior features: Play Equipment
- Pool features: None
Lot
- Size: 0.26 Acres
- Dimensions: 63.00 x 0.00
Details
- Additional structures: Above Grade, Below Grade
- Parcel number: 410003464068
- Zoning: M
- Special conditions: Standard
Construction
Type & style
- Home type: SingleFamily
- Architectural style: Colonial
- Property subtype: Single Family Residence
Materials
- Vinyl Siding, Brick
- Foundation: Block
Condition
- Very Good
- New construction: No
- Year built: 1985
Utilities & green energy
- Sewer: Public Sewer
- Water: Public
Community & HOA
Community
- Security: Security System
- Subdivision: None Available
HOA
- Has HOA: No
Location
- Region: Huntingdon Valley
- Municipality: LOWER MORELAND TWP
Financial & listing details
- Price per square foot: $184/sqft
- Tax assessed value: $245,600
- Annual tax amount: $12,264
- Date on market: 2/15/2024
- Listing agreement: Exclusive Right To Sell
- Listing terms: Cash,Conventional,VA Loan
- Inclusions: Refrigerator, Clothes Washer, Clothes Dryer All In As-is Condition With No Monetary Value
- Ownership: Fee Simple
Price history
| Date | Event | Price |
|---|---|---|
| 3/28/2024 | Sold | $690,000-1.4%$184/sqft |
Source:  Bright MLS #PAMC2095624 Report a problem Bright MLS #PAMC2095624 Report a problem | ||
| 2/20/2024 | Pending sale | $699,900$186/sqft |
Source: Bright MLS #PAMC2095624 Report a problem | ||
| 2/15/2024 | Listed for sale | $699,900$186/sqft |
Source: Bright MLS #PAMC2095624 Report a problem | ||
Public tax history
| Year | Property taxes | Tax assessment |
|---|---|---|
| 2025 | $12,877 +5% | $245,600 |
| 2024 | $12,266 | $245,600 |
| 2023 | $12,266 +6.6% | $245,600 |
| 2022 | $11,502 +2.5% | $245,600 |
| 2021 | $11,220 +2.3% | $245,600 |
| 2020 | $10,966 +1.8% | $245,600 |
| 2019 | $10,769 +3.6% | $245,600 |
| 2018 | $10,399 +3.4% | $245,600 |
| 2017 | $10,060 +3% | $245,600 |
| 2016 | $9,766 +3.3% | $245,600 |
| 2015 | $9,451 +2.3% | $245,600 |
| 2014 | $9,236 +2.9% | $245,600 |
| 2013 | $8,978 +1.4% | $245,600 |
| 2012 | $8,852 +3.8% | $245,600 |
| 2011 | $8,530 +4.5% | $245,600 |
| 2010 | $8,161 +3.7% | $245,600 |
| 2009 | $7,873 +7% | $245,600 |
| 2008 | $7,359 +6.3% | -- |
| 2007 | $6,925 +5.6% | -- |
| 2006 | $6,558 +3.6% | -- |
| 2005 | $6,333 +0.2% | -- |
| 2004 | $6,321 +1.6% | -- |
| 2003 | $6,219 +4.1% | -- |
| 2002 | $5,972 +7.4% | -- |
| 2000 | $5,561 +4.3% | -- |
| 1999 | $5,334 | -- |
Find assessor info on the county website
Neighborhood: 19006
Nearby homes
- $832,200-- bd-- ba3k sqft3783 Glenn Ct, Huntingdon Valley, PA 19006Off Market
- $675,0004 bd2 ba2.3k sqft3786 Glenn Ct, Huntingdon Valley, PA 19006Sold
- $800,0004 bd3 ba2.8k sqft3789 Glenn Ct, Huntingdon Valley, PA 19006Sold
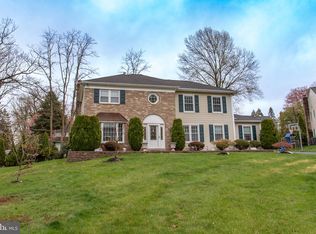
- $758,5004 bd3 ba3k sqft8 Roy Ln, Huntingdon Valley, PA 19006Off Market
- $397,800-- bd-- ba1.3k sqft14068 Erwin St, Philadelphia, PA 19116Off Market
- $408,2003 bd1 ba1.3k sqft14066 Erwin St, Philadelphia, PA 19116Off Market
- $344,800-- bd-- ba1.1k sqft14070 Erwin St, Philadelphia, PA 19116Off Market
- $839,6004 bd2 ba3.8k sqft14 Roy Ln, Huntingdon Valley, PA 19006Off Market
Nearby schools
GreatSchools rating
- 8/10Pine Road El SchoolGrades: K-3Distance: 0.6 mi
- 9/10Lower Moreland Middle SchoolGrades: 7-8Distance: 2.2 mi
- 9/10Lower Moreland High SchoolGrades: 9-12Distance: 2.2 mi
Schools provided by the listing agent
- District: Lower Moreland Township
Source: Bright MLS. This data may not be complete. We recommend contacting the local school district to confirm school assignments for this home.
Get a cash offer in 3 minutes
Find out how much your home could sell for in as little as 3 minutes with a no-obligation cash offer.
Estimated market value
$757,900
Get a cash offer in 3 minutes
Find out how much your home could sell for in as little as 3 minutes with a no-obligation cash offer.
Estimated market value
$757,900
- Pennsylvania
- Montgomery County
- Huntingdon Valley
- 19006
- 3780 Glenn Ct
Nearby cities
Nearby zip codes
Other Huntingdon Valley Topics
- Apartments for Rent in 19006
- Houses for Sale in 19006
- Houses for Rent in 19006
- 19006 Real Estate
- Huntingdon Valley Condos
- Houses for Sale in Huntingdon Valley
- Newest Listings in Huntingdon Valley
- Huntingdon Valley Home Values
- Huntingdon Valley Real Estate Agents
- Huntingdon Valley Refinance
- Huntingdon Valley Mortgage Rates
