Skip main navigation
Sold for $840,000
  • $840,000

    3783 Glenn Ct, Huntingdon Valley, PA 19006

    4beds
    4,100sqft
    Single Family Residence
    Built in 1985
    0.3 Acres Lot
    $878,400 Zestimate®
    $205/sqft
    $4,377 Estimated rent

    Home value

    $878,400

    $834,000 - $922,000

    $4,377/mo

    Zestimate® history
    Loading
    Loading...

    Owner options

    List your home for rent

    $4,377/mo

    Rent Zestimate®

    Find your next renter with Zillow Rental Manager. Plus, with online applications, you can quickly screen prospective tenants – for free.

    Learn more

    $4,377/mo

    Rent Zestimate®

    Refinance and save

    $5,385/mo

    Est. payment

    Refinancing to a lower rate could help reduce your monthly payments and save thousands over the life of the loan.

    See today's rates

    $5,385/mo

    Est. payment

    Explore your selling options

    Work with a Zillow partner agent

    Leverage their expertise and Zillow's premium Showcase listings to get your home seen by more buyers.

    Get started

    List with your own agent

    Get your home in front of millions of buyers by listing it on Zillow.

    Learn how to do it

    Sell it yourself

    Take full control of how buyers see your home on Zillow by listing For Sale by Owner (FSBO).

    List your home

    What's special

    Front lawnPrime huntingdon valleyVaulted ceilingUltra modern colonialAttic accessGranite countertopsFormal living
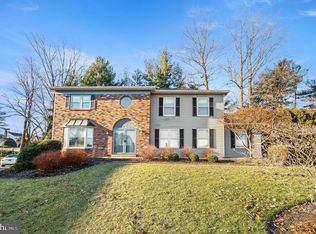
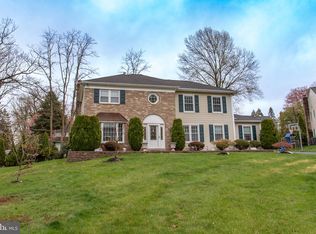
    Welcome to this extraordinary home in prime Huntingdon Valley offering Lower Moreland Blue Ribbon Schools !! Completely rehabbed in 2016 ! Minutes from all shopping and restaurants that Huntingdon Valley , Southampton , and Richboro has to offer !! Hidden off County line road on a cul de sac , this ultra modern colonial will not disappoint you . Long driveway , front lawn , side garage . True blue stone front façade. Hardie siding . 50 year shingle roof . Professionally landscaped . Beautiful mud room with side door and slider to rear yard . Crown moldings , recessed lights , custom cubbies , tiled floor , custom base molding. To the left is a spare “guest” possible 5th bedroom or study with carpets , recessed lights , crown moldings . Hall powder room with hardwood floors , wainscoting, crown molding, recessed lighting. Exit door to 1 car garage and storage . Walk in pantry with hardwood floors . Gourmet kitchen with granite countertops, bar stool seating area , tiled back splash , stainless steel range hood , Frigidaire pro series ss range / oven . Dishwasher , build in microwave, matching refrigerator- all Frigidaire Professional series . Ceramic farmers sink . GD . Window over sink over looking the rear yard and patio . As you walk out the sliders to the custom covered patio , with beautiful pavers , brick fireplace, custom built in grill area , seating area , play area , rear yard , shed , vinyl privacy fencing , a great area to entertain and relax . The Open flow floor plan sends you to the formal family room with “hand scrapped “ hardwood floors , recessed lights , brick fireplace , crown moldings . Wrap around to the formal living with with hardwood flooring , custom built in shelves , custom bar with antique doors , recessed lights , wine fridge , wet sink ( will be completed ) . Front hall coat closet . Formal dining room with "coffered" ceiling chandelier and hardwood floors . The large front grand 2 story foyer provides an inviting hardwood staircase, chandelier, custom millwork , leads you to the second floor which offers rear bedroom 1 with carpets , ceiling fan light , attic access , closet , recessed lights , upgraded base moldings . Hall bath with ceramic tile floor and walls , shower / tub , double sink , tiled back splash . Rear bedroom 2 with carpets , ceiling fan light , closet , recessed lights . 2nd floor hall laundry closet with front open units . 3rd bedroom with carpets , chandelier, double closet , recessed lights . The amazing primary bedroom offers carpets , ceiling fan , vaulted ceiling , custom base moldings , primary bath with porcelain tile flooring , claw foot tub , double sink with granite countertop, double vanity , stall shower with custom tiled walls and floors , body jets , pan head , seating area , recessed lights , vaulted ceiling and linen closet . Middle room make up station / seating area/lounge area ( has been plumb for a wet bar sink) . Walk in closet with custom built in shelving . Now let’s relax and go to the large finished basement which offers a large play area for the kids and an adult seating area , wide plank vinyl flooring , ceiling tiles , recessed lights, carpet area , half bath , and unfinished storage area . Definitely a great room / recreation room . Dual hvac , upgraded 200 amp electric, new pex plumbing t/o , custom lighting, new electric ,custom "craftsman" moldings through out , newer front( 2016) and rear (2019) hardscaping , you will not be disappointed, the finishes in this home are second to none . Come and make this your home . Just up pack . Professional photos coming soon !!

    Zillow last checked:

    Listing updated:

    Listed by:

    Chuong Van Tran 215-519-5057,

    RE/MAX Access,

    Co-Listing Agent: Jinny Yang 215-873-5882,

    RE/MAX Access

    Bought with:

    Bobby Mathew, RS354554

    Realty Mark Associates

    Source: Bright MLS,MLS#: PAMC2080160MLS Logo

    Facts & features

    Interior

    Bedrooms & bathrooms
    • Bedrooms: 4
    • Bathrooms: 4
    • Full bathrooms: 2
    • 1/2 bathrooms: 2
    • Main level bathrooms: 1
    Basement
    • Area: 1000
    Heating
    • Forced Air, Natural Gas
    Cooling
    • Central Air, Electric
    Appliances
    • Included: Dishwasher, Dryer, Microwave, Oven/Range - Gas, Refrigerator, Stainless Steel Appliance(s), Washer, Gas Water Heater
    • Laundry: Upper Level, Mud Room
    Features
    • Built-in Features, Butlers Pantry, Ceiling Fan(s), Combination Kitchen/Living, Crown Molding, Open Floorplan, Kitchen - Gourmet, Kitchen - Table Space, Recessed Lighting, Upgraded Countertops, Wainscotting, Walk-In Closet(s), Bar, 2 Story Ceilings, Dry Wall
    • Flooring: Carpet, Ceramic Tile, Hardwood, Wood
    • Basement: Finished,Heated,Concrete
    • Number of fireplaces: 2
    • Fireplace features: Brick, Gas/Propane, Wood Burning
    Interior area
    • Total structure area: 4,100
    • Total interior livable area: 4,100 sqft
    • Finished area above ground: 3,100
    • Finished area below ground: 1,000

    Property

    Parking
    • Total spaces: 6
    • Parking features: Garage Faces Side, Garage Door Opener, Built In, Storage, Inside Entrance, Asphalt, Driveway, Attached
    • Attached garage spaces: 1
    • Uncovered spaces: 5
    Accessibility
    • Accessibility features: None
    Features
    • Levels: Two
    • Stories: 2
    • Patio & porch: Brick, Patio, Porch
    • Exterior features: Extensive Hardscape, Lighting, Play Area, Stone Retaining Walls
    • Pool features: None
    • Fencing: Panel,Privacy,Vinyl
    Lot
    • Size: 0.30 Acres
    • Dimensions: 50.00 x 0.00
    • Features: Cul-De-Sac, Front Yard, Rear Yard, SideYard(s)
    Details
    • Additional structures: Above Grade, Below Grade
    • Parcel number: 410003464041
    • Zoning: RES 1101
    • Special conditions: Standard

    Construction

    Type & style
    • Home type: SingleFamily
    • Architectural style: Colonial,Contemporary
    • Property subtype: Single Family Residence
    Materials
    • Vinyl Siding, Stone
    • Foundation: Concrete Perimeter
    • Roof: Shingle
    Condition
    • Excellent
    • New construction: No
    • Year built: 1985
    • Major remodel year: 2016

    Utilities & green energy

    • Electric: Circuit Breakers
    • Sewer: Public Sewer
    • Water: Public
    • Utilities for property: Cable Connected

    Community & neighborhood

    Location
    • Region: Huntingdon Valley
    • Subdivision: Albidale Ii
    • Municipality: LOWER MORELAND TWP

    Other

    Other facts
    • Listing agreement: Exclusive Right To Sell
    • Listing terms: Cash,Conventional,FHA,VA Loan
    • Ownership: Fee Simple

    Price history

    DateEventPrice
    9/21/2023Sold$840,000-1.2%$205/sqft
    Source: Bright MLS #PAMC2080160 Report a problem
    8/9/2023Pending sale$849,900$207/sqft
    Source: Bright MLS #PAMC2080160 Report a problem
    8/5/2023Listed for sale$849,900+128.2%$207/sqft
    Source: Bright MLS #PAMC2080160 Report a problem
    4/11/2016Listing removed$372,500$91/sqft
    Source: Keller Williams - Bucks County South #6733785 Report a problem
    3/21/2016Price change$372,500-0.7%$91/sqft
    Source: Keller Williams - Bucks County South #6733785 Report a problem
    3/7/2016Price change$375,000-1.3%$91/sqft
    Source: Keller Williams - Bucks County South #6733785 Report a problem
    2/19/2016Listed for sale$379,900$93/sqft
    Source: Keller Williams - Bucks County South #6733785 Report a problem

    Public tax history

    YearProperty taxesTax assessment
    2025$12,795 +5%$244,030
    2024$12,186 $244,030
    2023$12,186 +6.6%$244,030
    2022$11,429 +2.5%$244,030
    2021$11,148 +2.3%$244,030
    2020$10,895 +1.8%$244,030
    2019$10,699 +3.6%$244,030
    2018$10,332 +3.4%$244,030
    2017$9,996 +177.4%$244,030 +169.3%
    2016$3,604 +3.4%$90,630
    2015$3,487 +2.3%$90,630
    2014$3,409 +2.9%$90,630
    2013$3,314 +1.4%$90,630
    2012$3,267 -62.4%$90,630 -63.8%
    2011$8,684 +4.5%$250,040
    2010$8,308 +3.7%$250,040
    2009$8,015 +7%$250,040
    2008$7,492 +6.3%--
    2007$7,049 +5.6%--
    2006$6,677 +3.6%--
    2005$6,448 +0.2%--
    2004$6,436 +1.6%--
    2003$6,332 +4.1%--
    2002$6,081 +7.4%--
    2000$5,662 +4.3%--
    1999$5,431 --

    Find assessor info on the county website

    Neighborhood: 19006

    Nearby schools

    GreatSchools rating
    Schools provided by the listing agent
    • District: Lower Moreland Township

    Source: Bright MLS. This data may not be complete. We recommend contacting the local school district to confirm school assignments for this home.

    Get a cash offer in 3 minutes
    Find out how much your home could sell for in as little as 3 minutes with a no-obligation cash offer.
    Estimated market value
    $878,400
    Get a cash offer in 3 minutes
    Find out how much your home could sell for in as little as 3 minutes with a no-obligation cash offer.
    Estimated market value
    $878,400