One-level living in this spacious Valley Ranch 4 bed, 3 bath condo! Over 3000 finished SF offers room to entertain. With vaulted ceilings, fireplace, and huge newer west-facing windows in the great room that opens to a private deck with sunset views. Find refinished hardwoods in the sunny kitchen with breakfast nook, newer appliances and newer windows. A handy mudroom/laundry leads to the 2.5-car garage. The primary suite features a spa tub, walk-in shower, two closets, and new door wall to private porch. A second bedroom and full bath complete the main floor. The versatile lower level boasts many daylight windows, 2 bedrooms, a full bath, large rec space with wet bar & bar fridge, and a tiled craft/exercise room with fan and utility sink—perfect for hobbies. All of this is just minutes from downtown, Zingermans, Costco, Meijer, Target, and highways, with LOW Pittsfield Twp taxes! Lovely condo, abundant space, outstanding location!
Sold
$458,800
3780 Santa Fe Trl, Ann Arbor, MI 48108
4beds
3,069sqft
Condominium
Built in 1996
-- sqft lot
$455,600 Zestimate®
$149/sqft
$3,541 Estimated rent
Home value
$455,600
$410,000 - $506,000
$3,541/mo
Zestimate® history
Owner options
List your home for rent
$3,541/mo
Rent Zestimate®
Find your next renter with Zillow Rental Manager. Plus, with online applications, you can quickly screen prospective tenants – for free.
$3,541/mo
Rent Zestimate®
Refinance and save
$3,666/mo
Est. payment
Refinancing to a lower rate could help reduce your monthly payments and save thousands over the life of the loan.
$3,666/mo
Est. payment
Explore your selling options
Work with a Zillow partner agent
Leverage their expertise and Zillow's premium Showcase listings to get your home seen by more buyers.
Get startedList with your own agent
Get your home in front of millions of buyers by listing it on Zillow.
Learn how to do itSell it yourself
Take full control of how buyers see your home on Zillow by listing For Sale by Owner (FSBO).
List your homeWhat's special
One-level livingVaulted ceilingsWalk-in showerTwo closetsBreakfast nookNewer windowsNewer appliances
Zillow last checked:
Listing updated:
Listed by:
Jean Wedemeyer 734-604-2523,
The Charles Reinhart Company
Bought with:
Nancy Bowerbank, 6506046082
The Charles Reinhart Company
Source: MichRIC,MLS#: 25060267
Facts & features
Interior
Bedrooms & bathrooms
- Bedrooms: 4
- Bathrooms: 3
- Full bathrooms: 3
- Main level bedrooms: 2
Primary bedroom
- Level: Main
Bedroom 2
- Level: Main
Bedroom 3
- Level: Lower
Bedroom 4
- Level: Lower
Primary bathroom
- Level: Main
Bathroom 2
- Level: Main
Bathroom 3
- Level: Lower
Dining area
- Level: Main
Dining area
- Description: Breakfast room
- Level: Main
Family room
- Level: Lower
Gym
- Level: Lower
Kitchen
- Level: Main
Laundry
- Level: Main
Living room
- Level: Main
Utility room
- Level: Lower
Heating
- Forced Air
Cooling
- Central Air
Appliances
- Included: Humidifier, Bar Fridge, Dishwasher, Disposal, Dryer, Microwave, Oven, Range, Refrigerator, Washer
- Laundry: Laundry Room, Main Level, Sink
Features
- Ceiling Fan(s), Wet Bar, Eat-in Kitchen
- Flooring: Carpet, Laminate, Tile, Wood
- Windows: Replacement, Insulated Windows, Window Treatments
- Basement: Daylight,Full
- Number of fireplaces: 1
- Fireplace features: Gas Log, Living Room
Interior area
- Total structure area: 1,669
- Total interior livable area: 3,069 sqft
- Finished area below ground: 1,400
Property
Parking
- Total spaces: 2.5
- Parking features: Garage Faces Front, Attached, Garage Door Opener
- Garage spaces: 2.5
Features
- Stories: 1
Lot
- Size: 2,178 Square Feet
Details
- Parcel number: L1208315015
- Zoning description: PUD
Construction
Type & style
- Home type: Condo
- Architectural style: Ranch
- Property subtype: Condominium
Materials
- Brick, HardiPlank Type, Wood Siding
- Roof: Asphalt
Condition
- New construction: No
- Year built: 1996
Utilities & green energy
- Sewer: Public Sewer
- Water: Public
Community & HOA
Community
- Subdivision: Valley Ranch
HOA
- Has HOA: Yes
- Services included: Trash, Snow Removal, Maintenance Grounds
- HOA fee: $625 monthly
- HOA phone: 734-663-1900
Location
- Region: Ann Arbor
Financial & listing details
- Price per square foot: $149/sqft
- Tax assessed value: $228,244
- Annual tax amount: $9,175
- Date on market: 12/1/2025
- Listing terms: Cash,Conventional
Price history
| Date | Event | Price |
|---|---|---|
| 12/1/2025 | Sold | $458,800+15.9%$149/sqft |
Source:  MichRIC #25060267 Report a problem MichRIC #25060267 Report a problem | ||
| 9/1/2020 | Sold | $396,000$129/sqft |
Source: Public Record Report a problem | ||
| 4/22/2020 | Sold | $396,000+0.3%$129/sqft |
Source: Agent Provided Report a problem | ||
| 2/14/2020 | Pending sale | $395,000$129/sqft |
Source: Howard Hanna - Chelsea #3270940 Report a problem | ||
| 2/6/2020 | Listed for sale | $395,000+38.6%$129/sqft |
Source: Howard Hanna #3270940 Report a problem | ||
| 8/30/1999 | Sold | $284,900$93/sqft |
Source: Public Record Report a problem | ||
Public tax history
| Year | Property taxes | Tax assessment |
|---|---|---|
| 2025 | $9,036 | $238,922 +4.3% |
| 2024 | -- | $228,994 +7.1% |
| 2023 | -- | $213,900 +6.5% |
| 2022 | -- | $200,800 +1.9% |
| 2021 | -- | $197,100 +11.7% |
| 2020 | $5,392 | $176,500 +1.6% |
| 2019 | -- | $173,700 +0.1% |
| 2018 | -- | $173,600 +0.3% |
| 2017 | -- | $173,000 +41% |
| 2016 | -- | $122,662 +0.3% |
| 2015 | -- | $122,296 +3.2% |
| 2014 | -- | $118,476 |
| 2013 | -- | $118,476 +2.4% |
| 2012 | -- | $115,700 -10.5% |
| 2011 | -- | $129,300 -2.4% |
| 2010 | -- | $132,500 -4.7% |
| 2009 | -- | $139,000 -7.9% |
| 2008 | -- | $151,000 +2% |
| 2007 | -- | $148,088 -7.4% |
| 2005 | -- | $160,000 +0.8% |
| 2004 | -- | $158,800 +0.9% |
| 2003 | -- | $157,400 +14.3% |
| 2002 | $5,768 +112.1% | $137,700 +6.8% |
| 2001 | $2,720 +49.1% | $128,900 +5.5% |
| 2000 | $1,824 -10.3% | $122,200 +3.4% |
| 1999 | $2,033 | $118,200 |
Find assessor info on the county website
Neighborhood: 48108
Nearby homes
- $478,8001 bd3 ba1.8k sqft3782 Santa Fe Trl, Ann Arbor, MI 48108Off Market
- $524,8003 bd3 ba1.8k sqft3792 Santa Fe Trl, Ann Arbor, MI 48108Off Market
- $467,300-- bd-- ba-- sqft3641 Santa Fe Trl, Ann Arbor, MI 48108Off Market
- $432,0004 bd3 ba2.7k sqft3794 Santa Fe Trl, Ann Arbor, MI 48108Sold
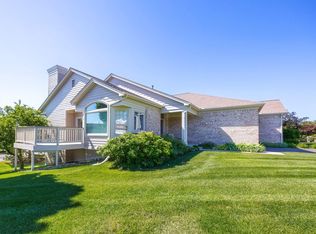
- $510,4003 bd4 ba2.1k sqft3781 Santa Fe Trl, Ann Arbor, MI 48108Off Market
- $435,3002 bd2 ba1.9k sqft3783 Santa Fe Trl, Ann Arbor, MI 48108Off Market
- $444,7003 bd2 ba1.6k sqft3773 Santa Fe Trl, Ann Arbor, MI 48108Off Market
- $467,2003 bd4 ba2.6k sqft3785 Santa Fe Trl, Ann Arbor, MI 48108Off Market
Nearby schools
GreatSchools rating
- NAAnn Arbor Preschool and Family CenterGrades: PK-KDistance: 1.5 mi
- 8/10Tappan Middle SchoolGrades: 6-8Distance: 2.9 mi
- 9/10Pioneer High SchoolGrades: 9-12Distance: 2 mi
Schools provided by the listing agent
- Elementary: Pattengill Elementary School
- Middle: Tappan Middle School
- High: Pioneer High School
Source: MichRIC. This data may not be complete. We recommend contacting the local school district to confirm school assignments for this home.
Get a cash offer in 3 minutes
Find out how much your home could sell for in as little as 3 minutes with a no-obligation cash offer.
Estimated market value
$455,600
Get a cash offer in 3 minutes
Find out how much your home could sell for in as little as 3 minutes with a no-obligation cash offer.
Estimated market value
$455,600
- Michigan
- Washtenaw County
- Ann Arbor
- 48108
- 3780 Santa Fe Trl
Nearby cities
Nearby neighborhoods
Nearby zip codes
Other Ann Arbor Topics
