NEW LIST PRICE Spacious End unit ranch condo ideal for Buyers in search of one level living (main floor laundry). South & west exposures provide light-filled interior spaces. 2700sf of living area includes a professionally finished walkout lower level with sliding glass door wall to a private patio. Two additional bedrooms, full bath, enormous Family room (space for pool table or ping pong table) make this area ideal for extended family visits & overnight guests. Large unfinished area provides space for storage & mechanicals. The main floor Great room features a soaring two story cathedral ceiling, cozy gas log fireplace & Formal Dining area well suited for entertaining family & friends. Enjoy a bar-be-que or relax on the large upper deck or private lower level patio. NEW Furnace in 20 Most windows have been replaced since 2018. Enjoy lower Pittsfield Twp property taxes. Valley Ranch features duplex style condos surrounded by large grassy commons w/mature landscaping & a lovely central pond. Convenient location just one mile from I-94 freeway access, Costco, Ice Cube skating rink & Ann Arbor Public Library. Walk to Meijers & Oak Valley Centre shops & restaurants. Pittsfield Preserve (535 acre park) offers an extensive trail system for biking-walking-running) or use the wide paved path that safely connects Pittsfield Twp pedestrians walking north to Ann Arbor & south to downtown Saline.
Sold
$432,000
3794 Santa Fe Trl, Ann Arbor, MI 48108
4beds
2,709sqft
Condominium
Built in 1996
-- sqft lot
$482,700 Zestimate®
$159/sqft
$3,351 Estimated rent
Home value
$482,700
$459,000 - $507,000
$3,351/mo
Zestimate® history
Owner options
List your home for rent
$3,351/mo
Rent Zestimate®
Find your next renter with Zillow Rental Manager. Plus, with online applications, you can quickly screen prospective tenants – for free.
$3,351/mo
Rent Zestimate®
Refinance and save
$3,452/mo
Est. payment
Refinancing to a lower rate could help reduce your monthly payments and save thousands over the life of the loan.
$3,452/mo
Est. payment
Explore your selling options
Work with a Zillow partner agent
Leverage their expertise and Zillow's premium Showcase listings to get your home seen by more buyers.
Get startedList with your own agent
Get your home in front of millions of buyers by listing it on Zillow.
Learn how to do itSell it yourself
Take full control of how buyers see your home on Zillow by listing For Sale by Owner (FSBO).
List your homeWhat's special
Zillow last checked:
Listing updated:
Listed by:
Glenda Gerbstadt 734-646-4463,
Coldwell Banker Realty
Bought with:
Angie Smith
Source: MichRIC,MLS#: 24028072
Facts & features
Interior
Bedrooms & bathrooms
- Bedrooms: 4
- Bathrooms: 3
- Full bathrooms: 3
- Main level bedrooms: 2
Primary bedroom
- Description: Carpet
- Level: Main
- Area: 322
- Dimensions: 14.00 x 23.00
Bedroom 2
- Description: Carpet
- Level: Main
- Area: 165
- Dimensions: 15.00 x 11.00
Bedroom 3
- Description: Carpet
- Level: Lower
- Area: 192
- Dimensions: 16.00 x 12.00
Bedroom 4
- Description: Carpet
- Level: Lower
- Area: 156
- Dimensions: 13.00 x 12.00
Primary bathroom
- Description: Vinyl
- Level: Main
- Area: 110
- Dimensions: 11.00 x 10.00
Bathroom 2
- Description: Vinyl
- Level: Main
- Area: 64
- Dimensions: 8.00 x 8.00
Bathroom 3
- Description: Vinyl
- Level: Lower
- Area: 40
- Dimensions: 8.00 x 5.00
Dining room
- Description: Carpet
- Level: Main
- Area: 170
- Dimensions: 17.00 x 10.00
Family room
- Description: Carpet
- Level: Lower
- Area: 408
- Dimensions: 24.00 x 17.00
Kitchen
- Description: Vinyl
- Level: Main
- Area: 117
- Dimensions: 13.00 x 9.00
Laundry
- Description: Vinyl
- Level: Main
- Area: 64
- Dimensions: 8.00 x 8.00
Living room
- Description: Carpet
- Level: Main
- Area: 288
- Dimensions: 18.00 x 16.00
Other
- Description: Bkfast Nook
- Level: Main
- Area: 104
- Dimensions: 13.00 x 8.00
Heating
- Forced Air
Cooling
- Central Air
Appliances
- Included: Humidifier, Dishwasher, Disposal, Dryer, Microwave, Oven, Range, Refrigerator, Washer
- Laundry: Electric Dryer Hookup, In Unit, Laundry Closet, Laundry Room, Main Level, Washer Hookup
Features
- Ceiling Fan(s), Guest Quarters, Eat-in Kitchen
- Flooring: Carpet, Vinyl
- Windows: Screens, Insulated Windows, Bay/Bow, Window Treatments
- Basement: Daylight,Full,Walk-Out Access
- Number of fireplaces: 1
- Fireplace features: Gas Log, Living Room
Interior area
- Total structure area: 1,669
- Total interior livable area: 2,709 sqft
- Finished area below ground: 0
Property
Parking
- Total spaces: 2
- Parking features: Additional Parking, Attached, Garage Door Opener
- Garage spaces: 2
Accessibility
- Accessibility features: Grab Bar Mn Flr Bath
Features
- Stories: 1
- Exterior features: Balcony
Lot
- Features: Corner Lot, Shrubs/Hedges
Details
- Parcel number: L1208315018
- Zoning description: PUD
Construction
Type & style
- Home type: Condo
- Architectural style: Ranch
- Property subtype: Condominium
Materials
- Brick, Wood Siding
- Roof: Asphalt,Shingle
Condition
- New construction: No
- Year built: 1996
Utilities & green energy
- Sewer: Public Sewer, Storm Sewer
- Water: Public
- Utilities for property: Cable Available, Natural Gas Connected, Cable Connected
Community & HOA
Community
- Subdivision: Valley Ranch Condos
HOA
- Has HOA: Yes
- Amenities included: End Unit
- HOA fee: $590 monthly
- HOA phone: 734-663-1900
Location
- Region: Ann Arbor
Financial & listing details
- Price per square foot: $159/sqft
- Tax assessed value: $152,812
- Annual tax amount: $5,935
- Date on market: 6/7/2024
- Listing terms: Cash,Conventional
- Road surface type: Paved
Price history
| Date | Event | Price |
|---|---|---|
| 8/12/2024 | Pending sale | $439,900+1.8%$162/sqft |
Source:  Realcomp II #20240038890 Report a problem Realcomp II #20240038890 Report a problem | ||
| 8/9/2024 | Sold | $432,000-1.8%$159/sqft |
Source:  MichRIC #24028072 Report a problem MichRIC #24028072 Report a problem | ||
| 7/5/2024 | Contingent | $439,900$162/sqft |
Source: MichRIC #24028072 Report a problem | ||
| 6/28/2024 | Price change | $439,900-2.2%$162/sqft |
Source: Realcomp II #20240038890 Report a problem | ||
| 6/7/2024 | Listed for sale | $450,000+80%$166/sqft |
Source: Realcomp II #20240038890 Report a problem | ||
| 9/21/2012 | Sold | $250,000+4.4%$92/sqft |
Source: Public Record Report a problem | ||
| 9/5/1996 | Sold | $239,500$88/sqft |
Source: Public Record Report a problem | ||
Public tax history
| Year | Property taxes | Tax assessment |
|---|---|---|
| 2025 | $6,258 | $223,599 +4.6% |
| 2024 | -- | $213,748 +7.4% |
| 2023 | -- | $199,000 +6.6% |
| 2022 | -- | $186,700 +2.2% |
| 2021 | -- | $182,600 +4.3% |
| 2020 | $5,425 | $175,100 +1.8% |
| 2019 | -- | $172,000 +1.5% |
| 2018 | -- | $169,500 +0.4% |
| 2017 | -- | $168,900 +37.2% |
| 2016 | -- | $123,102 +0.3% |
| 2015 | -- | $122,734 +3.2% |
| 2014 | -- | $118,900 |
| 2013 | -- | $118,900 +4.2% |
| 2012 | -- | $114,100 -10.1% |
| 2011 | -- | $126,900 -1.8% |
| 2010 | -- | $129,200 -4.6% |
| 2009 | -- | $135,400 +1.9% |
| 2008 | -- | $132,866 +2.3% |
| 2007 | -- | $129,879 -16.3% |
| 2005 | -- | $155,200 +0.8% |
| 2004 | -- | $154,000 +1% |
| 2003 | -- | $152,400 +13.8% |
| 2002 | $3,847 +111.9% | $133,900 +6.7% |
| 2001 | $1,815 -0.8% | $125,500 +5.9% |
| 2000 | $1,829 -10.3% | $118,500 +2.1% |
| 1999 | $2,039 | $116,100 |
Find assessor info on the county website
Neighborhood: 48108
Nearby homes
- $524,8003 bd3 ba1.8k sqft3792 Santa Fe Trl, Ann Arbor, MI 48108Off Market
- $478,8001 bd3 ba1.8k sqft3782 Santa Fe Trl, Ann Arbor, MI 48108Off Market
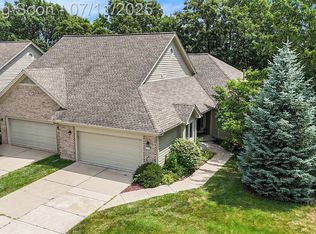
- $430,0002 bd3 ba3.1k sqft3787 Santa Fe Trl, Ann Arbor, MI 48108Sold
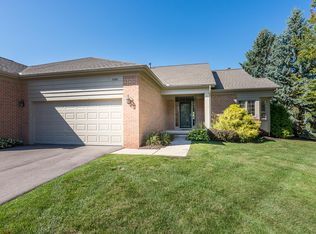
- $458,8004 bd3 ba3k sqft3780 Santa Fe Trl, Ann Arbor, MI 48108Sold
- $508,3001 bd3 ba1.8k sqft3767 Bridle Pass, Ann Arbor, MI 48108Off Market
- $559,6004 bd3 ba3k sqft3769 Bridle Pass, Ann Arbor, MI 48108Off Market
- $467,2003 bd4 ba2.6k sqft3785 Santa Fe Trl, Ann Arbor, MI 48108Off Market
- $586,3003 bd3 ba1.8k sqft3755 Bridle Pass, Ann Arbor, MI 48108Off Market
Nearby schools
GreatSchools rating
- NAAnn Arbor Preschool and Family CenterGrades: PK-KDistance: 1.6 mi
- 8/10Tappan Middle SchoolGrades: 6-8Distance: 2.9 mi
- 9/10Pioneer High SchoolGrades: 9-12Distance: 2.1 mi
Schools provided by the listing agent
- Middle: Tappan Middle School
- High: Pioneer High School
Source: MichRIC. This data may not be complete. We recommend contacting the local school district to confirm school assignments for this home.
Get a cash offer in 3 minutes
Find out how much your home could sell for in as little as 3 minutes with a no-obligation cash offer.
Estimated market value
$482,700
Get a cash offer in 3 minutes
Find out how much your home could sell for in as little as 3 minutes with a no-obligation cash offer.
Estimated market value
$482,700
- Michigan
- Washtenaw County
- Ann Arbor
- 48108
- 3794 Santa Fe Trl
Nearby cities
Nearby neighborhoods
Nearby zip codes
Other Ann Arbor Topics
