Skip main navigation
Closed
  • $485,000

    3780 The Great Dr, Atlanta, GA 30349

    4beds
    2,748sqft
    Single Family Residence, Residential
    Built in 2008
    0.43 Acres Lot
    $485,000 Zestimate®
    $176/sqft
    $2,831 Estimated rent

    Home value

    $485,000

    $456,000 - $514,000

    $2,831/mo

    Zestimate® history
    Loading
    Loading...

    Owner options

    List your home for rent

    $2,831/mo

    Rent Zestimate®

    Find your next renter with Zillow Rental Manager. Plus, with online applications, you can quickly screen prospective tenants – for free.

    Learn more

    $2,831/mo

    Rent Zestimate®

    Refinance and save

    $3,784/mo

    Est. payment

    Refinancing to a lower rate could help reduce your monthly payments and save thousands over the life of the loan.

    See today's rates

    $3,784/mo

    Est. payment

    Explore your selling options

    Work with a Zillow partner agent

    Leverage their expertise and Zillow's premium Showcase listings to get your home seen by more buyers.

    Get started

    List with your own agent

    Get your home in front of millions of buyers by listing it on Zillow.

    Learn how to do it

    Sell it yourself

    Take full control of how buyers see your home on Zillow by listing For Sale by Owner (FSBO).

    List your home

    What's special

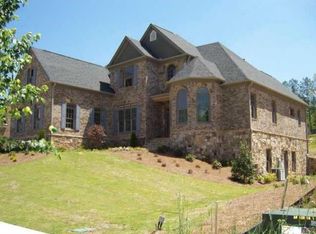
    Welcome To Refined One-Level Living In This Architectural Craftsman-Style, Three-Sided Brick Ranch, Nestled Within The Exclusive Estates of Union Crossing—A Private Enclave Of Custom Built Homes Where Timeless Design Meets Modern Luxury. A Striking Double-Door Entry Sets The Tone, Opening Into An Elegant, Light-Filled Interior Featuring A Spacious Open Floor Plan, A Formal Dining Room, And Soring 20-Foot Vaulted Ceilings. The Inviting Family Room Is Anchored By A Stunning Marble Fireplace, Creating The Perfect Setting For Both Everyday Living And Upscale Entertaining. At The Heart Of The Home, The Chef's Kitchen Is A True Showpiece, Boasting Granite Countertops, A Kitchen Island, And Premium Appliances Including Double Jenn-Air Built-In Ovens, A ZLINE Six-Burner Gas Cooktop, With Bosch Additions--An All Stainless-Steel Refrigerator, Dishwasher, And Wine Cooler--Designed To Impress Even The Most Discerning Culinary Enthusiast! The Elegant Primary Suite Offers A Private Retreat, Complete With Its Own Marble Fireplace For Added Warmth And Sophistication. Throughout, The Primary Bath Features Luxurious Travertine Tile, His & Hers Granite Sinks, And An Oversized Walk-In Closet. Secondary Bedrooms Are Thoughtfully Designed With A Jack-And-Jill Bath, While The Fourth Bedroom Features A Private En-Suite--Ideal For An Au Pair, Guest Accommodations, Or Multi-Generational Living. With Its Seamless Blend Of Craftsmanship, High-End Finishes, And Functional Design--All On One Level. Just Minutes From Hartsfield-Jackson Atlanta International Airport-- This Exceptional Home Delivers Comfort, Elegance, And Convenience In One Of South Fulton's Most Desirable Communities. Experience The Perfect Balance Of Privacy, Prestige, And Effortless Living In The Estates Of Union Crossing.

    Zillow last checked:

    Listing updated:

    Listed by:

    Felicia Hacker,

    Atlanta Communities 470-875-7274

    Bought with:

    Patricia Storm, 341841

    Redfin Corporation

    Source: FMLS GA,MLS#: 7753534MLS Logo

    Facts & features

    Interior

    Bedrooms & bathrooms
    • Bedrooms: 4
    • Bathrooms: 4
    • Full bathrooms: 3
    • 1/2 bathrooms: 1
    • Main level bathrooms: 3
    • Main level bedrooms: 4
    Rooms
    • Room types: Family Room, Great Room
    Primary bedroom
    • Features: Master on Main, Split Bedroom Plan
    • Level: Master on Main, Split Bedroom Plan
    Bedroom
    • Features: Master on Main, Split Bedroom Plan
    Primary bathroom
    • Features: Double Vanity, Separate Tub/Shower, Soaking Tub, Vaulted Ceiling(s)
    Dining room
    • Features: Open Concept, Seats 12+
    Kitchen
    • Features: Breakfast Bar, Breakfast Room, Cabinets White, Eat-in Kitchen, Kitchen Island, Pantry, Stone Counters, View to Family Room, Wine Rack, Other
    Heating
    • Central, Electric, Hot Water, Natural Gas
    Cooling
    • Attic Fan, Ceiling Fan(s), Central Air, Electric
    Appliances
    • Included: Dishwasher, Disposal, Double Oven, Electric Oven, ENERGY STAR Qualified Appliances, Gas Cooktop, Microwave, Range Hood, Refrigerator, Self Cleaning Oven
    • Laundry: Main Level, Sink
    Features
    • Cathedral Ceiling(s), Crown Molding, Double Vanity, Entrance Foyer, Entrance Foyer 2 Story, High Ceilings 10 ft Main, High Speed Internet, Recessed Lighting, Tray Ceiling(s), Vaulted Ceiling(s), Walk-In Closet(s)
    • Flooring: Luxury Vinyl, Terrazzo
    • Windows: Double Pane Windows, Insulated Windows, Storm Window(s)
    • Basement: None
    • Attic: Pull Down Stairs
    • Number of fireplaces: 2
    • Fireplace features: Factory Built, Family Room, Masonry, Master Bedroom
    • Common walls with other units/homes: No Common Walls
    Interior area
    • Total structure area: 2,748
    • Total interior livable area: 2,748 sqft

    Property

    Parking
    • Total spaces: 6
    • Parking features: Driveway, Garage, Garage Door Opener, Garage Faces Side, Kitchen Level, Level Driveway
    • Garage spaces: 2
    • Has uncovered spaces: Yes
    Accessibility
    • Accessibility features: Accessible Bedroom, Accessible Doors, Accessible Entrance, Accessible Full Bath
    Features
    • Levels: One
    • Stories: 1
    • Patio & porch: Covered, Patio
    • Exterior features: Lighting, Private Yard, No Dock
    • Pool features: None
    • Spa features: None
    • Fencing: None
    • Has view: Yes
    • View description: Trees/Woods
    • Waterfront features: None
    • Body of water: None
    Lot
    • Size: 0.43 Acres
    • Features: Back Yard, Front Yard, Landscaped, Level
    Details
    • Additional structures: None
    • Parcel number: 14F0100 LL2688
    • Other equipment: None
    • Horse amenities: None

    Construction

    Type & style
    • Home type: SingleFamily
    • Architectural style: A-Frame,Craftsman,Ranch
    • Property subtype: Single Family Residence, Residential
    Materials
    • Brick, Brick 3 Sides, Stone
    • Foundation: Brick/Mortar, Slab
    • Roof: Composition,Shingle
    Condition
    • Resale
    • New construction: No
    • Year built: 2008

    Utilities & green energy

    • Electric: 220 Volts, 220 Volts in Garage
    • Sewer: Public Sewer
    • Water: Public
    • Utilities for property: Cable Available, Electricity Available, Natural Gas Available, Phone Available, Sewer Available, Underground Utilities, Water Available
    Green energy
    • Energy efficient items: None
    • Energy generation: None

    Community & HOA

    Community
    • Features: Airport/Runway, Clubhouse, Homeowners Assoc, Near Schools, Near Shopping, Park, Playground, Pool, Restaurant, Sidewalks, Street Lights, Tennis Court(s)
    • Security: Secured Garage/Parking, Smoke Detector(s)
    • Subdivision: Union Crossing
    HOA
    • Has HOA: Yes
    • Services included: Maintenance Grounds
    • HOA fee: $800 annually
    Location
    • Region: Atlanta

    Financial & listing details

    • Price per square foot: $176/sqft
    • Tax assessed value: $493,500
    • Annual tax amount: $2,417
    • Date on market: 4/15/2026
    • Cumulative days on market: 46 days
    • Electric utility on property: Yes
    • Road surface type: Asphalt, Paved

    Price history

    DateEventPrice
    6/24/2026Sold$485,000-2.8%$176/sqft
    Source: FMLS GA #7753534 Report a problem
    6/2/2026Pending sale$499,000$182/sqft
    Source: GAMLS #10733606 Report a problem
    4/24/2026Price change$499,000-3.1%$182/sqft
    Source: FMLS GA #7753534 Report a problem
    4/15/2026Listed for sale$515,000+74.6%$187/sqft
    Source: FMLS GA #7753534 Report a problem
    4/7/2020Listing removed$295,000$107/sqft
    Source: Keller Williams Realty Partners #8696999 Report a problem
    12/19/2019Pending sale$295,000$107/sqft
    Source: Keller Williams Rlty. Partners #8696999 Report a problem
    12/13/2019Price change$295,000-3.3%$107/sqft
    Source: Keller Williams Realty Partners #6639265 Report a problem
    12/3/2019Price change$305,000-3.2%$111/sqft
    Source: Keller Williams Realty Partners #6639265 Report a problem
    11/20/2019Listed for sale$315,000+12.5%$115/sqft
    Source: Keller Williams Realty Partners #6639265 Report a problem
    9/29/2017Sold$280,000-3.4%$102/sqft
    Source: Public Record Report a problem
    11/23/2016Listing removed$290,000$106/sqft
    Source: PalmerHouse Properties #5707526 Report a problem
    11/22/2016Listed for sale$290,000$106/sqft
    Source: PalmerHouse Properties #5707526 Report a problem
    8/26/2016Pending sale$290,000$106/sqft
    Source: PalmerHouse Properties #5707526 Report a problem
    7/28/2016Listed for sale$290,000$106/sqft
    Source: PalmerHouse Properties #5707526 Report a problem
    7/18/2016Pending sale$290,000$106/sqft
    Source: PalmerHouse Properties #5707526 Report a problem
    6/17/2016Price change$290,000-3.3%$106/sqft
    Source: PalmerHouse Properties #5707526 Report a problem
    5/21/2016Price change$300,000+7.2%$109/sqft
    Source: THE REALTY GROUP #5707526 Report a problem
    5/15/2016Pending sale$279,900$102/sqft
    Source: THE REALTY GROUP #5707526 Report a problem
    4/2/2016Listed for sale$279,900-3.1%$102/sqft
    Source: THE REALTY GROUP #5707526 Report a problem
    9/17/2012Listing removed$1,695$1/sqft
    Source: Rental Source Report a problem
    8/23/2012Listed for rent$1,695$1/sqft
    Source: Boundless Management Report a problem
    7/1/2009Sold$289,000+19.8%$105/sqft
    Source: Public Record Report a problem
    10/24/2007Sold$241,285$88/sqft
    Source: Public Record Report a problem

    Public tax history

    YearProperty taxesTax assessment
    2024$2,332 +49.9%$197,400 +16.8%
    2023$1,556 -28.9%$169,000 +23.6%
    2022$2,188 +1.9%$136,720 +9.7%
    2021$2,147 -34.5%$124,600 +7.3%
    2020$3,278 +57.1%$116,120 +1.8%
    2019$2,086 $114,080 +17.7%
    2018$2,086 $96,960 +45.4%
    2017$2,086 -6.9%$66,680
    2016$2,241 -17.8%$66,680
    2015$2,726 -5.2%$66,680
    2014$2,875 +3.7%$66,680
    2013$2,774 +4.7%$66,680
    2012$2,649 $66,680 -6.3%
    2011-- $71,200 -33.9%
    2010$4,008 +2.8%$107,760
    2009$3,900 $107,760 +372.6%
    2008-- $22,800
    2007$782 $22,800
    Find assessor info on the county website

    Neighborhood: 30349

    Nearby schools

    GreatSchools rating
    Schools provided by the listing agent
    • Elementary: Wolf Creek
    • Middle: Sandtown
    • High: Westlake

    Source: FMLS GA. This data may not be complete. We recommend contacting the local school district to confirm school assignments for this home.

    Get a cash offer in 3 minutes
    Find out how much your home could sell for in as little as 3 minutes with a no-obligation cash offer.
    Estimated market value
    $485,000
    Get a cash offer in 3 minutes
    Find out how much your home could sell for in as little as 3 minutes with a no-obligation cash offer.
    Estimated market value
    $485,000