Skip main navigation
Pending
  • Price cut: $5K (6/22)
    $689,990

    3781 Brookside Dr, Chaska, MN 55318

    5beds
    3,156sqft
    : 
    Loading
    Get pre-qualified
    Single Family
    Built in 2026
    9,147 Square Feet Lot
    $-- Zestimate®
    $219/sqft
    $-- HOA

    What's special

    Spacious islandFully sodded yardWalk-in pantryHighly sought-after main-level bedroomOpen floor planIrrigation systemDual vanity sinks
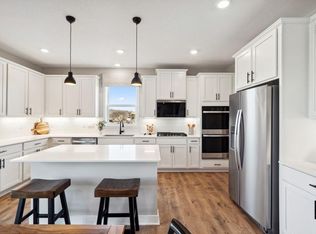
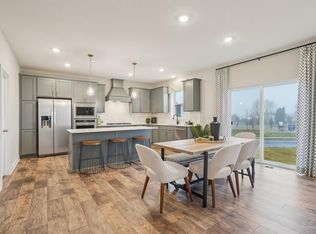
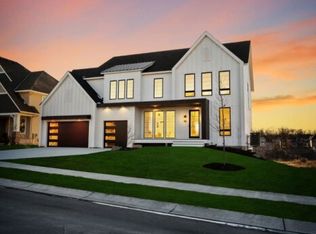
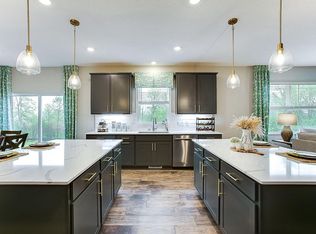
    Ask how you can receive a 5.50% Conventional or 4.99% Government 30 yr fixed rate mortgage PLUS up to $5,000 in closing costs on this home! The JAMESON floor plan features a gourmet kitchen designed with a wood vent hood, an oversized 5 burner gas cooktop, a walk-in pantry, & a spacious island. The open floor plan boasts 9-foot ceilings & includes a highly sought-after main-level bedroom. The primary suite on the upper level offers a massive walk-in closet, dual vanity sinks, separate soaking tub alongside a tiled shower. Unique to the Jameson plan, a junior suite! Offering a second bedroom with ensuite bath and huge walk-in closet. The home comes with a interior designer package featuring white cabinetry. Each homesite is enhanced with fully sodded yard, irrigation system & Smart Home Technology. All this & more with NO HOA!!. This homesite backs to woods and is a WALK-OUT homesite! Rivertown Heights, in Chaska, listed as one of the best suburbs to live! Students attend Eastern Carver County school district, ranked in Top 3% of MN school districts. Location makes for easy commuting, close access to Highway 212 & 169. Chaska has charm of a small town, known for its historic downtown area, but close to major retail (Costco, Target, Kohls) restaurants & entertainment. Chaska is home to nationally recognized Golf Course Hazeltine, Curling Center, & Community Center. Outdoor lovers appreciate the city parks & trails, as well as four-legged friends at the off-leash dog park. Enjoy city events such as, Movies in Park, Summer Concert Series, farmers markets & several other annual festivities.
    98 days
    |
    129
    |
    6
    |

    Zillow last checked:

    Listing updated:

    Listed by:

    Laura DiLorenzo 763-516-4421,

    D.R. Horton, Inc.

    Source: NorthstarMLS as distributed by MLS GRID,MLS#: 7053561MLS Logo

      Facts & features

      Interior

      Bedrooms & bathrooms
      • Bedrooms: 5
      • Bathrooms: 5
      • Full bathrooms: 2
      • 3/4 bathrooms: 2
      • 1/2 bathrooms: 1
      Bedroom
      • Level: Upper
      • Area: 225 Square Feet
      • Dimensions: 15x15
      Bedroom 2
      • Level: Upper
      • Area: 198 Square Feet
      • Dimensions: 18x11
      Bedroom 3
      • Level: Upper
      • Area: 168 Square Feet
      • Dimensions: 14x12
      Bedroom 4
      • Level: Upper
      • Area: 224 Square Feet
      • Dimensions: 16x14
      Bedroom 5
      • Level: Main
      • Area: 121 Square Feet
      • Dimensions: 11x11
      Dining room
      • Level: Main
      • Area: 160 Square Feet
      • Dimensions: 16x10
      Family room
      • Level: Main
      • Area: 288 Square Feet
      • Dimensions: 18x16
      Flex room
      • Level: Main
      • Area: 168.75 Square Feet
      • Dimensions: 13.5x12.5
      Kitchen
      • Level: Main
      • Area: 128 Square Feet
      • Dimensions: 16x8
      Laundry
      • Level: Upper
      • Area: 48 Square Feet
      • Dimensions: 8x6
      Loft
      • Level: Upper
      • Area: 252 Square Feet
      • Dimensions: 18x14
      Mud room
      • Level: Main
      Porch
      • Level: Main
      • Area: 136 Square Feet
      • Dimensions: 17x8
      Heating
      • Forced Air, Fireplace(s)
      Cooling
      • Central Air
      Appliances
      • Included: Air-To-Air Exchanger, Cooktop, Dishwasher, Disposal, ENERGY STAR Qualified Appliances, Exhaust Fan, Humidifier, Gas Water Heater, Microwave, Stainless Steel Appliance(s), Tankless Water Heater, Wall Oven
      • Laundry: Electric Dryer Hookup, Laundry Room, Upper Level, Washer Hookup
      Features
      • Basement: Drain Tiled,Drainage System,Concrete,Storage Space,Sump Pump,Unfinished,Walk-Out Access
      • Has fireplace: No
      • Fireplace features: Gas, Living Room
      Interior area
      • Total structure area: 4,530
      • Total interior livable area: 3,156 sqft
      • Finished area above ground: 3,156
      • Finished area below ground: 0
      Video & virtual tour

      Property

      Parking
      • Total spaces: 3
      • Parking features: Attached, Asphalt, Garage Door Opener
      • Attached garage spaces: 3
      • Has uncovered spaces: Yes
      • Details: Garage Dimensions (30x21)
      Accessibility
      • Accessibility features: None
      Features
      • Levels: Two
      • Stories: 2
      • Patio & porch: Covered, Front Porch, Porch
      Lot
      • Size: 9,147 Square Feet
      • Dimensions: 61 x 127 x 81 x 127
      • Features: Sod Included in Price
      Details
      • Foundation area: 1374
      • Parcel number: TBD
      • Zoning description: Residential-Single Family

      Construction

      Type & style
      • Home type: SingleFamily
      • Property subtype: Single Family
      Materials
      • Concrete, Frame
      • Roof: Age 8 Years or Less,Architectural Shingle,Asphalt,Pitched
      Condition
      • New construction: Yes
      • Year built: 2026
      Details
      • Builder name: D.R. HORTON

      Utilities & green energy

      • Electric: Circuit Breakers, 200+ Amp Service
      • Gas: Natural Gas
      • Sewer: City Sewer/Connected
      • Water: City Water/Connected
      • Utilities for property: Underground Utilities

      Community & HOA

      Community
      • Subdivision: Rivertown Heights
      HOA
      • Has HOA: No
      • HOA name: NO HOA!
      Location
      • Region: Chaska

      Financial & listing details

      • Price per square foot: $219/sqft
      • Tax assessed value: $125,000
      • Annual tax amount: $656
      • Date on market: 4/11/2026
      • Cumulative days on market: 99 days
      • Road surface type: Paved

        Estimated market value

        Not available

        Estimated sales range

        Not available

        Not available

        Price history

        DateEventPrice
        6/30/2026Pending sale$689,990$219/sqft
        Source: NorthstarMLS as distributed by MLS GRID #7053561 Report a problem
        6/22/2026Price change$689,990-0.7%$219/sqft
        Source: NorthstarMLS as distributed by MLS GRID #7053561 Report a problem
        6/8/2026Price change$694,990-0.7%$220/sqft
        Source: NorthstarMLS as distributed by MLS GRID #7053561 Report a problem
        5/18/2026Price change$699,990-2.4%$222/sqft
        Source: NorthstarMLS as distributed by MLS GRID #7053561 Report a problem
        5/10/2026Price change$717,035-0.6%$227/sqft
        Source: DR Horton Report a problem
        5/5/2026Price change$721,035+0.3%$228/sqft
        Source: DR Horton Report a problem
        5/2/2026Price change$719,035+0.3%$228/sqft
        Source: DR Horton Report a problem
        4/15/2026Price change$717,035+0.6%$227/sqft
        Source: DR Horton Report a problem
        4/11/2026Listed for sale$713,035$226/sqft
        Source: NorthstarMLS as distributed by MLS GRID #7053561 Report a problem

        Public tax history

        YearProperty taxesTax assessment
        2025$656 +763.2%$125,000
        2024$76 $125,000
        Find assessor info on the county website

        Monthly payment

        Est. payment

        Payment breakdown

        Explore the cost of this home by adjusting the details. Changes won't be saved.
        All calculations are estimates and provided by Zillow, Inc. for informational purposes only. Actual amounts may vary.
        HOA fees may include property taxes on listings classified as Co-Ops. Contact the listing agent and/or owner for fee details.
        Mortgage interest rates are dependent on a number of factors, including credit score, down payment, and repayment length. Interest rate data provided by Zillow Group Marketplace, Inc. as of 1/1/1970 from various mortgage lenders with which we have lead or other similar arrangements; the Estimated Payment is an average of those rates.
        See how much you could borrow to make a competitive offer.

        Climate risks

        Neighborhood: 55318

        Getting around

        2 / 100
        Car-Dependent
        15 / 100
        Somewhat Bikeable

        Nearby schools

        GreatSchools rating

        A local agent can set up tours, give advice and negotiate with sellers.

        Browse local experts

        Similar homes