Ask how you can receive a 5.50% Conventional or 5.50% Government 30 yr fixed rate mortgage PLUS up to $5,000 in closing costs on this home!
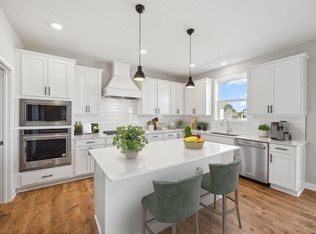
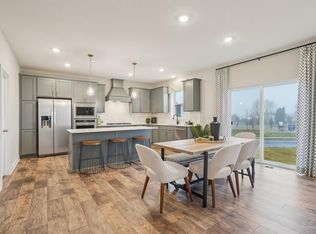
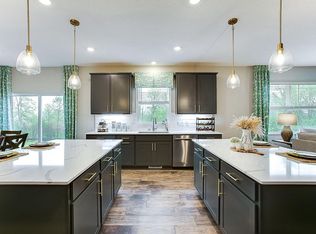
THE JORDAN features an open concept, front flex room & highly sought after main level bedroom ensuite. Signature kitchen with double-wall oven, gas cooktop & vented. Also includes: quartz countertops, tile backsplash, & a huge walk-in pantry. Light filled family room with gas fireplace & expansive mudroom with walk in closet. Upper-level laundry for convenience, large loft, four bedrooms all with walk-in closets, primary suite has dual sinks, separated soaker tub & tile shower, plus TWO walk-in closets.
Rivertown Heights, in Chaska, listed as one of the best suburbs to live! Students attend Eastern Carver County school district, ranked in Top 3% of MN school districts. Location makes for easy commuting, close access to Highway 212 & 169. Chaska has charm of a small town, known for its historic downtown area, but close to major retail (Costco, Target, Kohls) restaurants & entertainment. Chaska is home to nationally recognized Golf Course Hazeltine, Curling Center, & Community Center. Outdoor lovers appreciate the city parks & trails, as well as four-legged friends at the off-leash dog park. Enjoy city events such as, Movies in Park, Summer Concert Series, farmers markets & several other annual festivities.
Closed
Zillow last checked:
Listing updated:
Bought with:
Jacy Quimby
Compass
Source: NorthstarMLS as distributed by MLS GRID,MLS#: 7050888
Price history
| Date | Event | Price |
|---|---|---|
| 8/17/2026 | Sold | $685,720$228/sqft |
Source:  NorthstarMLS as distributed by MLS GRID #7050888 Report a problem NorthstarMLS as distributed by MLS GRID #7050888 Report a problem | ||
| 6/16/2026 | Pending sale | $685,720+0.1%$228/sqft |
Source: NorthstarMLS as distributed by MLS GRID #7050888 Report a problem | ||
| 6/8/2026 | Price change | $685,000-0.7%$228/sqft |
Source: NorthstarMLS as distributed by MLS GRID #7050888 Report a problem | ||
| 5/18/2026 | Price change | $689,990-1.2%$230/sqft |
Source: NorthstarMLS as distributed by MLS GRID #7050888 Report a problem | ||
| 5/10/2026 | Price change | $698,660-0.6%$233/sqft |
Source:  DR Horton Report a problem DR Horton Report a problem | ||
| 5/5/2026 | Price change | $702,660+0.3%$234/sqft |
Source: DR Horton Report a problem | ||
| 5/2/2026 | Price change | $700,660+0.3%$233/sqft |
Source: DR Horton Report a problem | ||
| 4/23/2026 | Price change | $698,660+0%$233/sqft |
Source: DR Horton Report a problem | ||
| 4/15/2026 | Price change | $698,645+0.3%$233/sqft |
Source: DR Horton Report a problem | ||
| 4/12/2026 | Listed for sale | $696,645$232/sqft |
Source: NorthstarMLS as distributed by MLS GRID #7050888 Report a problem | ||

Get a cash offer in 3 minutes
Find out how much your home could sell for in as little as 3 minutes with a no-obligation cash offer.
Estimated market value
$685,700
