Welcome to this exceptional residence in the exclusive Meadowlark community, a newer construction masterpiece built in 2017, designed with modern luxury and functionality in mind. Spanning two stories, this home offers an expansive living experience with 5 bedrooms and 5 bathrooms, ensuring ample space for family and guests alike.
The heart of this home is its stunning kitchen, equipped with white cabinets, quartz countertops, and a large island, complemented by a separate dining room and a walk-in pantry. The main level is an entertainer's dream, featuring a formal sitting room, a dedicated office space currently serving as a dog area, and a bedroom with an en-suite bathroom. Special touches like the mud room, tankless water heater, and plantation shutters add both utility and elegance throughout.
Ascend to an impressive family room upstairs, boasting a spacious 20'x20' area for relaxation and family time. The master suite is a true retreat with its large 12'x15' walk-in closet and sumptuous design. High 9' ceilings across both floors enhance the sense of space and grandeur.
Outside, the backyard is a haven for relaxation and entertainment, featuring a built-in barbecue with a sink and mini-fridge, alongside a cozy gas fireplace. The property also includes a large laundry room with all appliances included, lots of storage and linen closets, a 3-car tandem garage, and an open 19' high ceiling in the entryway, all without the constraints of an HOA.
This home is not just a dwelling but a statement of lifestyle, promising a blend of comfort and sophistication in a coveted location.
Sold for $970,200
Street View
Listed by: Real Brokerage Technologies, Inc. • Kevin Daily • 619-248-6434
Bought with: Rise Realty
$970,200
37810 Peregrine Pl, Murrieta, CA 92563
5beds
4,109sqft
Single Family Residence
Built in 2017
10,019 Square Feet Lot
$976,200 Zestimate®
$236/sqft
$4,535 Estimated rent
Home value
$976,200
$927,000 - $1.03M
$4,535/mo
Zestimate® history
Owner options
List your home for rent
$4,535/mo
Rent Zestimate®
Find your next renter with Zillow Rental Manager. Plus, with online applications, you can quickly screen prospective tenants – for free.
$4,535/mo
Rent Zestimate®
Refinance and save
$6,167/mo
Est. payment
Refinancing to a lower rate could help reduce your monthly payments and save thousands over the life of the loan.
$6,167/mo
Est. payment
Explore your selling options
Work with a Zillow partner agent
Leverage their expertise and Zillow's premium Showcase listings to get your home seen by more buyers.
Get startedList with your own agent
Get your home in front of millions of buyers by listing it on Zillow.
Learn how to do itSell it yourself
Take full control of how buyers see your home on Zillow by listing For Sale by Owner (FSBO).
List your homeWhat's special
Newer construction masterpieceCozy gas fireplaceExpansive living experienceImpressive family roomLarge islandModern luxuryDedicated office space
Zillow last checked:
Listing updated:
Listed by:
Kevin Daily DRE #01815284 619-248-6434,
Real Brokerage Technologies, Inc.
Bought with:
Mohan Ramanath, DRE #02070368
Rise Realty
Source: CRMLS,MLS#: SR24058849 Originating MLS: California Regional MLS
Originating MLS: California Regional MLSFacts & features
Interior
Bedrooms & bathrooms
- Bedrooms: 5
- Bathrooms: 5
- Full bathrooms: 2
- 3/4 bathrooms: 2
- 1/2 bathrooms: 1
- Main level bathrooms: 2
- Main level bedrooms: 1
Rooms
- Room types: Bedroom, Entry/Foyer, Family Room, Kitchen, Laundry, Living Room, Primary Bathroom, Primary Bedroom, Office, Other, Pantry, Dining Room
Primary bedroom
- Features: Primary Suite
Bedroom
- Features: Bedroom on Main Level
Bathroom
- Features: Bathroom Exhaust Fan, Bathtub, Closet, Dual Sinks, Linen Closet, Quartz Counters, Soaking Tub, Separate Shower, Tub Shower, Upgraded
Kitchen
- Features: Kitchen Island, Kitchen/Family Room Combo, Quartz Counters, Walk-In Pantry
Heating
- Central
Cooling
- Central Air
Appliances
- Included: 6 Burner Stove, Built-In Range, Barbecue, Dishwasher, Disposal, Gas Oven, Gas Range, Microwave, Refrigerator, Range Hood, Tankless Water Heater, Dryer, Washer
- Laundry: Inside, Laundry Room, Upper Level
Features
- Ceiling Fan(s), Separate/Formal Dining Room, High Ceilings, Pantry, Quartz Counters, Recessed Lighting, Storage, Bedroom on Main Level, Primary Suite, Walk-In Pantry, Walk-In Closet(s)
- Flooring: Vinyl
- Windows: Plantation Shutters
- Has fireplace: Yes
- Fireplace features: Gas, Living Room
- Common walls with other units/homes: No Common Walls
Interior area
- Total interior livable area: 4,109 sqft
Property
Parking
- Total spaces: 5
- Parking features: Door-Multi, Driveway, Garage, Tandem
- Attached garage spaces: 3
- Uncovered spaces: 2
Accessibility
- Accessibility features: None
Features
- Levels: Two
- Stories: 2
- Entry location: First Floor
- Patio & porch: Concrete, Patio
- Exterior features: Barbecue
- Pool features: None
- Spa features: None
- Has view: Yes
- View description: City Lights
Lot
- Size: 10,019 Square Feet
- Features: Back Yard, Cul-De-Sac, Sprinklers In Rear, Sprinklers In Front, Lawn, Near Park, Rectangular Lot, Yard
Details
- Parcel number: 908441020
- Special conditions: Standard
Construction
Type & style
- Home type: SingleFamily
- Architectural style: Mediterranean
- Property subtype: Single Family Residence
Materials
- Drywall, Stucco
- Foundation: Slab
Condition
- Turnkey
- New construction: No
- Year built: 2017
Details
- Builder name: Pulte
Utilities & green energy
- Electric: Electricity - On Property, Standard
- Sewer: Public Sewer
- Water: Public
- Utilities for property: Cable Connected, Electricity Connected, Natural Gas Connected, Phone Connected, Sewer Connected, Water Connected
Community & HOA
Community
- Features: Biking, Dog Park, Golf, Preserve/Public Land, Street Lights, Sidewalks, Park
- Security: Security System
Location
- Region: Murrieta
Financial & listing details
- Price per square foot: $236/sqft
- Tax assessed value: $1,009,396
- Date on market: 3/28/2024
- Cumulative days on market: 29 days
- Listing terms: Cash to New Loan,Conventional,1031 Exchange,FHA,VA Loan
- Inclusions: Refrigerator, Washer and Dryer, Backyard Grill
- Road surface type: Paved
Price history
| Date | Event | Price |
|---|---|---|
| 5/31/2024 | Sold | $970,200-6.6%$236/sqft |
Source:  CRMLS #SR24058849 Report a problem CRMLS #SR24058849 Report a problem | ||
| 4/29/2024 | Contingent | $1,039,000$253/sqft |
Source: CRMLS #SR24058849 Report a problem | ||
| 3/28/2024 | Listed for sale | $1,039,000+26%$253/sqft |
Source: CRMLS #SR24058849 Report a problem | ||
| 9/22/2022 | Sold | $824,500-2.9%$201/sqft |
Source: eXp Realty #114791612 Report a problem | ||
| 9/2/2022 | Pending sale | $849,000$207/sqft |
Source: CRMLS #SW22175353 Report a problem | ||
| 8/11/2022 | Listed for sale | $849,000-8.2%$207/sqft |
Source: CRMLS #SW22175353 Report a problem | ||
| 9/27/2021 | Listing removed | -- |
Source:  Berkshire Hathaway HomeServices Report a problem Berkshire Hathaway HomeServices Report a problem | ||
| 9/15/2021 | Price change | $925,000+1.1%$225/sqft |
Source: Berkshire Hathaway HomeServices #SW21159399 Report a problem | ||
| 9/9/2021 | Price change | $915,000-1.1%$223/sqft |
Source:  Berkshire Hathaway HomeServices CA Properties #SW21159399 Report a problem Berkshire Hathaway HomeServices CA Properties #SW21159399 Report a problem | ||
| 8/3/2021 | Listed for sale | $925,000+68%$225/sqft |
Source: Berkshire Hathaway HomeServices #SW21159399 Report a problem | ||
| 12/28/2017 | Sold | $550,500$134/sqft |
Source: Public Record Report a problem | ||
Public tax history
| Year | Property taxes | Tax assessment |
|---|---|---|
| 2026 | -- | $1,009,396 +2% |
| 2025 | $15,197 +11.4% | $989,604 +17.7% |
| 2024 | $13,645 -1.1% | $840,990 +2% |
| 2023 | $13,794 +24% | $824,500 +39.8% |
| 2022 | $11,121 +1.2% | $589,744 +2% |
| 2021 | $10,987 +0.8% | $578,181 +1% |
| 2020 | $10,901 | $572,253 +2% |
| 2019 | -- | $561,034 +2% |
| 2018 | $10,602 +258.9% | $550,035 +196% |
| 2017 | $2,954 | $185,817 +2% |
| 2016 | $2,954 +2.1% | $182,174 +1.5% |
| 2015 | $2,892 | $179,439 |
Find assessor info on the county website
Neighborhood: 92563
Nearby homes
- $1,075,9006 bd5 ba4.4k sqft37822 Peregrine Pl, Murrieta, CA 92563Off Market

- $994,7005 bd4 ba3.4k sqft37798 Peregrine Pl, Murrieta, CA 92563Off Market
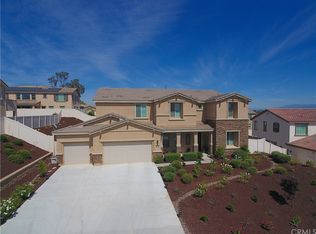
- $919,8905 bd4 ba3.4k sqft37825 Mockingbird Ave, Murrieta, CA 92563Sold
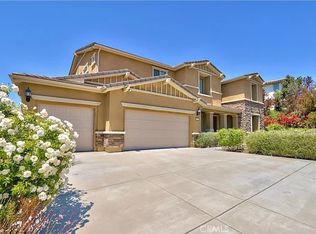
- $1,034,9004 bd3 ba4.4k sqft37813 Mockingbird Ave, Murrieta, CA 92563Off Market

- $1,064,8005 bd5 ba4.4k sqft37837 Mockingbird Ave, Murrieta, CA 92563Off Market
- $975,0004 bd3 ba3.2k sqft37834 Peregrine Pl, Murrieta, CA 92563Sold
- $950,1005 bd4 ba4.1k sqft37817 Peregrine Pl, Murrieta, CA 92563Off Market
- $990,8004 bd4 ba3.5k sqft37786 Peregrine Pl, Murrieta, CA 92563Off Market
Nearby schools
GreatSchools rating
- 6/10Monte Vista Elementary SchoolGrades: K-5Distance: 0.8 mi
- 6/10Warm Springs Middle SchoolGrades: 6-8Distance: 1.3 mi
- 9/10Vista Murrieta High SchoolGrades: 9-12Distance: 2 mi
Get a cash offer in 3 minutes
Find out how much your home could sell for in as little as 3 minutes with a no-obligation cash offer.
Estimated market value
$976,200
Get a cash offer in 3 minutes
Find out how much your home could sell for in as little as 3 minutes with a no-obligation cash offer.
Estimated market value
$976,200
- California
- Riverside County
- Murrieta
- 92563
- 37810 Peregrine Pl
Nearby cities
Nearby zip codes
Other Murrieta Topics
