Seller is motivated! New backyard landscape with large gazebo w/ privacy curtains. A multi-generational home offers affordability, family time, and shared responsibilities. A Newer Single-story French Valley home, built in 2017, offers Low Property Taxes, compared to new home sales. Large lot size 10,019 sq. ft. SOLAR is owned (29 panels). No Electric Bills- only credit. Over $150,000 in upgrades! New custom (upgraded) vinyl plank flooring and carpet in bedrooms. Whole house water filtration system (owned). “Cool/ Quiet” system. New front yard and backyard landscaping. This exceptional single-story premium home offers all the builder and seller upgrades a homeowner could wish for!
This stunning single-story residence boasts an expensive 3,253 square feet home in the desirable Meadowlark Community-NO HOA! Four bedrooms and 2.5 bathrooms. The Twin bathrooms offer each bedroom a private walk-in closet and sink basin, only sharing the tub/shower/ toilet area (with the feel of two mini-master bedrooms/baths. The master bedroom suite and master bathroom are located off its private wing for seclusion. The large master walk-in closet is in the master bathroom, offering a dressing area with handicap accessibility (ASA) throughout the home. The builder Pulte designed Meadowlark homes with a “Great Room” for an open floorplan for plenty of room at holiday gatherings and natural daylight.
The beautiful dream kitchen is open to the gathering room and dining area. Peregrine’s kitchen offers a Kitchen island with a breakfast bar, built-in microwave, double oven, cooktop with - 5-burners, granite countertops, and all stainless-steel appliances. Cabinets are Espresso. Additional custom features include a wet bar with a refrigerator, a stainless-steel bar sink, and granite countertops in the gathering room. The study/ teck area is located off the kitchen (children do their homework while mom prepares dinner) and has Built-in desks with lower cabinets. Ex-large walk-in pantry with windows, utility room/ mud room, double-door utility closet, and built-in bench for shoes and coats. The ex-large laundry room includes a wash sink and cabinets with a countertop, accessible from the garage entrance. Plus a Den/ Optional Office or 4th bedroom has a large walk-in closet.
Tucked away off the beaten path for serenity and pride of ownership. Priced to sell!
Sold for $975,000
Listed by: Berkshire Hathaway HomeServices California Properties • Donna Gene Koci • Contact: 951-301-5932
Bought with: ERA North Orange County
$975,000
37834 Peregrine Pl, Murrieta, CA 92563
4beds
3,253sqft
Single Family Residence
Built in 2017
10,019 Square Feet Lot
$975,800 Zestimate®
$300/sqft
$3,939 Estimated rent
Home value
$975,800
$878,000 - $1.08M
$3,939/mo
Zestimate® history
Owner options
List your home for rent
$3,939/mo
Rent Zestimate®
Find your next renter with Zillow Rental Manager. Plus, with online applications, you can quickly screen prospective tenants – for free.
$3,939/mo
Rent Zestimate®
Refinance and save
$6,158/mo
Est. payment
Refinancing to a lower rate could help reduce your monthly payments and save thousands over the life of the loan.
$6,158/mo
Est. payment
Explore your selling options
Work with a Zillow partner agent
Leverage their expertise and Zillow's premium Showcase listings to get your home seen by more buyers.
Get startedList with your own agent
Get your home in front of millions of buyers by listing it on Zillow.
Learn how to do itSell it yourself
Take full control of how buyers see your home on Zillow by listing For Sale by Owner (FSBO).
List your homeWhat's special
Dream kitchenKitchen islandLarge lot sizeMaster bedroom suitePrivate walk-in closetOpen floorplanGreat room
Zillow last checked:
Listing updated:
Listed by:
Donna Gene Koci DRE #01928759 951-852-9152,
Berkshire Hathaway HomeServices California Properties
Bought with:
Steven Yakubovsky, DRE #01986008
ERA North Orange County
Source: CRMLS,MLS#: ND24102020 Originating MLS: California Regional MLS
Originating MLS: California Regional MLSFacts & features
Interior
Bedrooms & bathrooms
- Bedrooms: 4
- Bathrooms: 3
- Full bathrooms: 2
- 1/2 bathrooms: 1
- Main level bathrooms: 3
- Main level bedrooms: 3
Rooms
- Room types: Bathroom, Bedroom, Den, Entry/Foyer, Great Room, Kitchen, Laundry, Primary Bathroom, Primary Bedroom, Office, Other, Pantry, Utility Room
Bedroom
- Features: All Bedrooms Down
Bathroom
- Features: Bathroom Exhaust Fan, Bathtub, Closet, Dual Sinks, Enclosed Toilet, Full Bath on Main Level, Granite Counters, Linen Closet, Separate Shower, Tub Shower
Bathroom
- Features: Jack and Jill Bath
Other
- Features: Dressing Area
Kitchen
- Features: Granite Counters, Kitchen Island, Kitchen/Family Room Combo, Self-closing Cabinet Doors, Self-closing Drawers, Walk-In Pantry
Heating
- Central, Forced Air, Fireplace(s), High Efficiency
Cooling
- Central Air, ENERGY STAR Qualified Equipment, High Efficiency, Whole House Fan
Appliances
- Included: Double Oven, Dishwasher, Gas Cooktop, Disposal, Gas Oven, Gas Water Heater, High Efficiency Water Heater, Microwave, Range Hood, Solar Hot Water, Self Cleaning Oven, Water To Refrigerator, Water Heater
- Laundry: Washer Hookup, Electric Dryer Hookup, Gas Dryer Hookup, Inside, Laundry Room, See Remarks
Features
- Breakfast Bar, Built-in Features, Ceiling Fan(s), Open Floorplan, Pantry, Recessed Lighting, See Remarks, Storage, Wired for Data, Wired for Sound, All Bedrooms Down, Dressing Area, Jack and Jill Bath, Primary Suite, Utility Room, Walk-In Pantry, Walk-In Closet(s)
- Flooring: See Remarks
- Windows: Double Pane Windows, Screens
- Has fireplace: Yes
- Fireplace features: Family Room
- Common walls with other units/homes: No Common Walls
Interior area
- Total interior livable area: 3,253 sqft
Property
Parking
- Total spaces: 7
- Parking features: Concrete, Door-Multi, Driveway Level, Driveway, Garage Faces Front, Garage, Garage Door Opener, Off Street, Private
- Attached garage spaces: 3
- Uncovered spaces: 4
Accessibility
- Accessibility features: No Stairs, Parking, Accessible Doors
Features
- Levels: One
- Stories: 1
- Entry location: 0
- Patio & porch: Concrete, Covered, Front Porch, Porch
- Pool features: None
- Spa features: None
- Has view: Yes
- View description: City Lights, Hills
Lot
- Size: 10,019 Square Feet
- Dimensions: 117 x 88 x 117 x 83
- Features: 0-1 Unit/Acre, Back Yard, Cul-De-Sac, Drip Irrigation/Bubblers, Front Yard, Sprinklers In Front, Level, Rectangular Lot, Sprinklers On Side, Sprinkler System, Street Level
Details
- Parcel number: 908441018
- Zoning: R-1
- Special conditions: Standard
Construction
Type & style
- Home type: SingleFamily
- Architectural style: Contemporary
- Property subtype: Single Family Residence
Materials
- Drywall, Frame, Stucco
- Foundation: Slab
Condition
- Termite Clearance,Turnkey
- New construction: No
- Year built: 2017
Details
- Builder name: Pulte
Utilities & green energy
- Electric: Electricity - On Property, 220 Volts in Garage, 220 Volts in Laundry
- Sewer: Public Sewer
- Water: Public
- Utilities for property: Cable Available, Electricity Connected, Natural Gas Connected, Phone Available, Sewer Connected, Water Connected
Green energy
- Energy efficient items: Appliances, Roof, Thermostat, Water Heater
- Energy generation: Solar
Community & HOA
Community
- Features: Curbs, Park, Storm Drain(s), Street Lights, Urban
- Security: Security System, Carbon Monoxide Detector(s), Fire Sprinkler System, Smoke Detector(s)
Location
- Region: Murrieta
Financial & listing details
- Price per square foot: $300/sqft
- Tax assessed value: $994,500
- Date on market: 5/31/2024
- Cumulative days on market: 221 days
- Listing terms: Cash,Cash to New Loan,Conventional,FHA,Submit,VA Loan
- Inclusions: Solar, whole house water filtration system, whole house Quiet/ Cool fan, Security System, Large "Picture" flat screen TV, Large exterior Wall mirror, large interior entry wall mirror, 7 -bar stools, 1-year Home Warranty
- Exclusions: Seller's personal property
- Road surface type: Paved
Price history
| Date | Event | Price |
|---|---|---|
| 3/3/2025 | Sold | $975,000-1.2%$300/sqft |
Source:  CRMLS #ND24102020 Report a problem CRMLS #ND24102020 Report a problem | ||
| 2/13/2025 | Pending sale | $986,999$303/sqft |
Source: CRMLS #ND24102020 Report a problem | ||
| 2/11/2025 | Contingent | $986,999$303/sqft |
Source: CRMLS #ND24102020 Report a problem | ||
| 1/14/2025 | Price change | $986,999-1%$303/sqft |
Source: BHHS broker feed #ND24102020 Report a problem | ||
| 12/15/2024 | Price change | $996,999+1%$306/sqft |
Source:  Berkshire Hathaway HomeServices CA Properties #ND24102020 Report a problem Berkshire Hathaway HomeServices CA Properties #ND24102020 Report a problem | ||
| 12/10/2024 | Listed for sale | $987,000$303/sqft |
Source: Berkshire Hathaway HomeServices CA Properties #ND24102020 Report a problem | ||
| 11/21/2024 | Pending sale | $987,000$303/sqft |
Source: BHHS broker feed #ND24102020 Report a problem | ||
| 11/5/2024 | Price change | $987,000-1%$303/sqft |
Source: Berkshire Hathaway HomeServices CA Properties #ND24102020 Report a problem | ||
| 10/15/2024 | Price change | $997,000-0.1%$306/sqft |
Source: Berkshire Hathaway HomeServices CA Properties #ND24102020 Report a problem | ||
| 7/24/2024 | Price change | $997,999-0.7%$307/sqft |
Source: Berkshire Hathaway HomeServices CA Properties #ND24102020 Report a problem | ||
| 6/22/2024 | Listed for sale | $1,005,000+69.5%$309/sqft |
Source: Berkshire Hathaway HomeServices CA Properties #ND24102020 Report a problem | ||
| 11/30/2017 | Sold | $593,000$182/sqft |
Source: Public Record Report a problem | ||
Public tax history
| Year | Property taxes | Tax assessment |
|---|---|---|
| 2026 | -- | $994,500 +47.5% |
| 2025 | $11,350 +1.3% | $674,425 +2% |
| 2024 | $11,207 -1% | $661,202 +2% |
| 2023 | $11,325 +1.3% | $648,238 +2% |
| 2022 | $11,180 +1.3% | $635,529 +2% |
| 2021 | $11,036 +0.8% | $623,068 +1% |
| 2020 | $10,945 | $616,680 +2% |
| 2019 | -- | $604,590 +2% |
| 2018 | $10,627 +259.7% | $592,737 +219% |
| 2017 | $2,954 | $185,817 +2% |
| 2016 | $2,954 +2.1% | $182,174 +1.5% |
| 2015 | $2,892 | $179,439 |
Find assessor info on the county website
Neighborhood: 92563
Nearby homes
- $1,070,0006 bd5 ba4.4k sqft37822 Peregrine Pl, Murrieta, CA 92563Off Market

- $1,021,6004 bd3 ba4.4k sqft37846 Peregrine Pl, Murrieta, CA 92563Off Market
- $938,2005 bd4 ba3.4k sqft37849 Mockingbird Ave, Murrieta, CA 92563Off Market

- $1,064,8005 bd5 ba4.4k sqft37837 Mockingbird Ave, Murrieta, CA 92563Off Market
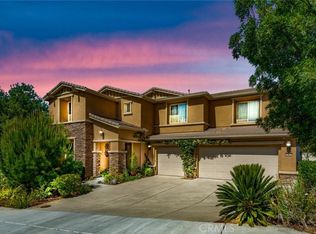
- $867,4004 bd3 ba3.2k sqft37861 Mockingbird Ave, Murrieta, CA 92563Off Market
- $970,2005 bd5 ba4.1k sqft37810 Peregrine Pl, Murrieta, CA 92563Sold
- $989,5005 bd5 ba4.1k sqft37790 Kingbird Pl, Murrieta, CA 92563Off Market
- $1,009,5005 bd4 ba3.4k sqft37829 Peregrine Pl, Murrieta, CA 92563Off Market
Nearby schools
GreatSchools rating
- 6/10Monte Vista Elementary SchoolGrades: K-5Distance: 0.8 mi
- 6/10Warm Springs Middle SchoolGrades: 6-8Distance: 1.3 mi
- 9/10Vista Murrieta High SchoolGrades: 9-12Distance: 2 mi
Schools provided by the listing agent
- Elementary: Monte Vista
- Middle: Dorothy Mcelhinney
- High: Vista Murrieta
Source: CRMLS. This data may not be complete. We recommend contacting the local school district to confirm school assignments for this home.
Get a cash offer in 3 minutes
Find out how much your home could sell for in as little as 3 minutes with a no-obligation cash offer.
Estimated market value
$975,800
Get a cash offer in 3 minutes
Find out how much your home could sell for in as little as 3 minutes with a no-obligation cash offer.
Estimated market value
$975,800
- California
- Riverside County
- Murrieta
- 92563
- 37834 Peregrine Pl
Nearby cities
Nearby zip codes
Other Murrieta Topics
