Discover an exceptional Northwest retreat where thoughtful upgrades & resort-style outdoor living come together with RV parking & the freedom of no HOA. Offering 4 spacious bedrooms plus a versatile den with a closet that can easily serve as a 5th bedroom or home office. Open kitchen serves as the heart of the home, featuring stylish finishes perfect for both everyday living & entertaining. Updated bathrooms with elegant double vanities create a spa-like experience. Energy-efficient paid solar and a newer 50-gallon water heater provide modern convenience & long-term value. Backyard features private sanctuary where every day feels like a vacation. Sparkling pool newer pump and filter, invites refreshing afternoons. Unwind beneath the covered patio or gather with friends in the cabana. Enjoy your favorite music through the outdoor sound system as the sun sets. The workshop and pool pump house add functionality, while available RV parking offers flexibility for adventure seekers. Mature lemon, lime, orange, and pomegranate trees create a lush backdrop and provide fresh fruit right from your backyard. Imagine starting your mornings with coffee on the patio surrounded by fragrant citrus blossoms and ending your evenings poolside beneath a colorful Arizona sunset. Designed for both relaxation and entertaining, this remarkable property delivers the lifestyle you've been dreaming of--private, inviting, and truly unforgettable. NO HOA!
For sale
$488,500
3782 W Meadow Briar Dr, Tucson, AZ 85741
5beds
2,311sqft
:
Get pre-qualified$3,026/mo
Single Family Residence
Built in 1998
0.26 Acres Lot
$481,400 Zestimate®
$211/sqft
$-- HOA
What's special
Sparkling poolRv parkingCovered patioOpen kitchenStylish finishesOutdoor sound systemBackyard features private sanctuary
- 60 days |
- 1,576 |
- 104 |
Likely to sell faster than
Zillow last checked:
Listing updated:
Listed by:
David Urbaniak 520-440-9229,
Keller Williams Southern Arizona
Source: MLS of Southern Arizona,MLS#: 22614257
Facts & features
Interior
Bedrooms & bathrooms
- Bedrooms: 5
- Bathrooms: 2
- Full bathrooms: 2
Heating
- Forced Air
Cooling
- Central Air
Appliances
- Included: Exhaust Fan, Dishwasher, Disposal, Refrigerator, Gas Range, Gas Cooktop, Gas Oven, Microwave
- Laundry: Laundry Room, Washer, Dryer
Features
- Vaulted Ceiling(s), High Ceilings
- Flooring: Ceramic Tile, Vinyl
- Windows: Bay Window(s), Double Pane Windows
- Number of fireplaces: 2
- Fireplace features: Gas, Wood Burning, Living Room, Great Room
Interior area
- Total structure area: 2,311
- Total interior livable area: 2,311 sqft
Property
Parking
- Total spaces: 2
- Parking features: Garage - Attached
- Attached garage spaces: 2
Accessibility
- Accessibility features: None
Features
- Levels: One
- Stories: 1
- Entry location: 1
- Patio & porch: Covered, Slab, Ramada
- Spa features: None
- Fencing: Block,Wrought Iron
- Has view: Yes
- View description: City
Lot
- Size: 0.26 Acres
- Features: Borders Common Area, Corner Lot, North/South Exposure
Details
- Additional structures: Gazebo, Workshop
- Parcel number: 225390580
- Zoning: Pima County - CR3
- Special conditions: None
Construction
Type & style
- Home type: SingleFamily
- Architectural style: Contemporary
- Property subtype: Single Family Residence
Materials
- Frame - Stucco
- Roof: Tile
Condition
- Year built: 1998
Utilities & green energy
- Sewer: Sewer Connected
- Water: Public
- Utilities for property: Phone Connected
Community & HOA
Community
- Features: Paved Street, Sidewalks, Street Lights
- Security: Smoke Detector(s), Carbon Monoxide Detector(s), Wrought Iron Security Door
- Subdivision: Thornydale Terrace(1-104)
HOA
- Has HOA: No
Location
- Region: Tucson
Financial & listing details
- Price per square foot: $211/sqft
- Tax assessed value: $404,932
- Annual tax amount: $3,976
- Date on market: 6/8/2026
- Cumulative days on market: 60 days
- Listing terms: FHA,VA Loan,Conventional,Cash,Submit
- Road surface type: Paved
Estimated market value
$481,400
$457,000 - $505,000
$2,753/mo
Price history
| Date | Event | Price |
|---|---|---|
| 6/8/2026 | Listed for sale | $488,500+1.8%$211/sqft |
Source:  MLS of Southern Arizona #22614257 Report a problem MLS of Southern Arizona #22614257 Report a problem | ||
| 4/7/2026 | Sold | $480,000-2%$208/sqft |
Source: MLS of Southern Arizona #22604286 Report a problem | ||
| 2/25/2026 | Contingent | $489,900$212/sqft |
Source: MLS of Southern Arizona #22604286 Report a problem | ||
| 2/14/2026 | Listed for sale | $489,900+94%$212/sqft |
Source: MLS of Southern Arizona #22604286 Report a problem | ||
| 8/18/2015 | Sold | $252,500-2.5%$109/sqft |
Source: MLS of Southern Arizona #21509897 Report a problem | ||
| 6/8/2015 | Listed for sale | $259,000-1.1%$112/sqft |
Source: Long Realty Company #21509897 Report a problem | ||
| 4/13/2015 | Listing removed | $262,000$113/sqft |
Source: Long Realty Company #21509897 Report a problem | ||
| 4/5/2015 | Listed for sale | $262,000-8.1%$113/sqft |
Source: Long Realty Company #21509897 Report a problem | ||
| 1/2/2015 | Listing removed | $285,000$123/sqft |
Source: Bluebonnett Ventures, LLC #21429651 Report a problem | ||
| 10/24/2014 | Listed for sale | $285,000+9.7%$123/sqft |
Source: Bluebonnett Ventures, LLC #21429651 Report a problem | ||
| 6/27/2013 | Sold | $259,900-2.8%$112/sqft |
Source: MLS of Southern Arizona #21311763 Report a problem | ||
| 5/2/2013 | Listed for sale | $267,500+22.3%$116/sqft |
Source: REMAX Excalibur Realty #21311763 Report a problem | ||
| 8/18/2003 | Sold | $218,700+29.4%$95/sqft |
Source: Public Record Report a problem | ||
| 12/18/1998 | Sold | $169,000$73/sqft |
Source: Public Record Report a problem | ||
Public tax history
| Year | Property taxes | Tax assessment |
|---|---|---|
| 2026 | $3,976 +5.1% | $40,493 +3.4% |
| 2025 | $3,782 +4.3% | $39,170 +0.1% |
| 2024 | $3,626 +8.1% | $39,114 +23.1% |
| 2023 | $3,354 -2.6% | $31,766 +18.5% |
| 2022 | $3,444 +5.8% | $26,817 +2.6% |
| 2021 | $3,254 +2.5% | $26,137 +3.6% |
| 2020 | $3,174 | $25,240 +1.8% |
| 2019 | $3,174 +3.2% | $24,797 +21.8% |
| 2018 | $3,076 +2.3% | $20,362 |
| 2017 | $3,006 +7.1% | $20,362 +5% |
| 2016 | $2,807 +12.4% | $19,392 +5% |
| 2015 | $2,496 | $18,469 |
| 2014 | -- | -- |
| 2013 | -- | $181,678 |
| 2012 | -- | -- |
| 2011 | -- | -- |
| 2010 | -- | -- |
| 2009 | -- | -- |
| 2007 | -- | -- |
| 2006 | -- | -- |
| 2005 | -- | -- |
| 2004 | -- | -- |
| 2003 | -- | -- |
| 2002 | -- | -- |
| 2001 | $2,084 +7.5% | -- |
| 2000 | $1,938 | -- |
Find assessor info on the county website
Monthly payment
Est. payment
Payment breakdown
Explore the cost of this home by adjusting the details. Changes won't be saved.Climate risks
Neighborhood: 85741
Nearby schools
GreatSchools rating
- 6/10Butterfield Elementary SchoolGrades: PK-6Distance: 0.5 mi
- 4/10Tortolita Middle SchoolGrades: 7-8Distance: 1.6 mi
- 6/10Mountain View High SchoolGrades: 9-12Distance: 2.6 mi
Schools provided by the listing agent
- Elementary: Butterfield
- Middle: Tortolita
- High: Mountain View
Source: MLS of Southern Arizona. This data may not be complete. We recommend contacting the local school district to confirm school assignments for this home.
- $396,8004 bd2 ba2.2k sqft3772 W Meadow Briar Dr, Tucson, AZ 85741Off Market
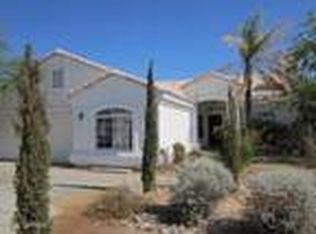
- $473,5005 bd3 ba2.8k sqft3762 W Meadow Briar Dr, Tucson, AZ 85741Off Market
- $448,300-- bd1 ba1.7k sqft7450 N Thornydale Rd, Tucson, AZ 85741Off Market
- $560,5005 bd3 ba2.8k sqft3752 W Meadow Briar Dr, Tucson, AZ 85741Off Market
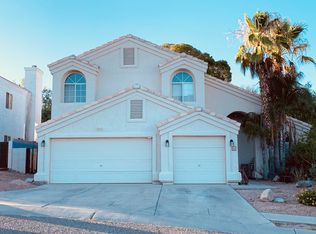
- $303,3003 bd2 ba1.5k sqft3801 W Sunny Shadows Pl, Tucson, AZ 85741Off Market
- $437,2003 bd2 ba2k sqft3781 W Meadow Briar Dr, Tucson, AZ 85741Off Market
- $327,200-- bd2 ba1.6k sqft3800 W Sunny Shadows Pl, Tucson, AZ 85741Off Market
- $360,6003 bd2 ba1.4k sqft3771 W Meadow Briar Dr, Tucson, AZ 85741Off Market
A local agent can set up tours, give advice and negotiate with sellers.
Similar homes
- $470,0005 bd2 ba2.3k sqft3671 W Arrowwood Pl, Tucson, AZ 85741For Sale
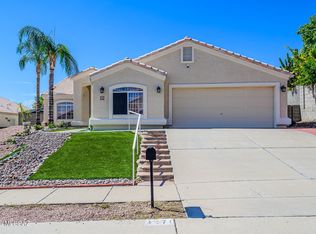
 MLS ID #22618595, Nancy Nhu Ho, Realty Executives Arizona Territory. MLS of Southern Arizona
 - $299,0003 bd2 ba1.5k sqft4540 W Lynn Cir, Tucson, AZ 85741For Sale
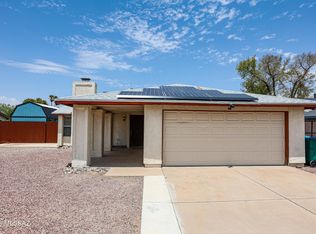 MLS ID #22619082, Rebecca L Hirsch, Tierra Antigua Realty. MLS of Southern Arizona
 - $450,0004 bd3 ba2.7k sqft8371 N Amber Burst Dr, Tucson, AZ 85743For Sale
 MLS ID #22618099, Gerardo I Acosta, Real Broker. MLS of Southern Arizona
 - $495,0002 bd2 ba2.1k sqft55 E Rudasill Rd, Tucson, AZ 85704For Sale
 MLS ID #22614894, Johnny Nguyen, Realty Executives Arizona Territory. MLS of Southern Arizona
 - $515,0003 bd3 ba2.4k sqft7683 W Talavera Way, Tucson, AZ 85743For SaleMLS ID #22614955, James M Gosses, Genesis Real Estate & Management. MLS of Southern Arizona
- $348,7503 bd2 ba1.5k sqft4402 W Calle Marco, Tucson, AZ 85741For SaleMLS ID #22616724, LeAnn T Birch, State Territory Realty, LLC. MLS of Southern Arizona
- $699,0004 bd2 ba2.5k sqft3123 W Morgan Rd, Tucson, AZ 85745For SaleMLS ID #22619163, David Joseph Ramirez, OMNI Homes International. MLS of Southern Arizona
- $299,0003 bd2 ba1.2k sqft3485 W Horizon Hills Dr, Tucson, AZ 85741For SaleMLS ID #22614980, Julie M Nielson, Long Realty. MLS of Southern Arizona
- $325,0002 bd2 ba1.5k sqft4400 W Ina Rd, Tucson, AZ 85741For SaleMLS ID #22607578, Kelly Garcia, Keller Williams Southern Arizona. MLS of Southern Arizona
- $479,0005 bd3 ba2.2k sqft8972 E Linden St, Tucson, AZ 85715For SaleMLS ID #22618592, Alan M Ruiz, Realty Executives Arizona Territory. MLS of Southern Arizona
- $399,9003 bd2 ba1.3k sqft3605 W Ironwood Meadows Pl, Tucson, AZ 85742For SaleMLS ID #22617876, Brandon R Thompson, Real Broker. MLS of Southern Arizona
- $520,0004 bd3 ba2.2k sqft11488 N Ingot Loop, Oro Valley, AZ 85737For SaleMLS ID #22618010, Kaukaha S Watanabe, Real Broker. MLS of Southern Arizona
- $310,0003 bd2 ba1.3k sqft6161 N Tarragon Ave, Tucson, AZ 85741For SaleMLS ID #22616482, Aric M Mokhtarian, Real Broker. MLS of Southern Arizona
- $380,0004 bd3 ba2.1k sqft8754 N Mugho Pine Trl, Tucson, AZ 85743For SaleMLS ID #22616852, Jerry Andre A Marbury, eXp Realty. MLS of Southern Arizona
- $574,9974 bd3 ba2.3k sqft12967 N Dapple Dr, Oro Valley, AZ 85755For SaleMLS ID #22618875, Richard Gonzales, Coldwell Banker Realty. MLS of Southern Arizona
- $419,0003 bd2 ba1.8k sqft4135 W Coles Wash Ln, Tucson, AZ 85745For SaleMLS ID #22615941, Jeff Dorman, Indie Realty, LLC. MLS of Southern Arizona
- $400,0003 bd2 ba2.2k sqft2711 W Camino De La Caterva, Tucson, AZ 85742For SaleMLS ID #22608905, Tyler Lopez, Long Realty. MLS of Southern Arizona
- $475,0004 bd3 ba3.2k sqft8136 W Booted Eagle Ct, Tucson, AZ 85757For SaleMLS ID #22618285, Kelly K McCarthy, Tierra Antigua Realty. MLS of Southern Arizona
- $514,0003 bd3 ba2.6k sqft727 W Annandale Way, Oro Valley, AZ 85737For SaleMLS ID #22614738, Robin Lee Serna, Tierra Antigua Realty. MLS of Southern Arizona
- $525,0004 bd3 ba2.8k sqft10301 N Oak Knoll Ln, Oro Valley, AZ 85737For SaleMLS ID #22616544, Nancy Yvonne Perez, HomeSmart Advantage Group. MLS of Southern Arizona
