Situated in the heart of Abilene's desired Elmwood area & resting under the shade of mature trees, this exquisite custom built mid century home has been meticulously kept & ready for new owners! Circular driveway leads guests to welcoming porch & ushers into foyer. Functional floorplan offers formal living room situated conveniently off dining, the perfect spot to host loved ones! Well equipped kitchen has breakfast nook & bar seating for a more casual experience & flows into the cozy & spacious den with vast built ins & focal point fireplace which anchors the room. Entertainers will be delighted by wet bar complete with sink & fridge! 3 way split design creates privacy in the oversized secondary rooms, each with bathroom access. Built in linen storage, vanity & pristinely kept original bathroom tile offer function & charm! Oversized primary room & en suite is the perfect space to relax & unwind! Stunning lot features private patio & parklike picnic area overlooking greenbelt & creek!
Sold
Price Unknown
3782 Woodridge Dr, Abilene, TX 79605
3beds
2,701sqft
Single Family Residence
Built in 1950
1.18 Acres Lot
$448,200 Zestimate®
$--/sqft
$3,671 Estimated rent
Home value
$448,200
$426,000 - $475,000
$3,671/mo
Zestimate® history
Owner options
List your home for rent
$3,671/mo
Rent Zestimate®
Find your next renter with Zillow Rental Manager. Plus, with online applications, you can quickly screen prospective tenants – for free.
$3,671/mo
Rent Zestimate®
Refinance and save
Refinancing to a lower rate could help reduce your monthly payments and save thousands over the life of the loan.
Explore your selling options
Work with a Zillow partner agent
Leverage their expertise and Zillow's premium Showcase listings to get your home seen by more buyers.
Get startedList with your own agent
Get your home in front of millions of buyers by listing it on Zillow.
Learn how to do itSell it yourself
Take full control of how buyers see your home on Zillow by listing For Sale by Owner (FSBO).
List your homeWhat's special
Zillow last checked:
Listing updated:
Listed by:
Kristi Andrew 0639317 325-669-8963,
Abilene Group Premier Re. Adv. 325-669-8963
Bought with:
Kristi Andrew
Abilene Group Premier Re. Adv.
Source: NTREIS,MLS#: 20484412
Facts & features
Interior
Bedrooms & bathrooms
- Bedrooms: 3
- Bathrooms: 3
- Full bathrooms: 3
Primary bedroom
- Features: Closet Cabinetry, Dual Sinks, En Suite Bathroom, Linen Closet, Walk-In Closet(s)
- Level: First
- Dimensions: 17 x 14
Bedroom
- Features: Closet Cabinetry, Split Bedrooms
- Level: First
- Dimensions: 14 x 12
Bedroom
- Features: Closet Cabinetry, Split Bedrooms
- Level: First
- Dimensions: 14 x 12
Den
- Features: Built-in Features, Fireplace
- Level: First
- Dimensions: 22 x 19
Dining room
- Level: First
- Dimensions: 16 x 13
Kitchen
- Features: Breakfast Bar, Built-in Features, Butler's Pantry, Eat-in Kitchen, Pantry, Solid Surface Counters
- Level: First
- Dimensions: 13 x 14
Laundry
- Features: Built-in Features, Linen Closet, Other, Utility Room, Utility Sink
- Level: First
- Dimensions: 14 x 7
Living room
- Features: Built-in Features, Fireplace
- Level: First
- Dimensions: 16 x 15
Office
- Features: Built-in Features
- Level: First
- Dimensions: 17 x 7
Heating
- Central, Heat Pump
Cooling
- Central Air, Ceiling Fan(s), Heat Pump
Appliances
- Included: Dishwasher, Electric Cooktop, Electric Oven, Disposal, Microwave, Vented Exhaust Fan, Wine Cooler
- Laundry: Washer Hookup, Electric Dryer Hookup, Laundry in Utility Room
Features
- Wet Bar, Built-in Features, Chandelier, Decorative/Designer Lighting Fixtures, Eat-in Kitchen, High Speed Internet, Open Floorplan, Pantry, Paneling/Wainscoting, Cable TV, Wired for Data, Walk-In Closet(s), Wired for Sound
- Flooring: Brick, Combination, Ceramic Tile, Laminate, Tile
- Windows: Window Coverings
- Has basement: No
- Number of fireplaces: 1
- Fireplace features: Wood Burning
Interior area
- Total interior livable area: 2,701 sqft
Property
Parking
- Total spaces: 2
- Parking features: Concrete, Door-Single, Garage, Garage Door Opener, Kitchen Level, Lighted, Oversized, Garage Faces Side, Storage
- Attached garage spaces: 2
Features
- Levels: One
- Stories: 1
- Patio & porch: Rear Porch, Front Porch, Other, Patio, Covered
- Exterior features: Courtyard, Garden, Lighting, Other, Storage
- Pool features: None
- Fencing: Back Yard,Masonry,Other,Wood,Wrought Iron
Lot
- Size: 1.18 Acres
- Features: Back Yard, Corner Lot, Backs to Greenbelt/Park, Greenbelt, Hardwood Trees, Lawn, Landscaped, Level, Other, Many Trees, Sprinkler System
- Residential vegetation: Grassed
Details
- Parcel number: 16764
Construction
Type & style
- Home type: SingleFamily
- Architectural style: Ranch,Traditional,Detached
- Property subtype: Single Family Residence
- Attached to another structure: Yes
Materials
- Brick
- Foundation: Slab
- Roof: Composition
Condition
- Year built: 1950
Utilities & green energy
- Sewer: Public Sewer
- Water: Public, Well
- Utilities for property: Electricity Connected, Natural Gas Available, Phone Available, Sewer Available, Separate Meters, Water Available, Cable Available
Community & HOA
Community
- Features: Curbs
- Security: Smoke Detector(s)
- Subdivision: Elmwood Estates
HOA
- Has HOA: No
Location
- Region: Abilene
Financial & listing details
- Tax assessed value: $377,930
- Annual tax amount: $7,250
- Date on market: 2/10/2024
- Cumulative days on market: 141 days
- Listing terms: Cash,Conventional,FHA,VA Loan
- Electric utility on property: Yes
- Road surface type: Asphalt
Price history
| Date | Event | Price |
|---|---|---|
| 7/26/2024 | Listing removed | -- |
Source: Zillow Rentals Report a problem | ||
| 7/9/2024 | Price change | $2,995-3.4%$1/sqft |
Source: Zillow Rentals Report a problem | ||
| 6/22/2024 | Listed for rent | $3,100$1/sqft |
Source: Zillow Rentals Report a problem | ||
| 6/12/2024 | Sold | -- |
Source: NTREIS #20484412 Report a problem | ||
| 5/13/2024 | Pending sale | $400,000$148/sqft |
Source: NTREIS #20484412 Report a problem | ||
| 5/5/2024 | Contingent | $400,000$148/sqft |
Source: NTREIS #20484412 Report a problem | ||
| 4/29/2024 | Listed for sale | $400,000$148/sqft |
Source: NTREIS #20484412 Report a problem | ||
| 4/26/2024 | Pending sale | $400,000$148/sqft |
Source: NTREIS #20484412 Report a problem | ||
| 4/16/2024 | Contingent | $400,000$148/sqft |
Source: NTREIS #20484412 Report a problem | ||
| 4/9/2024 | Price change | $400,000-3.6%$148/sqft |
Source: NTREIS #20484412 Report a problem | ||
| 2/19/2024 | Listed for sale | $415,000-1%$154/sqft |
Source: NTREIS #20484412 Report a problem | ||
| 2/10/2024 | Listing removed | -- |
Source: NTREIS #20484412 Report a problem | ||
| 11/30/2023 | Listed for sale | $419,000-10.8%$155/sqft |
Source: NTREIS #20484412 Report a problem | ||
| 6/5/2023 | Listing removed | -- |
Source: NTREIS #20252487 Report a problem | ||
| 4/25/2023 | Price change | $469,900-1.1%$174/sqft |
Source: NTREIS #20252487 Report a problem | ||
| 2/5/2023 | Listed for sale | $475,000-4%$176/sqft |
Source: NTREIS #20252487 Report a problem | ||
| 11/8/2022 | Listing removed | $494,900$183/sqft |
Source: NTREIS #20126364 Report a problem | ||
| 10/6/2022 | Price change | $494,900-1%$183/sqft |
Source: NTREIS #20126364 Report a problem | ||
| 7/28/2022 | Listed for sale | $499,900+88.6%$185/sqft |
Source: NTREIS #20126364 Report a problem | ||
| 9/15/2016 | Sold | -- |
Source: Agent Provided Report a problem | ||
| 8/5/2016 | Pending sale | $265,000$98/sqft |
Source: RE/MAX OF ABILENE #13350252 Report a problem | ||
| 7/19/2016 | Price change | $265,000-10.2%$98/sqft |
Source: RE/MAX OF ABILENE #13350252 Report a problem | ||
| 4/20/2016 | Price change | $295,000-9.2%$109/sqft |
Source: RE/MAX OF ABILENE #13350252 Report a problem | ||
| 4/3/2016 | Listed for sale | $325,000$120/sqft |
Source: RE/MAX OF ABILENE #13350252 Report a problem | ||
Public tax history
| Year | Property taxes | Tax assessment |
|---|---|---|
| 2025 | $8,565 +13.2% | $377,930 +15% |
| 2024 | $7,566 +4.4% | $328,699 +4.5% |
| 2023 | $7,250 -3.6% | $314,507 +6.2% |
| 2022 | $7,517 | $296,086 +9.7% |
| 2021 | -- | $269,879 +8% |
| 2020 | $6,742 +4.1% | $249,962 +5.9% |
| 2019 | $6,474 +10.8% | $236,021 +3% |
| 2018 | $5,841 | $229,112 +1.1% |
| 2017 | $5,841 +57.1% | $226,719 +51.5% |
| 2016 | $3,719 +53.2% | $149,606 +0.6% |
| 2015 | $2,427 | $148,757 -0.5% |
| 2014 | $2,427 | $149,537 -1.6% |
| 2013 | -- | $151,930 +1.4% |
| 2012 | -- | $149,803 -1.5% |
| 2011 | -- | $152,151 +0.2% |
| 2010 | -- | $151,842 |
| 2009 | -- | $151,842 -1.5% |
| 2008 | -- | $154,137 +8.7% |
| 2007 | -- | $141,807 +1.9% |
| 2006 | -- | $139,212 +1.3% |
| 2005 | -- | $137,400 -13.9% |
| 2004 | -- | $159,653 -1.2% |
| 2003 | -- | $161,536 -9.4% |
| 2002 | -- | $178,351 +15.7% |
| 2001 | -- | $154,176 |
Find assessor info on the county website
Neighborhood: Elmwood
Nearby homes
- $717,300-- bd3 ba3.8k sqft3774 Woodridge Dr, Abilene, TX 79605Off Market
- $526,5004 bd3 ba3.2k sqft1402 River Oaks Rd, Abilene, TX 79605Off Market
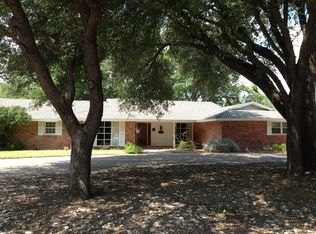
- $495,200-- bd2 ba2.8k sqft3766 Woodridge Dr, Abilene, TX 79605Off Market
- $690,3003 bd4 ba3.5k sqft1349 S Leggett Dr, Abilene, TX 79605Off Market

- $--3 bd3 ba2.3k sqft1357 S Leggett Dr, Abilene, TX 79605Sold
- $511,8004 bd3 ba2.9k sqft1333 S Leggett Dr, Abilene, TX 79605Off Market
- $462,400-- bd3 ba3k sqft1365 S Leggett Dr, Abilene, TX 79605Off Market
- $515,600-- bd2 ba2.3k sqft1401 River Oaks Rd, Abilene, TX 79605Off Market
Nearby schools
GreatSchools rating
- 7/10Austin Elementary SchoolGrades: K-5Distance: 0.8 mi
- 3/10Mann STEAM AcademyGrades: 6-8Distance: 3.3 mi
- 5/10Abilene High SchoolGrades: 9-12Distance: 1.9 mi
Schools provided by the listing agent
- Elementary: Austin
- Middle: Mann
- High: Abilene
- District: Abilene ISD
Source: NTREIS. This data may not be complete. We recommend contacting the local school district to confirm school assignments for this home.
- Texas
- Taylor County
- Abilene
- 79605
- Elmwood
- 3782 Woodridge Dr
Nearby cities
Nearby neighborhoods
Nearby zip codes
Other Abilene Topics
