Solid and well maintained home with recent new roof completed July 5th, 2023. Living areas are large and storage is abundant in the bedrooms, kitchen and utility room. Check out the inside grill with its own exhaust hood. Enter and walk into the living large enough to accommodate large furniture or split the room to create two living spaces. A more casual den features a brick fireplace soaring to the peak of the vaulted ceiling. The lot backs up the a wet weather creek and is large enough for sports and play along with a garden area if you have a green thumb. The workshop has a small carport on the driveway and is wired with electricity for all your hobby projects. Centrally located in Abilene, this neighborhood has long been a favorite and is a showplace for beautiful homes and yards along with large mature tree. Don't miss this excellent home, call or your showing today.
Sold
Price Unknown
1357 S Leggett Dr, Abilene, TX 79605
3beds
2,388sqft
Single Family Residence
Built in 1952
0.7 Acres Lot
$369,300 Zestimate®
$--/sqft
$3,121 Estimated rent
Home value
$369,300
$343,000 - $399,000
$3,121/mo
Zestimate® history
Owner options
List your home for rent
$3,121/mo
Rent Zestimate®
Find your next renter with Zillow Rental Manager. Plus, with online applications, you can quickly screen prospective tenants – for free.
$3,121/mo
Rent Zestimate®
Refinance and save
Refinancing to a lower rate could help reduce your monthly payments and save thousands over the life of the loan.
Explore your selling options
Work with a Zillow partner agent
Leverage their expertise and Zillow's premium Showcase listings to get your home seen by more buyers.
Get startedList with your own agent
Get your home in front of millions of buyers by listing it on Zillow.
Learn how to do itSell it yourself
Take full control of how buyers see your home on Zillow by listing For Sale by Owner (FSBO).
List your homeWhat's special
Mature treeBeautiful homesBrick fireplaceSmall carportGarden area
Zillow last checked:
Listing updated:
Listed by:
Sheri Wells 0478080 325-510-0444,
KWSynergy 325-510-0444
Bought with:
Suzanne Fulkerson
Real Broker, LLC.
Source: NTREIS,MLS#: 20395659
Facts & features
Interior
Bedrooms & bathrooms
- Bedrooms: 3
- Bathrooms: 3
- Full bathrooms: 2
- 1/2 bathrooms: 1
Primary bedroom
- Features: En Suite Bathroom
- Level: First
- Dimensions: 15 x 14
Bedroom
- Features: Ceiling Fan(s)
- Level: First
- Dimensions: 15 x 12
Bedroom
- Features: Ceiling Fan(s)
- Level: First
- Dimensions: 13 x 11
Primary bathroom
- Features: Built-in Features, Dual Sinks, En Suite Bathroom
- Level: First
- Dimensions: 8 x 8
Breakfast room nook
- Features: Built-in Features
- Level: First
- Dimensions: 12 x 8
Den
- Features: Built-in Features, Ceiling Fan(s), Fireplace
- Level: First
- Dimensions: 22 x 14
Dining room
- Level: First
- Dimensions: 13 x 12
Other
- Features: Built-in Features
- Level: First
- Dimensions: 11 x 6
Half bath
- Level: First
- Dimensions: 5 x 3
Kitchen
- Features: Built-in Features, Pantry
- Level: First
- Dimensions: 12 x 12
Living room
- Level: First
- Dimensions: 20 x 13
Utility room
- Features: Built-in Features, Utility Room, Utility Sink
- Level: First
- Dimensions: 12 x 8
Heating
- Central, Fireplace(s), Natural Gas
Cooling
- Central Air, Ceiling Fan(s), Electric
Appliances
- Included: Some Gas Appliances, Dishwasher, Disposal, Gas Range, Indoor Grill, Microwave, Plumbed For Gas, Refrigerator
- Laundry: Washer Hookup, Electric Dryer Hookup, Laundry in Utility Room
Features
- Built-in Features, Decorative/Designer Lighting Fixtures, Pantry, Vaulted Ceiling(s)
- Flooring: Carpet, Ceramic Tile, Laminate
- Windows: Window Coverings
- Has basement: No
- Number of fireplaces: 1
- Fireplace features: Den, Gas Log, Masonry, Raised Hearth
Interior area
- Total interior livable area: 2,388 sqft
Property
Parking
- Total spaces: 3
- Parking features: Additional Parking, Concrete, Covered, Carport, Door-Multi, Detached Carport, Driveway, Garage, Garage Door Opener, Inside Entrance, Lighted, Oversized, Garage Faces Side, Storage
- Attached garage spaces: 2
- Carport spaces: 1
- Covered spaces: 3
- Has uncovered spaces: Yes
Features
- Levels: One
- Stories: 1
- Patio & porch: Covered
- Exterior features: Storage
- Pool features: None
- Fencing: Back Yard,Partial,Wood
- Waterfront features: Creek
Lot
- Size: 0.7 Acres
- Features: Back Yard, Interior Lot, Irregular Lot, Lawn, Landscaped, Many Trees, Sprinkler System
- Residential vegetation: Grassed
Details
- Parcel number: 50386
- Other equipment: Air Purifier
Construction
Type & style
- Home type: SingleFamily
- Architectural style: Detached
- Property subtype: Single Family Residence
Materials
- Brick
- Foundation: Slab
- Roof: Composition
Condition
- Year built: 1952
Utilities & green energy
- Sewer: Public Sewer
- Water: Public
- Utilities for property: Natural Gas Available, Sewer Available, Separate Meters, Water Available
Community & HOA
Community
- Security: Smoke Detector(s)
- Subdivision: Elmwood West
HOA
- Has HOA: No
Location
- Region: Abilene
Financial & listing details
- Tax assessed value: $323,056
- Annual tax amount: $5,591
- Date on market: 8/3/2023
- Cumulative days on market: 47 days
- Listing terms: Cash,Conventional
Price history
| Date | Event | Price |
|---|---|---|
| 10/10/2023 | Sold | -- |
Source: NTREIS #20395659 Report a problem | ||
| 9/25/2023 | Pending sale | $325,000$136/sqft |
Source: NTREIS #20395659 Report a problem | ||
| 8/11/2023 | Contingent | $325,000$136/sqft |
Source: NTREIS #20395659 Report a problem | ||
| 8/3/2023 | Listed for sale | $325,000-6.9%$136/sqft |
Source: NTREIS #20395659 Report a problem | ||
| 4/6/2023 | Listing removed | -- |
Source: NTREIS #20166279 Report a problem | ||
| 12/26/2022 | Listing removed | $349,000$146/sqft |
Source: NTREIS #20166279 Report a problem | ||
| 11/1/2022 | Contingent | $349,000$146/sqft |
Source: NTREIS #20166279 Report a problem | ||
| 9/30/2022 | Listed for sale | $349,000+97.3%$146/sqft |
Source: NTREIS #20166279 Report a problem | ||
| 1/4/2009 | Listing removed | $176,900$74/sqft |
Source: NCI #115380 Report a problem | ||
| 10/13/2008 | Price change | $176,900-2.7%$74/sqft |
Source: NCI #115380 Report a problem | ||
| 8/31/2008 | Listed for sale | $181,900$76/sqft |
Source: NCI #115380 Report a problem | ||
Public tax history
| Year | Property taxes | Tax assessment |
|---|---|---|
| 2025 | $3,369 | $323,056 +8.4% |
| 2024 | $3,369 +112.6% | $297,890 +23% |
| 2023 | $1,585 | $242,230 +10% |
| 2022 | $1,585 | $220,209 +10% |
| 2021 | -- | $200,190 +7.5% |
| 2020 | $1,585 | $186,258 +1.9% |
| 2019 | $1,585 | $182,765 +1.7% |
| 2018 | $1,585 | $179,748 +1.9% |
| 2017 | $1,585 | $176,410 +1.2% |
| 2016 | $1,585 -7.1% | $174,250 +0.2% |
| 2015 | $1,706 | $173,912 +6.4% |
| 2014 | $1,706 | $163,476 -0.1% |
| 2013 | -- | $163,669 +1.5% |
| 2012 | -- | $161,302 |
| 2011 | -- | $161,302 +2.1% |
| 2010 | -- | $157,988 |
| 2009 | -- | $157,988 +0.6% |
| 2008 | -- | $156,988 +0.8% |
| 2007 | -- | $155,799 +3.2% |
| 2006 | -- | $150,951 +1% |
| 2005 | -- | $149,418 +9% |
| 2004 | -- | $137,087 |
| 2003 | -- | $137,087 +4% |
| 2002 | -- | $131,857 +1.1% |
| 2001 | -- | $130,383 |
Find assessor info on the county website
Neighborhood: Elmwood
Nearby homes
- $704,0003 bd4 ba3.5k sqft1349 S Leggett Dr, Abilene, TX 79605Off Market

- $473,100-- bd3 ba3k sqft1365 S Leggett Dr, Abilene, TX 79605Off Market
- $514,6004 bd3 ba2.9k sqft1333 S Leggett Dr, Abilene, TX 79605Off Market
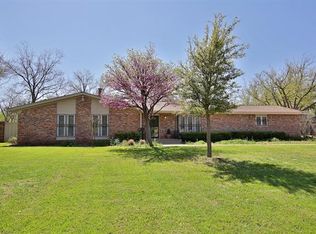
- $--3 bd3 ba2.7k sqft3782 Woodridge Dr, Abilene, TX 79605Sold
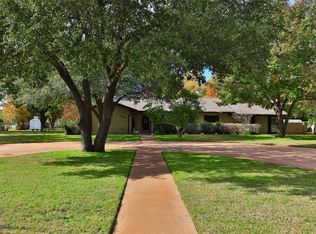
- $--3 bd3 ba2.9k sqft1358 S Leggett Dr, Abilene, TX 79605Sold
- $396,400-- bd4 ba4.1k sqft1362 S Leggett Dr, Abilene, TX 79605Off Market
- $378,2004 bd3 ba3.4k sqft1350 S Leggett Dr, Abilene, TX 79605Off Market
- $272,7005 bd2 ba2.7k sqft1366 S Leggett Dr, Abilene, TX 79605Off Market
Nearby schools
GreatSchools rating
- 6/10Bonham Elementary SchoolGrades: K-5Distance: 0.7 mi
- 5/10Craig Middle SchoolGrades: 6-8Distance: 4 mi
- 5/10Abilene High SchoolGrades: 9-12Distance: 2 mi
Schools provided by the listing agent
- Elementary: Bonham
- Middle: Craig
- High: Abilene
- District: Abilene ISD
Source: NTREIS. This data may not be complete. We recommend contacting the local school district to confirm school assignments for this home.
- Texas
- Taylor County
- Abilene
- 79605
- Elmwood
- 1357 S Leggett Dr
