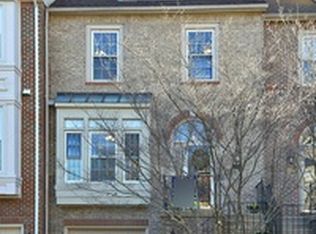
Back on the Market! The buyer got cold feet and voided on HOA docs. Welcome to this stunning home in the sought-after Penderbrook community! This beautifully updated residence offers an array of luxurious features and modern amenities across its spacious four levels. Main Level: Elegant powder room with updated lighting and tile flooring, Gourmet kitchen featuring quartz countertops, stylish backsplash, LVP flooring, 42” cabinets, double sink, stainless steel appliances with gas cooking, recessed lighting, and table space. Enjoy your morning coffee by the bay window with shutters. Inviting living room with hardwood flooring, crown molding, and French doors leading to the deck. Formal dining room boasting hardwood flooring, crown molding, chair railing, and shadow box molding. Welcoming foyer with tile flooring and a large coat closet. Updated lighting throughout. Upper Levels: Owner's suite with double door entry, vaulted ceiling with lighted ceiling fan, three windows with honeycomb shades, walk-in closet with recessed lighting and a professional closet system, and stairs leading to a 4th level loft area. Primary bathroom with vaulted ceiling, recessed lights with heat lamp, tile flooring, large vanity with storage tower and double sinks, pendant lighting, stand-up shower, and soaking tub. Loft with lighted ceiling fan and attic storage. Bedroom-level hallway linen closet. Second full bath on bedroom level with shower and tub combination and tile flooring. The second and third bedrooms feature honeycomb blinds, closets, and ceiling-mount light fixtures. The second bedroom includes an Elfa closet system. Lower Level: Cozy family room with tile flooring, gas fireplace, wall-mounted TV with soundbar, and French doors opening to the patio and fenced backyard. Full bath with stand-up shower. Laundry room with ample storage cabinets. Convenient garage with storage room. Updates: 2024: New carpet, fresh paint, loft ceiling fan, light fixtures, deck stained, house power-washed, updated electrical outlets and light switches 2023: Garage Door Opener 2022: Driveway Resurfaced, Dishwasher 2021: Refrigerator, Kitchen Floor 2020: Hardwood Floors, tinted windows on main floor (excluding kitchen), Hot Water Heater 2019: HVAC, Microwave, Main Level French Door to Deck, Owners Suite Closet 2018: Lower Level Bath Remodel, and Fireplace converted to gas 2017: Front door, side lites and semicircular window 2015: Patio 2014: Washer & Dryer 2009: House Wrap 2008: Bathrooms Remodeled, Stove, Kitchen Remodel 2007: Garage Door 2006: Windows, Deck 2003: Roof Community and Location: Enjoy the incredible Penderbrook amenities, including a fitness center, pool, sauna, tennis courts, basketball courts, tot-lots, and exclusive discounts at Penderbrook Golf Club. This home is ideally situated close to I-66, Route 50, Fairfax County Parkway, Dulles Airport, and the vibrant shops and restaurants at Fairfax Corner, Fair Lakes, and Fair Oaks Mall. Don’t miss this opportunity to own a meticulously maintained home in a prime location!
Sold for $750,000
Zillow last checked:
Listing updated:
Bought with:
Rachel Bleha, 0225066790
Compass
Source: Bright MLS,MLS#: VAFX2182350
Price history
| Date | Event | Price |
|---|---|---|
| 7/17/2024 | Sold | $750,000-1.3%$394/sqft |
Source:  Bright MLS #VAFX2182350 Report a problem Bright MLS #VAFX2182350 Report a problem | ||
| 6/22/2024 | Contingent | $760,000$399/sqft |
Source: Bright MLS #VAFX2182350 Report a problem | ||
| 6/15/2024 | Price change | $760,000-1.9%$399/sqft |
Source: Bright MLS #VAFX2182350 Report a problem | ||
| 6/13/2024 | Listed for sale | $775,000$407/sqft |
Source: Bright MLS #VAFX2182350 Report a problem | ||
| 6/10/2024 | Contingent | $775,000$407/sqft |
Source: Bright MLS #VAFX2182350 Report a problem | ||
| 5/30/2024 | Listed for sale | $775,000+279.9%$407/sqft |
Source: Bright MLS #VAFX2182350 Report a problem | ||
| 3/31/1997 | Sold | $204,000$107/sqft |
Source: Public Record Report a problem | ||

Get a cash offer in 3 minutes
Find out how much your home could sell for in as little as 3 minutes with a no-obligation cash offer.
Estimated market value
$762,900
