Elegant townhouse in Penderbrook subdivision which offers a fitness center, tennis and basketball courts among other amenities. There is also a Golf Course in the neighborhood. Here is an ideal residence if you are looking for a house to update to your own tastes. Built in 1989 the house needs updating. In the last seven years all the major items have been replaced: A/C in 2017, roof in 2017, dishwasher in 2018, refrigerator in 2019, oven/range in 2016, and carpets in 2018. Also, the motor for the garage door has just been replaced. You can live in the home now and do the work on your timetable. The property is a two-story brick townhouse with a fully finished walkout basement located in a cul-de-sac in the elegant Penderbrook subdivision. The overall layout has three bedrooms, three and one half baths, and approximately 1913 square feet. The tiled kitchen is equipped with gas and there is enough space to be an eat-in kitchen. On the main level, the living room and the dining area share an open space and you access the deck through the living room. A powder room for convenience complete the first floor. The three bedrooms are upstairs. The master suite is noticeably large and has a loft that can be used as a reading area, office or yoga room. Both have vaulted ceiling. The second floor has another full bath to be shared. The fully finished basement opens to the fenced patio. For those who enjoy the aroma of a crackling fire in the fall, you will appreciate that there are two wood burning fireplaces , one in the living room and one in the basement. Hardwood floors run in the dining room. All the other rooms and the stairs are carpeted. The property also has a one car garage, and storage space on the loft level, and next to the garage. Use it for holiday decorations, sports and camping gears or suitcases. Having this space means your garage can be organized and uncluttered. Living in Penderbrook gives you access to tennis and basketball courts, a fitness center, outdoor swimming pool, and the club house. For those with young children there is a tot lot. The neigborhood public Golf Course offers memberships.
Sold for $714,000
$714,000
3905 Clares Ct, Fairfax, VA 22033
3beds
1,913sqft
Townhouse
Built in 1989
1,650 Square Feet Lot
$768,600 Zestimate®
$373/sqft
$3,361 Estimated rent
Home value
$768,600
$730,000 - $807,000
$3,361/mo
Zestimate® history
Owner options
List your home for rent
$3,361/mo
Rent Zestimate®
Find your next renter with Zillow Rental Manager. Plus, with online applications, you can quickly screen prospective tenants – for free.
$3,361/mo
Rent Zestimate®
Refinance and save
$4,866/mo
Est. payment
Refinancing to a lower rate could help reduce your monthly payments and save thousands over the life of the loan.
$4,866/mo
Est. payment
Explore your selling options
Work with a Zillow partner agent
Leverage their expertise and Zillow's premium Showcase listings to get your home seen by more buyers.
Get startedList with your own agent
Get your home in front of millions of buyers by listing it on Zillow.
Learn how to do itSell it yourself
Take full control of how buyers see your home on Zillow by listing For Sale by Owner (FSBO).
List your homeWhat's special
Outdoor swimming poolGarage doorGolf courseHalf bathsHoliday decorationsMaster suiteClub house
Zillow last checked:
Listing updated:
Listed by:
Robert B Hamilton 703-966-8532,
Coldwell Banker Realty
Bought with:
Victoria Zhao, 0225203413
Samson Properties
Source: Bright MLS,MLS#: VAFX2137420
Facts & features
Interior
Bedrooms & bathrooms
- Bedrooms: 3
- Bathrooms: 4
- Full bathrooms: 3
- 1/2 bathrooms: 1
- Main level bathrooms: 1
Rooms
- Room types: Living Room, Dining Room, Bedroom 2, Bedroom 3, Kitchen, Basement, Bedroom 1, Loft
Basement
- Area: 0
Heating
- Forced Air, Natural Gas
Cooling
- Central Air, Ceiling Fan(s), Electric
Appliances
- Included: Dishwasher, Dryer, Ice Maker, Microwave, Refrigerator, Cooktop, Washer, Gas Water Heater
- Laundry: In Basement, Hookup, Dryer In Unit, Washer In Unit
Features
- Ceiling Fan(s), Open Floorplan, Eat-in Kitchen, Kitchen - Table Space
- Flooring: Carpet, Hardwood, Ceramic Tile
- Basement: Connecting Stairway,Full,Finished,Interior Entry,Exterior Entry
- Number of fireplaces: 2
- Fireplace features: Wood Burning
Interior area
- Total structure area: 1,913
- Total interior livable area: 1,913 sqft
- Finished area above ground: 1,913
- Finished area below ground: 0
Property
Parking
- Total spaces: 2
- Parking features: Garage Faces Front, Garage Door Opener, Inside Entrance, Garage, Driveway, On Street
- Garage spaces: 1
- Uncovered spaces: 1
Accessibility
- Accessibility features: 2+ Access Exits, Accessible Entrance
Features
- Levels: Two
- Stories: 2
- Pool features: Community
- Fencing: Wood
Lot
- Size: 1,650 Square Feet
Details
- Additional structures: Above Grade, Below Grade
- Parcel number: 0463 13 0872
- Zoning: 308
- Special conditions: Standard
Construction
Type & style
- Home type: Townhouse
- Architectural style: Colonial
- Property subtype: Townhouse
Materials
- Aluminum Siding, Brick
- Foundation: Slab
Condition
- Very Good
- New construction: No
- Year built: 1989
Utilities & green energy
- Sewer: Public Sewer
- Water: Public
- Utilities for property: Electricity Available, Natural Gas Available, Other Internet Service
Community & HOA
Community
- Subdivision: Penderbrook
HOA
- Has HOA: Yes
- Amenities included: Clubhouse, Common Grounds, Fitness Center, Pool, Tennis Court(s), Basketball Court, Tot Lots/Playground
- HOA fee: $418 semi-annually
- HOA name: PENDERBROOK COMMUNITY ASSOCIATION (PCA)
Location
- Region: Fairfax
Financial & listing details
- Price per square foot: $373/sqft
- Tax assessed value: $642,660
- Annual tax amount: $7,349
- Date on market: 8/11/2023
- Listing agreement: Exclusive Right To Sell
- Ownership: Fee Simple
Price history
| Date | Event | Price |
|---|---|---|
| 9/1/2023 | Sold | $714,000+7.4%$373/sqft |
Source:  Bright MLS #VAFX2137420 Report a problem Bright MLS #VAFX2137420 Report a problem | ||
| 8/16/2023 | Pending sale | $665,000$348/sqft |
Source: Bright MLS #VAFX2137420 Report a problem | ||
| 8/11/2023 | Listed for sale | $665,000$348/sqft |
Source: Bright MLS #VAFX2137420 Report a problem | ||
Public tax history
| Year | Property taxes | Tax assessment |
|---|---|---|
| 2025 | $7,921 +3.2% | $685,210 +3.4% |
| 2024 | $7,678 +5.9% | $662,780 +3.1% |
| 2023 | $7,252 +2.9% | $642,660 +4.3% |
| 2022 | $7,047 | $616,250 +10.8% |
| 2021 | -- | $556,140 +3.7% |
| 2020 | $6,349 +2% | $536,420 +2% |
| 2019 | $6,227 +3% | $526,110 +3% |
| 2018 | $6,047 +7.9% | $510,910 +5.8% |
| 2017 | $5,605 +0.2% | $482,810 |
| 2016 | $5,593 +7.1% | $482,810 +3.1% |
| 2015 | $5,224 +2.7% | $468,110 +2.5% |
| 2014 | $5,085 | $456,660 +10.2% |
| 2013 | -- | $414,550 +5% |
| 2012 | -- | $394,910 -3.7% |
| 2011 | -- | $409,910 |
| 2010 | -- | $409,910 -3% |
| 2009 | -- | $422,410 -5.6% |
| 2008 | -- | $447,560 -5.1% |
| 2007 | -- | $471,460 +53.8% |
| 2003 | -- | $306,635 +15% |
| 2002 | -- | $266,640 +15% |
| 2001 | -- | $231,860 |
Find assessor info on the county website
Neighborhood: Fair Oaks
Nearby homes
- $760,0003 bd4 ba1.9k sqft3907 Clares Ct, Fairfax, VA 22033Sold

- $735,2003 bd3 ba2.1k sqft3903 Clares Ct, Fairfax, VA 22033Off Market
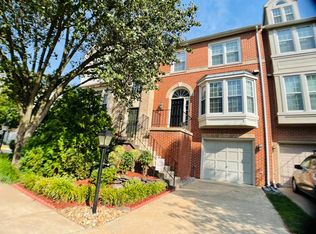
- $696,5003 bd3 ba1.9k sqft3909 Clares Ct, Fairfax, VA 22033Off Market
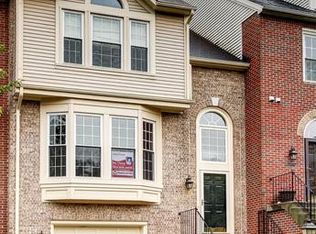
- $759,1003 bd4 ba1.6k sqft3901 Clares Ct, Fairfax, VA 22033Off Market
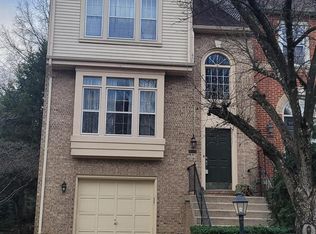
- $770,4003 bd3 ba2k sqft3911 Clares Ct, Fairfax, VA 22033Off Market
- $726,4003 bd3 ba1.6k sqft3785 Inverness Rd, Fairfax, VA 22033Off Market
- $750,0003 bd4 ba1.9k sqft3783 Inverness Rd, Fairfax, VA 22033Sold
- $792,9003 bd4 ba2.3k sqft3781 Inverness Rd, Fairfax, VA 22033Off Market
Nearby schools
GreatSchools rating
- 10/10Waples Mill Elementary SchoolGrades: PK-6Distance: 0.9 mi
- 8/10Franklin Middle SchoolGrades: 7-8Distance: 4.2 mi
- 9/10Oakton High SchoolGrades: 9-12Distance: 4.3 mi
Schools provided by the listing agent
- Elementary: Waples Mill
- Middle: Franklin
- High: Oakton
- District: Fairfax County Public Schools
Source: Bright MLS. This data may not be complete. We recommend contacting the local school district to confirm school assignments for this home.
Get a cash offer in 3 minutes
Find out how much your home could sell for in as little as 3 minutes with a no-obligation cash offer.
Estimated market value
$768,600
Get a cash offer in 3 minutes
Find out how much your home could sell for in as little as 3 minutes with a no-obligation cash offer.
Estimated market value
$768,600
- Virginia
- Fairfax County
- Fairfax
- 22033
- Fair Oaks
- 3905 Clares Ct
Nearby cities
Nearby neighborhoods
Nearby zip codes
Other Fairfax Topics
