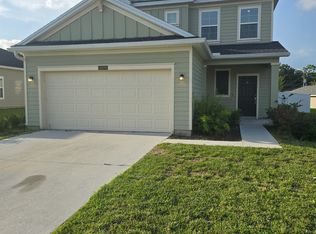
BEAUTIFUL CORNER-LOT HOME IN MILLWOOD ESTATES! Welcome to spacious, modern 4-bedroom, 2.5-bathroom two-story single-family home located on a premium corner lot in the highly desirable Millwood Estates community! Offering the perfect blend of comfort, space, and everyday convenience, this beautiful home is move-in ready. Located just 4 minutes from Pearl Britain Plaza, you are moments away from Publix, popular restaurants, breakfast spots, fitness centers, and all your daily essentials. FIRST FLOOR Open & Bright Family Room with abundant natural light Spacious Modern Kitchen with a large island, premium layout, and seamless flow into the Dining Room Sliding Doors leading to a cozy outdoor Patio perfect for relaxing Covered Front Porch and welcoming foyer Large 2-Car Garage (20' x 20') SECOND FLOOR Spacious Owner's Suite featuring a walk-in closet and a private en-suite bathroom 3 Additional Bedrooms ideal for family, guests, or home office setups Versatile Loft Area great for a second living space, playroom, or media room Convenient Upstairs Laundry Room Additional Full Bathroom PROPERTY HIGHLIGHTS Premium Corner Lot offering extra space and great curb appeal Modern Open-Concept Floor Plan with excellent storage throughout Prime Ocala Location: Quick access to major roads, parks, top shopping, and dining Available Move-in Date: 10/2026
House for rent
Singlefamily
Available now
Cats, dogs OK
Air conditioner, central air
In unit laundry
2 Attached garage spaces parking
Central, electric
What's special
Corner lotConvenient upstairs laundry room
- 71 days |
- -- |
- -- |
Zillow last checked:
Listing updated:
Travel times

Let’s turn your rent into credit progress
Build credit history with every on-time payment and get credit for the payment you’re already making.
Facts & features
Interior
Bedrooms & bathrooms
- Bedrooms: 4
- Bathrooms: 3
- Full bathrooms: 2
- 1/2 bathrooms: 1
Rooms
- Room types: Loft
Heating
- Central, Electric
Cooling
- Air Conditioner, Central Air
Appliances
- Included: Dishwasher, Dryer, Electric Water Heater, Freezer, Garbage Disposal, Ice Maker, Microwave Oven, Oven, Range, Range Hood, Refrigerator, Washer
- Laundry: In Unit, Laundry Closet, Laundry Room
Features
- Ceiling Fan(s), Ceiling Fan(s), Eat-in Kitchen, Kitchen/Family Room Combo, Living Room/Dining Room Combo, Walk-In Closet(s)
Interior area
- Total interior livable area: 1,879 sqft
Video & virtual tour
Property
Parking
- Total spaces: 2
- Parking features: Attached, Driveway, Garage, Open
- Has attached garage: Yes
- Has uncovered spaces: Yes
- Details: Contact manager
Features
- Stories: 2
- Exterior features: Garden, Kitchen/Family Room Combo, Living Room/Dining Room Combo, Playground
- Has view: Yes
- View description: Garden
Lot
- Features: Corner Lot, Garden
Details
- Additional structures: Garage(s)
- Parcel number: 1584102267
Construction
Type & style
- Home type: SingleFamily
- Property subtype: SingleFamily
Condition
- Year built: 2025
Community & HOA
Community
- Features: Playground
Location
- Region: Ocala
Financial & listing details
- Lease term: 6 Months 12
Nearby apartments for rent


Price history
| Date | Event | Price |
|---|---|---|
| 10/9/2026 | Price change | $1,995-7.2%$1/sqft |
Source: Stellar MLS #O6429342 Report a problem | ||
| 9/23/2026 | Price change | $2,150-1.1%$1/sqft |
Source: Stellar MLS #O6429342 Report a problem | ||
| 8/20/2026 | Price change | $2,175-3.3%$1/sqft |
Source: Stellar MLS #O6429342 Report a problem | ||
| 7/30/2026 | Listed for rent | $2,250+28.6%$1/sqft |
Source: Stellar MLS #O6429342 Report a problem | ||
| 1/7/2026 | Listing removed | $1,750$1/sqft |
Source: Stellar MLS #O6363515 Report a problem | ||
| 12/1/2025 | Sold | $302,400+0.8%$161/sqft |
Source: Public Record Report a problem | ||
| 11/26/2025 | Listed for rent | $1,750$1/sqft |
Source: Stellar MLS #O6363515 Report a problem | ||
| 11/17/2025 | Listed for sale | $300,030$160/sqft |
Source:  Lennar Homes Report a problem Lennar Homes Report a problem | ||