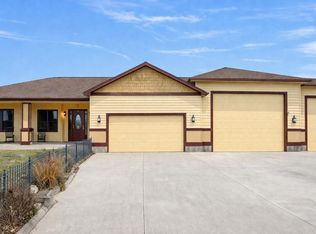
Ultimate rural/commercial property, 4.75 acres, with irrigation rights, park-like location with mature trees and plenty of space to enjoy privacy. Two residences, one for owner and a second for additional family or use as a rental. Property currently has a farm store and a welding shop that serves the local ag community. 110/220 V, 3-phase power with overhead doors, heated concrete floors. All inventory and equipment included in price. Irrigation rights for pasture and/or gardening. Plenty of room for parking and extra vehicles. Close to small town with groceries and fuel. Several storage buildings for new owners . New greenhouse. Newer well serves homes, store and shop. Propane tanks for heat and shop. Seperate enclosed container included for storage in excellent condition.
Active
$2,300,000
37836 Highway 78, Grand View, ID 83624
5beds
3baths
6,088sqft
Single Family Residence
Built in 1974
4.75 Acres Lot
$2,126,400 Zestimate®
$378/sqft
$-- HOA
What's special
New greenhouseTwo residencesSeveral storage buildings
- 64 days
- 309
- 6
Zillow last checked:
Listing updated:
Listed by:
Karla Dennett-post Main:208-587-9021,
CENTURY 21 Southern Idaho Realty
Source: IMLS,MLS#: 98994060
Facts & features
Interior
Bedrooms & bathrooms
- Bedrooms: 5
- Bathrooms: 3
- Main level bathrooms: 1
- Main level bedrooms: 2
Primary bedroom
- Level: Upper
Bedroom 2
- Level: Main
Bedroom 3
- Level: Lower
Bedroom 4
- Level: Upper
Bedroom 5
- Level: Lower
Dining room
- Level: Main
Family room
- Level: Main
Kitchen
- Level: Main
- Length: 2
Living room
- Level: Main
Office
- Level: Main
Heating
- Forced Air, Natural Gas
Cooling
- Central Air
Appliances
- Included: Gas Water Heater, Oven/Range Freestanding
Features
- Bathroom, Office, Split Bedroom, Formal Dining, Family Room, Great Room, Two Kitchens, Walk-In Closet(s), Breakfast Bar, Pantry, Laminate Counters, Number of Baths Main Level: 1, Number of Baths Upper Level: 1, Number of Baths Below Grade: 1, Bonus Room Level: Down
- Flooring: Concrete, Carpet, Engineered Vinyl Plank
- Has basement: No
- Has fireplace: Yes
- Fireplace features: Pellet Stove
Interior area
- Total structure area: 6,088
- Total interior livable area: 6,088 sqft
- Finished area above ground: 2,188
- Finished area below ground: 1,500
Property
Parking
- Total spaces: 2
- Parking features: Garage Door Access, Detached, RV Access/Parking
- Garage spaces: 2
- Details: Garage: 20 x 30
Features
- Levels: Single with Below Grade
- Patio & porch: Covered Patio/Deck
- Fencing: Partial
- Has view: Yes
- Waterfront features: Irrigation Canal/Ditch
Lot
- Size: 4.75 Acres
- Features: 1 - 4.99 AC, Horses, Views, Winter Access, Pressurized Irrigation Sprinkler System
Details
- Additional structures: Shop, Shed(s), Sep. Detached Dwelling, Separate Living Quarters
- Parcel number: RPO5S03E352252
- Zoning: Rural Residential
- Other equipment: Hoist/Lift
- Horses can be raised: Yes
Construction
Type & style
- Home type: SingleFamily
- Property subtype: Single Family Residence
Materials
- HardiPlank Type
- Roof: Composition
Condition
- Year built: 1974
Utilities & green energy
- Electric: 220 Volts, Compressor Jacks/Outlets
- Sewer: Septic Tank, Other
- Water: Well
- Utilities for property: Sewer Connected, Electricity Connected, Natural Gas Connected
Community & HOA
Community
- Security: Alarm
Location
- Region: Grand View
Financial & listing details
- Price per square foot: $378/sqft
- Annual tax amount: $3,489
- Date on market: 7/15/2026
- Listing terms: Cash,Consider All,Conventional
- Ownership: Fee Simple
- Electric utility on property: Yes
Estimated market value
$2,126,400
$2.02M - $2.23M
Not available
Price history
Price history is unavailable.
Public tax history
Tax history is unavailable.
Monthly payment
Est. payment
Payment breakdown
Explore the cost of this home by adjusting the details. Changes won't be saved.Climate risks
Neighborhood: 83624
Nearby schools
Schools provided by the listing agent
- Elementary: Grand View
- Middle: Grandview
- High: Rimrock
- District: Bruneau-Grand View Joint District #365
Source: IMLS. This data may not be complete. We recommend contacting the local school district to confirm school assignments for this home.
- $779,600-- bd2 ba3.6k sqft37836 State Highway 78, Grand View, ID 83624Off Market
- $410,300-- bd-- ba2k sqft37836 State Highway 78, Grand View, ID 83624Off Market
- $1,344,7004 bd3 ba3.7k sqft37832 State Highway 78, Grand View, ID 83624Off Market
- $493,5004 bd2 ba2.5k sqft37788 State Highway 78, Grand View, ID 83624Off Market