Skip main navigation
Off market
  • $259,100

    3784 N Muscadine Path, Beverly Hills, FL 34465

    3beds
    1,766sqft
    SingleFamily
    Built in 1987
    10,881 Square Feet Lot
    $259,100 Zestimate®
    $147/sqft
    $2,325 Estimated rent

    Home value

    $259,100

    $241,000 - $277,000

    $2,325/mo

    Zestimate® history
    Loading
    Loading...

    Owner options

    List your home for rent

    $2,325/mo

    Rent Zestimate®

    Find your next renter with Zillow Rental Manager. Plus, with online applications, you can quickly screen prospective tenants – for free.

    Learn more

    $2,325/mo

    Rent Zestimate®

    Refinance and save

    $1,726/mo

    Est. payment

    Refinancing to a lower rate could help reduce your monthly payments and save thousands over the life of the loan.

    See today's rates

    $1,726/mo

    Est. payment

    Explore your selling options

    Work with a Zillow partner agent

    Leverage their expertise and Zillow's premium Showcase listings to get your home seen by more buyers.

    Get started

    List with your own agent

    Get your home in front of millions of buyers by listing it on Zillow.

    Learn how to do it

    Sell it yourself

    Take full control of how buyers see your home on Zillow by listing For Sale by Owner (FSBO).

    List your home

    What's special

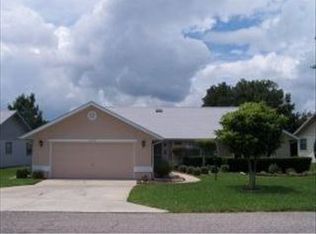
    Nice 3 bedroom, 2 bath Pool Home in Beverly Hills. This home's spacious layout offers a formal living room/dining room area and a separate great room containing the kitchen, breakfast nook and family room. The large lanai overlooks a wonderful screen enclosed pool and vista beyond. The new roof was installed in May of 2020 and has a Lifetime transferable warranty. Save money with the newer replacement windows installed in 2015. The home has a split bedroom floor plan, indoor laundry & a two car garage. It's located at the end of cul-de-sac with easy access to restaurants, Publix and Terra Vista. Here's your opportunity for a Solid Home at a Great Price!

    This property is off market, which means it's not currently listed for sale or rent on Zillow. This may be different from what's available on other websites or public sources.

    Facts & features

    Interior

    Bedrooms & bathrooms
    • Bedrooms: 3
    • Bathrooms: 2
    • Full bathrooms: 2
    Heating
    • Heat pump
    Cooling
    • Central
    Appliances
    • Included: Dishwasher, Refrigerator
    Features
    • Eat-In Kitchen, Ceiling - Standard, Counters - Laminate, Blinds, Ceiling - Cathedral, Breakfast Bar, Pantry, Split Floor Plan, Walk-In Closet(s), Pull Down Stairs, Skylight, Laundry - Living Area
    • Flooring: Tile, Carpet, Laminate
    Interior area
    • Total interior livable area: 1,766 sqft

    Property

    Parking
    • Total spaces: 4
    • Parking features: Garage - Attached
    Features
    • Exterior features: Stucco, Wood
    Lot
    • Size: 10,881 sqft
    • Features: Rectangle, Sloped
    Details
    • Parcel number: 18E18S110082019400230
    • Zoning: PDR

    Construction

    Type & style
    • Home type: SingleFamily
    • Architectural style: Ranch
    Materials
    • Wood
    • Foundation: Concrete Block
    • Roof: Asphalt
    Condition
    • Year built: 1987

    Community & neighborhood

    Location
    • Region: Beverly Hills

    Other

    Other facts
    • Equipment And Applicances: Ceiling Fan(s), Dishwasher, Oven - Range, Refrigerator, Smoke Detector(s), Garage Door Opener(s), Security System, Disposal, Water Heater, Range Hood
    • Flooring: Carpet, Ceramic Tile, Laminate
    • Heating And Cooling: Cool - Central Air, Heat - Heat Pump
    • Architectural Style: Ranch
    • Interior Features: Eat-In Kitchen, Ceiling - Standard, Counters - Laminate, Blinds, Ceiling - Cathedral, Breakfast Bar, Pantry, Split Floor Plan, Walk-In Closet(s), Pull Down Stairs, Skylight, Laundry - Living Area
    • Master Bedroom And Bath: 1 Master Suite, Dual Sinks, Master on Main, Walk-In Closet(s), Shower Only
    • Roof: Asphalt/Fiberglass Shgl
    • Water And Sewer: Sewer-Public, Water-Public, Irrigation-Metered
    • Construction And Foundation: Frame/Stucco, Foundation-Slab
    • Exterior Features: Landscape - Full, Entry - Ground Level, Lawn Sprinklers, Outdoor Lighting, Gutters/Downspouts
    • Road Type: County
    • Lot Features: Rectangle, Sloped
    • Community Amenities: Near Shopping
    • Doors And Windows: Window - Dual Pane, Window - Double Hung
    • Energy Features: Ridge Vents, Thermal Glass Windows
    • Parking: Drive - Concrete
    • Pool Type: Concrete, Equipment Stays, In-Ground
    • Zoning: PDR
    • Rear Exposure: NW
    • Documents Available: Seller Property Disclosure, Aerial Photo
    • Flood Zone: X
    • Possession: At Close
    • Utility Company: Cable-Spectrum, Electric-Duke Energy, Sewer-Rolling Oaks Utilities, Water-Rolling Oaks Utilities
    • Parcel Number: 2496479
    • Legal Description: BEVERLY HILLS UNIT 8 PB 13 PG 33 PHASE 2 LOT 23 BLK 194 DESCIN OR BK 745 PG 1212

    Price history

    DateEventPrice
    10/19/2020Sold$177,000-1.1%$100/sqft
    Source: Realtors Association of Citrus County #793392 Report a problem
    9/8/2020Pending sale$179,000$101/sqft
    Source: EXIT Realty Leaders - Crystal River #793392 Report a problem
    9/1/2020Listed for sale$179,000$101/sqft
    Source: EXIT Realty Leaders - Crystal River #793392 Report a problem
    7/20/2020Pending sale$179,000$101/sqft
    Source: EXIT Realty Leaders - Crystal River #793392 Report a problem
    7/15/2020Listed for sale$179,000+82.7%$101/sqft
    Source: EXIT Realty Leaders - Crystal River #793392 Report a problem
    11/24/2010Sold$98,000-1.9%$55/sqft
    Source: Public Record Report a problem
    6/6/2010Price change$99,900-13.1%$57/sqft
    Source: Re/Max Realty One - Hom #339403 Report a problem
    5/1/2010Price change$114,900-4.2%$65/sqft
    Source: Re/Max Realty One - Hom #339403 Report a problem
    3/17/2010Price change$119,900-4%$68/sqft
    Source: Re/Max Realty One - Hom #339403 Report a problem
    1/30/2010Listed for sale$124,900$71/sqft
    Source: Re/Max Realty One - Hom #339403 Report a problem

    Public tax history

    YearProperty taxesTax assessment
    2025$1,809 +6.1%$153,208 +2.9%
    2024$1,706 +3%$148,890 +3%
    2023$1,657 +2.7%$144,553 +3%
    2022$1,614 +4.6%$140,343 +3%
    2021$1,542 +153.9%$136,255 +89%
    2020$607 +0.1%$72,102 +2.3%
    2019$607 +3.5%$70,481 +1.9%
    2018$587 $69,167 +2.1%
    2017$587 -0.7%$67,744 +2.1%
    2016$590 -1.9%$66,351 +0.7%
    2015$602 -1.1%$65,890 +0.8%
    2014$609 +6.5%$65,367 +1.5%
    2013$571 +8%$64,401 +1.7%
    2012$529 -13.9%$63,325 -13.3%
    2011$614 -55.4%$73,025 -15.7%
    2010$1,376 +88.2%$86,637 +7%
    2009$731 +1.5%$80,935 +0.1%
    2008$721 -17.5%$80,855 +3%
    2007$874 -0.3%$78,500 +2.5%
    2006$877 -5%$76,600 +3%
    2005$923 -0.2%$74,400 +2.9%
    2004$925 +5.9%$72,300 +1.8%
    2003$874 +4.6%$71,000 +2.3%
    2002$835 +6.5%$69,400 +4.4%
    2000$784 $66,500

    Find assessor info on the county website

    Neighborhood: 34465

    Nearby schools

    GreatSchools rating
    Schools provided by the listing agent
    • Elementary: Forest Ridge Elementary
    • Middle: Citrus Springs Middle
    • High: Lecanto High

    Source: The MLS. This data may not be complete. We recommend contacting the local school district to confirm school assignments for this home.

    Get a cash offer in 3 minutes
    Find out how much your home could sell for in as little as 3 minutes with a no-obligation cash offer.
    Estimated market value
    $259,100
    Get a cash offer in 3 minutes
    Find out how much your home could sell for in as little as 3 minutes with a no-obligation cash offer.
    Estimated market value
    $259,100