Skip main navigation
Sold for $284,000
  • $284,000

    3764 N Muscadine Path, Beverly Hills, FL 34465

    3beds
    1,821sqft
    Single Family Residence
    Built in 1988
    9,663 Square Feet Lot
    $284,000 Zestimate®
    $156/sqft
    $1,717 Estimated rent

    Home value

    $284,000

    $247,000 - $327,000

    $1,717/mo

    Zestimate® history
    Loading
    Loading...

    Owner options

    List your home for rent

    $1,717/mo

    Rent Zestimate®

    Find your next renter with Zillow Rental Manager. Plus, with online applications, you can quickly screen prospective tenants – for free.

    Learn more

    $1,717/mo

    Rent Zestimate®

    Refinance and save

    $1,889/mo

    Est. payment

    Refinancing to a lower rate could help reduce your monthly payments and save thousands over the life of the loan.

    See today's rates

    $1,889/mo

    Est. payment

    Explore your selling options

    Work with a Zillow partner agent

    Leverage their expertise and Zillow's premium Showcase listings to get your home seen by more buyers.

    Get started

    List with your own agent

    Get your home in front of millions of buyers by listing it on Zillow.

    Learn how to do it

    Sell it yourself

    Take full control of how buyers see your home on Zillow by listing For Sale by Owner (FSBO).

    List your home

    What's special

    Modern fixtures and finishesNew roofLuxurious granite countertopsNew ceramic tileNew double-pane windowsBrand-new kitchenNew screened-in deck
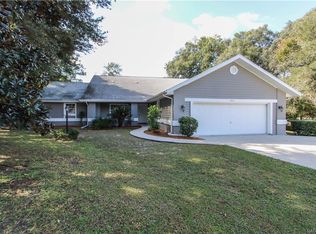
    Welcome to Your Dream Home! Don't mind our dust; we are adding the finishing touches! Seller willing to pay up to $5,000 of the buyers closing cost. We are thrilled to present this newly rebuilt block home 3-bedroom, 2-bath home, perfect for anyone looking for modern amenities and stylish living. Enjoy the fresh and clean look of new ceramic tile throughout the house. Fall in love with the brand-new kitchen featuring stainless steel appliances and luxurious granite countertops. Both bathrooms are completely new, offering a spa-like experience with modern fixtures and finishes. The home boasts new double-pane windows and sliding glass doors, providing energy efficiency and improved comfort. New Electrical Wiring and Roof: Rest easy knowing the home has new electric wiring and a new roof, ensuring safety and durability. Experience year-round comfort with new insulation and a new hot water heater. Stay cool with the brand-new air conditioning system. The home has been freshly painted inside and out, giving it a bright and inviting appearance. Step outside to the new screened-in deck, perfect for relaxing and enjoying the outdoors. This home is at the of a cul-de-sac, no thru traffic and so quiet. This home truly has it all! Come see for yourself and make it yours today. We can't wait to welcome you to your new home.

    Zillow last checked:

    Listing updated:

    Listing Provided by:

    Keith Henderson 863-640-6500,

    XCELLENCE REALTY, INC 866-595-6025

    Bought with:

    Larry Brock, 3442486

    REALTY HUB

    Source: Stellar MLS,MLS#: L4950813MLS LogoOriginating MLS: Lakeland

    Facts & features

    Interior

    Bedrooms & bathrooms
    • Bedrooms: 3
    • Bathrooms: 2
    • Full bathrooms: 2
    Primary bedroom
    • Features: Walk-In Closet(s)
    • Level: First
    • Area: 192 Square Feet
    • Dimensions: 12x16
    Bedroom 2
    • Features: Built-in Closet
    • Level: First
    • Area: 144 Square Feet
    • Dimensions: 12x12
    Bedroom 3
    • Features: Built-in Closet
    • Level: First
    • Area: 168 Square Feet
    • Dimensions: 12x14
    Balcony porch lanai
    • Level: First
    • Area: 288 Square Feet
    • Dimensions: 12x24
    Dining room
    • Level: First
    • Area: 110 Square Feet
    • Dimensions: 10x11
    Family room
    • Level: First
    • Area: 210 Square Feet
    • Dimensions: 14x15
    Great room
    • Level: First
    • Area: 266 Square Feet
    • Dimensions: 14x19
    Kitchen
    • Features: Pantry
    • Level: First
    • Area: 169 Square Feet
    • Dimensions: 13x13
    Laundry
    • Level: First
    • Area: 48 Square Feet
    • Dimensions: 6x8
    Heating
    • Central
    Cooling
    • Central Air
    Appliances
    • Included: Dishwasher, Electric Water Heater, Microwave, Range, Refrigerator
    • Laundry: Electric Dryer Hookup, Inside, Laundry Room, Washer Hookup
    Features
    • Ceiling Fan(s), Eating Space In Kitchen, High Ceilings, Primary Bedroom Main Floor, Solid Surface Counters, Solid Wood Cabinets, Split Bedroom, Thermostat, Walk-In Closet(s)
    • Flooring: Ceramic Tile
    • Doors: Sliding Doors
    • Windows: Window Treatments
    • Has fireplace: No
    Interior area
    • Total structure area: 2,538
    • Total interior livable area: 1,821 sqft

    Property

    Parking
    • Total spaces: 2
    • Parking features: Garage - Attached
    • Attached garage spaces: 2
    • Details: Garage Dimensions: 21X22
    Features
    • Levels: One
    • Stories: 1
    • Patio & porch: Deck, Rear Porch, Screened
    • Exterior features: Lighting
    Lot
    • Size: 9,663 sqft
    • Dimensions: 41 x 122
    • Features: Cul-De-Sac, Gentle Sloping
    • Residential vegetation: Oak Trees
    Details
    • Parcel number: 18E18S110082019400210
    • Zoning: PDR
    • Special conditions: None

    Construction

    Type & style
    • Home type: SingleFamily
    • Architectural style: Contemporary
    • Property subtype: Single Family Residence
    Materials
    • Block, Stucco
    • Foundation: Slab
    • Roof: Shingle
    Condition
    • New construction: No
    • Year built: 1988

    Utilities & green energy

    • Sewer: Public Sewer
    • Water: Public
    • Utilities for property: Cable Connected, Electricity Connected, Sewer Connected, Street Lights, Underground Utilities, Water Connected

    Community & neighborhood

    Location
    • Region: Beverly Hills
    • Subdivision: BEVERLY HILLS UNIT 08 PH 02

    HOA & financial

    HOA
    • Has HOA: No
    Other fees
    • Pet fee: $0 monthly
    Other financial information
    • Total actual rent: 0

    Other

    Other facts
    • Listing terms: Cash,Conventional,FHA,VA Loan
    • Ownership: Fee Simple
    • Road surface type: Asphalt

    Price history

    DateEventPrice
    5/17/2025Sold$284,000-1.6%$156/sqft
    Source: Stellar MLS #L4950813 Report a problem
    4/21/2025Pending sale$288,500$158/sqft
    Source: Stellar MLS #L4950813 Report a problem
    4/4/2025Price change$288,500-2.7%$158/sqft
    Source: Stellar MLS #L4950813 Report a problem
    3/25/2025Price change$296,400-0.7%$163/sqft
    Source: Stellar MLS #L4950813 Report a problem
    3/9/2025Price change$298,4000%$164/sqft
    Source: Stellar MLS #L4950813 Report a problem
    2/15/2025Price change$298,500+0.2%$164/sqft
    Source: Stellar MLS #L4950813 Report a problem
    2/9/2025Price change$298,000-5.4%$164/sqft
    Source: Owner Report a problem
    2/3/2025Listed for sale$315,000+523.8%$173/sqft
    Source: Owner Report a problem
    10/20/2023Sold$50,500+68.4%$28/sqft
    Source: Stellar MLS #T3475208 Report a problem
    9/28/2023Pending sale$29,990$16/sqft
    Source: Stellar MLS #T3475208 Report a problem
    9/26/2023Listed for sale$29,990-70%$16/sqft
    Source: Stellar MLS #T3475208 Report a problem
    6/11/2010Listing removed$100,000$55/sqft
    Source: Alexander Real Estate, Inc. #338416 Report a problem
    12/9/2009Listed for sale$100,000-9.1%$55/sqft
    Source: Alexander Real Estate, Inc. #338416 Report a problem
    9/18/2003Sold$110,000$60/sqft
    Source: Public Record Report a problem

    Public tax history

    YearProperty taxesTax assessment
    2025$893 +15.7%$43,897 +10%
    2024$772 +29.5%$39,906 -30.7%
    2023$596 -10.1%$57,619 -20.1%
    2022$663 +2.4%$72,092 +3%
    2021$647 +9.8%$69,992 +1.4%
    2020$589 +0.1%$69,026 +2.3%
    2019$589 +3.7%$67,474 +1.9%
    2018$568 $66,216 +2.1%
    2017$568 -0.6%$64,854 +2.1%
    2016$571 -1.9%$63,520 +0.7%
    2015$582 -1%$63,078 +0.8%
    2014$588 +6.7%$62,577 +1.5%
    2013$551 +11%$61,653 +4.3%
    2012$497 -13.5%$59,090 -13.1%
    2011$574 -17.8%$68,032 -15.2%
    2010$699 -19.8%$80,248 -10.4%
    2009$871 -4.5%$89,533 -3.4%
    2008$912 -13.6%$92,700 +3%
    2007$1,055 -0.6%$90,000 +2.4%
    2006$1,062 -4.7%$87,900 +2.9%
    2005$1,114 -0.4%$85,400 +2.9%
    2004$1,119 +59%$83,000 +23.9%
    2003$704 -5.5%$67,000 +2.3%
    2002$745 +6.8%$65,500 +4.5%
    2000$698 $62,700

    Find assessor info on the county website

    Neighborhood: 34465

    Nearby schools

    GreatSchools rating
    Get a cash offer in 3 minutes
    Find out how much your home could sell for in as little as 3 minutes with a no-obligation cash offer.
    Estimated market value
    $284,000
    Get a cash offer in 3 minutes
    Find out how much your home could sell for in as little as 3 minutes with a no-obligation cash offer.
    Estimated market value
    $284,000