Skip main navigation
Sold for $360,000
  • $360,000

    3801 N ROSE BAY PATH, BEVERLY HILLS, FL 34465

    3beds
    2,353sqft
    Single Family Residence
    Built in 1987
    1.1 Acres Lot
    $285,300 Zestimate®
    $153/sqft
    $-- Estimated rent

    Home value

    $285,300

    $228,000 - $340,000

    Not available

    Zestimate® history
    Loading
    Loading...

    Owner options

    List your home for rent

    Find your next renter with Zillow Rental Manager. Plus, with online applications, you can quickly screen prospective tenants – for free.

    Learn more
    Refinance and save

    $2,573/mo

    Est. payment

    Refinancing to a lower rate could help reduce your monthly payments and save thousands over the life of the loan.

    See today's rates

    $2,573/mo

    Est. payment

    Explore your selling options

    Work with a Zillow partner agent

    Leverage their expertise and Zillow's premium Showcase listings to get your home seen by more buyers.

    Get started

    List with your own agent

    Get your home in front of millions of buyers by listing it on Zillow.

    Learn how to do it

    Sell it yourself

    Take full control of how buyers see your home on Zillow by listing For Sale by Owner (FSBO).

    List your home

    What's special

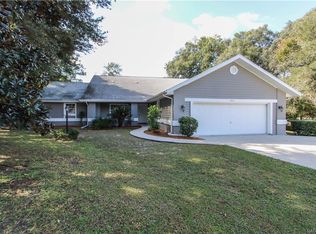
    Spacious 3/2/2 split plan home with heated, inground pool home on 3 lots that are over an acre! Beautifully maintained and updated. Move in condition! Delight the family with the great room with fan, light & solar tubes. Plus formal dining room, eat in gourmet kitchen and Bonus Sun Room with A/C & heat and wall of windows. Master suite and bathroom are updated with newer walk in shower. Jetted tub, linen closet and granite counter to mention a few! Guest bedrooms both have long wall of closets, fans/lights and wood look vinyl floors. Whole house solar system, $24,000. PAID IN FULL! Pool related renovations at $12,000. Heater, filter, variable speed pump, pool shut-offs, new pvc in 2021, LED multi-color lights, & pop-up gear rebuilt in 2022. Tray ceiling in kitchen, backsplash & lighting redone in 2020. New fridge in 2021, d/w in 2022. Whirlpool Cabrio washer & dryer in 2020. Endless features and extras. Call for list and Grand Tour!

    Zillow last checked:

    Listing updated:

    Listed by:

    C.J. Dixon 352-220-0458,

    ERA AMERICAN SUNCOAST REALTY 352-726-5855

    Bought with:

    Non-Member Agent

    STELLAR NON-MEMBER OFFICE

    Source: Stellar MLS,MLS#: G5075438MLS LogoOriginating MLS: Lake and Sumter

    Facts & features

    Interior

    Bedrooms & bathrooms
    • Bedrooms: 3
    • Bathrooms: 2
    • Full bathrooms: 2
    Primary bedroom
    • Features: Walk-In Closet(s)
    • Level: First
    • Area: 213.3 Square Feet
    • Dimensions: 13.5x15.8
    Bedroom 2
    • Features: Built-in Closet
    • Level: First
    • Area: 157.32 Square Feet
    • Dimensions: 12x13.11
    Bedroom 3
    • Features: Built-in Closet
    • Level: First
    • Area: 154.58 Square Feet
    • Dimensions: 11.8x13.1
    Dining room
    • Level: First
    • Area: 130 Square Feet
    • Dimensions: 13x10
    Family room
    • Level: First
    • Area: 200.49 Square Feet
    • Dimensions: 16.3x12.3
    Florida room
    • Level: First
    • Area: 273.6 Square Feet
    • Dimensions: 22.8x12
    Great room
    • Level: First
    • Area: 287.56 Square Feet
    • Dimensions: 15.8x18.2
    Kitchen
    • Level: First
    • Area: 277 Square Feet
    • Dimensions: 27.7x10
    Laundry
    • Level: First
    • Area: 50.46 Square Feet
    • Dimensions: 8.7x5.8
    Heating
    • Central, Electric
    Cooling
    • Central Air
    Appliances
    • Included: Dishwasher, Dryer, Microwave, Range, Range Hood, Refrigerator, Washer
    Features
    • Ceiling Fan(s)
    • Flooring: Ceramic Tile, Laminate, Vinyl
    • Has fireplace: No
    Interior area
    • Total structure area: 3,422
    • Total interior livable area: 2,353 sqft

    Property

    Parking
    • Total spaces: 2
    • Parking features: Garage - Attached
    • Attached garage spaces: 2
    Features
    • Levels: One
    • Stories: 1
    • Exterior features: Lighting
    • Has private pool: Yes
    • Pool features: Heated, In Ground
    Lot
    • Size: 1.1 Acres
    Details
    • Parcel number: 18E18S110082019400400
    • Zoning: PDR
    • Special conditions: None

    Construction

    Type & style
    • Home type: SingleFamily
    • Property subtype: Single Family Residence
    Materials
    • Block, Concrete, Stucco
    • Foundation: Slab
    • Roof: Shingle
    Condition
    • New construction: No
    • Year built: 1987

    Utilities & green energy

    • Sewer: Public Sewer
    • Water: Public
    • Utilities for property: Cable Connected, Electricity Connected, Sewer Connected, Water Connected

    Community & HOA

    Community
    • Pet fee: $0 monthly
    • Subdivision: BEVERLY HILLS UNIT 08 PH 02
    HOA
    • Has HOA: No
    Location
    • Region: Beverly Hills

    Financial & listing details

    • Price per square foot: $153/sqft
    • Tax assessed value: $324,137
    • Annual tax amount: $172
    • Date on market: 11/13/2023
    • Cumulative days on market: 6 days
    • Listing terms: Cash,Conventional,VA Loan
    • Ownership: Fee Simple
    • Total actual rent: 0
    • Electric utility on property: Yes
    • Road surface type: Paved

    Price history

    DateEventPrice
    2/16/2024Sold$360,000-7.5%$153/sqft
    Source: Stellar MLS #G5075438 Report a problem
    11/20/2023Pending sale$389,000$165/sqft
    Source: Stellar MLS #G5075438 Report a problem
    11/13/2023Listed for sale$389,000+5884.6%$165/sqft
    Source: Stellar MLS #G5075438 Report a problem
    6/3/2020Sold$6,500-34.3%$3/sqft
    Source: Public Record Report a problem
    2/15/2016Listing removed$9,900$4/sqft
    Source: Cridland Real Estate #357172 Report a problem
    4/22/2015Listed for sale$9,900-1%$4/sqft
    Source: Real Living Cridland Real Estate #357172 Report a problem
    7/24/2013Listing removed$10,000$4/sqft
    Source: Cridland & Cridland P.A. GMAC Real Est. #357172 Report a problem
    8/18/2012Listed for sale$10,000-96.7%$4/sqft
    Source: Cridland & Cridland P.A. GMAC Real Est. #357172 Report a problem
    3/29/2005Sold$300,000+215.8%$127/sqft
    Source: Public Record Report a problem
    7/9/2001Sold$95,000$40/sqft
    Source: Public Record Report a problem

    Public tax history

    YearProperty taxesTax assessment
    2025$5,104 +6988.8%$324,137 +37.4%
    2024$72 $235,826 +4.4%
    2023$72 $225,792 +3%
    2022$72 +33.3%$219,216 +3%
    2021$54 -46.9%$212,831 +3076.6%
    2020$102 +14%$6,700 +29.8%
    2019$89 -0.5%$5,160
    2018$90 $5,160
    2017$90 -2%$5,160
    2016$91 -3.3%$5,160 -0.4%
    2015$95 -2.6%$5,180 +5.1%
    2014$97 -0.2%$4,930 -3.3%
    2013$97 +14%$5,100 +5.3%
    2012$85 -0.5%$4,845 -0.2%
    2011$86 -27.2%$4,853 -30.9%
    2010$118 -34.5%$7,019 -33.3%
    2009$180 -23.5%$10,528 -24.9%
    2008$235 -41.3%$14,013 -43.7%
    2007$400 -6%$24,900 -2.4%
    2006$426 +10.1%$25,500 +18.6%
    2005$386 +194.8%$21,500 +225.8%
    2004$131 +16%$6,600 +13.8%
    2003$113 -4.6%$5,800 -3.3%
    2002$118 +14.7%$6,000 +5.3%
    2000$103 $5,700
    Find assessor info on the county website

    Neighborhood: 34465

    Nearby schools

    GreatSchools rating
    Schools provided by the listing agent
    • Elementary: Forest Ridge Elementary School
    • Middle: Lecanto Middle School
    • High: Lecanto High School

    Source: Stellar MLS. This data may not be complete. We recommend contacting the local school district to confirm school assignments for this home.

    Get a cash offer in 3 minutes
    Find out how much your home could sell for in as little as 3 minutes with a no-obligation cash offer.
    Estimated market value
    $285,300
    Get a cash offer in 3 minutes
    Find out how much your home could sell for in as little as 3 minutes with a no-obligation cash offer.
    Estimated market value
    $285,300