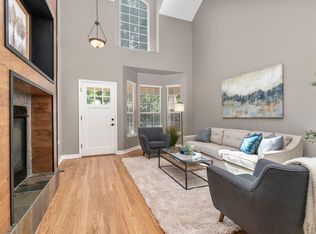
Nestled in one of the area's most sought-after golf course neighborhoods, this well maintained townhome blends high end finishes with everyday comfort. From the moment you walk in, you'll be greeted by soaring ceilings, natural light, and an open-concept design that invites easy living and effortless entertaining.
The heart of the home is the stunning gourmet kitchen—featuring sleek granite countertops, abundant cabinetry, built-in refrigerator, premium Wolf range with Thermador hood, and expansive prep space perfect for culinary adventures. The adjoining dining area and cozy family room with fireplace offer a seamless flow, ideal for hosting or relaxing nights in.
Retreat to the spacious primary suite, your personal sanctuary, complete with generous closets, stylish and functional plantation shutters and a luxurious 5-piece ensuite bath designed for spa-like relaxation. A second bedroom and a convenient ¾ bath provide comfort for guests, while the versatile loft space offers endless possibilities—whether you're dreaming of a home office, fitness area, or creative studio.
Downstairs, the large unfinished basement is ready for your personal touch or offers plenty of room for storage, has built in cabinets, egress window, wash basin, 9 ft ceilings and rough-in plumbing for future bathroom. The home also includes a 2-car attached garage, whole-house vacuum system, and included washer/dryer for added convenience.
Enjoy the perks of low-maintenance living with HOA amenities that include a newly renovated pool, clubhouse, playground, water, sewer, trash/recycling, and exterior maintenance—all in a quiet, beautifully maintained community. With close proximity to parks, shopping, and world-class golf, this townhome offers the lifestyle you've been waiting for. New water heater 2020, new furnace and a/c 2024 with smart climate.
Don't miss your chance to call this exceptional property home—schedule your showing today!
Sold for $510,000
$510,000
3785 W 104th Drive #C, Westminster, CO 80031
2beds
2,500sqft
Townhouse
Built in 2002
1,596 Square Feet Lot
$497,400 Zestimate®
$204/sqft
$2,692 Estimated rent
Home value
$497,400
$463,000 - $532,000
$2,692/mo
Zestimate® history
Owner options
List your home for rent
$2,692/mo
Rent Zestimate®
Find your next renter with Zillow Rental Manager. Plus, with online applications, you can quickly screen prospective tenants – for free.
$2,692/mo
Rent Zestimate®
Refinance and save
$3,152/mo
Est. payment
Refinancing to a lower rate could help reduce your monthly payments and save thousands over the life of the loan.
$3,152/mo
Est. payment
Explore your selling options
Work with a Zillow partner agent
Leverage their expertise and Zillow's premium Showcase listings to get your home seen by more buyers.
Get startedList with your own agent
Get your home in front of millions of buyers by listing it on Zillow.
Learn how to do itSell it yourself
Take full control of how buyers see your home on Zillow by listing For Sale by Owner (FSBO).
List your homeWhat's special
Large unfinished basementExpansive prep spaceSpacious primary suiteVersatile loft spaceBuilt in cabinetsPlantation shuttersAbundant cabinetry
Zillow last checked:
Listing updated:
Listed by:
Sarah Munoz 719-659-5562 sarah@munozhometeam.com,
Madison & Company Properties,
Anthony Munoz 720-951-7081,
Madison & Company Properties
Bought with:
Janet Borchert, 40024049
WK Real Estate
Source: REcolorado as distributed by MLS GRID,MLS#: 3892748
Facts & features
Interior
Bedrooms & bathrooms
- Bedrooms: 2
- Bathrooms: 3
- Full bathrooms: 1
- 3/4 bathrooms: 1
- 1/2 bathrooms: 1
- Main level bathrooms: 1
Bedroom
- Description: Views Of The Lush Landscape, Plantation Shutters, Walk In Closet
- Level: Upper
Bathroom
- Description: Convenient, Spacious, Tile Floor
- Level: Main
Bathroom
- Description: Easy Access From Loft Or 2nd Bedroom, Large Shower
- Level: Upper
Other
- Description: Retreat And Unwind, Plantation Shutters, Light And Bright, French Doors
- Level: Upper
Other
- Description: Luxuriously Finished, 5 Piece + Vanity, Shower With Multiple Shower Heads, Extra Lighting And Private Toilet
- Level: Upper
Dining room
- Description: Flows Well From Kitchen Into Living Room, Open
- Level: Main
Kitchen
- Description: Gourmet, Upgraded, Granite, High End Appliances, Gas Stove, Great Light
- Level: Main
Laundry
- Description: Not Just A Closet! Cabinets Included, Tile Floor
- Level: Main
Living room
- Description: Welcoming, High Ceiling, Natural Light, Cozy Fireplace
- Level: Main
Loft
- Description: Ideal For Your Dream Space! Skylight, Overlooks Lower Living Room, Endless Possiblities!
- Level: Upper
Heating
- Forced Air
Cooling
- Central Air
Appliances
- Included: Dishwasher, Dryer, Microwave, Oven, Range, Refrigerator, Washer
Features
- Central Vacuum, Five Piece Bath, Granite Counters, High Ceilings, Open Floorplan, Smart Thermostat, Smoke Free, Walk-In Closet(s)
- Flooring: Carpet, Tile
- Windows: Skylight(s)
- Basement: Full,Unfinished
- Number of fireplaces: 1
- Fireplace features: Living Room
- Common walls with other units/homes: No One Above,No One Below
Interior area
- Total structure area: 2,500
- Total interior livable area: 2,500 sqft
- Finished area above ground: 1,760
- Finished area below ground: 0
Property
Parking
- Total spaces: 2
- Parking features: Dry Walled, Oversized
- Attached garage spaces: 2
Features
- Levels: Two
- Stories: 2
- Patio & porch: Front Porch
Lot
- Size: 1,596 Square Feet
Details
- Parcel number: R0131525
- Special conditions: Standard
Construction
Type & style
- Home type: Townhouse
- Property subtype: Townhouse
- Attached to another structure: Yes
Materials
- Frame
- Roof: Composition
Condition
- Year built: 2002
Utilities & green energy
- Sewer: Public Sewer
- Water: Public
Community & HOA
Community
- Subdivision: Legacy Ridge West
HOA
- Has HOA: Yes
- Amenities included: Clubhouse, Fitness Center, Golf Course, Playground, Pool
- Services included: Reserve Fund, Insurance, Maintenance Grounds, Maintenance Structure, Recycling, Snow Removal, Trash, Water
- HOA fee: $135 monthly
- HOA name: Legacy Ridge West
- HOA phone: 303-420-4433
- Second HOA fee: $464 monthly
- Second HOA name: Watermark
- Second HOA phone: 303-420-4433
Location
- Region: Westminster
Financial & listing details
- Price per square foot: $204/sqft
- Tax assessed value: $643,000
- Annual tax amount: $3,910
- Date on market: 8/8/2025
- Listing terms: Cash,Conventional,FHA,VA Loan
- Exclusions: Seller's Personal Property, Art On Wall In Living Room
- Ownership: Corporation/Trust
Price history
| Date | Event | Price |
|---|---|---|
| 9/26/2025 | Sold | $510,000-2.9%$204/sqft |
Source:  REcolorado as distributed by MLS GRID #3892748 Report a problem REcolorado as distributed by MLS GRID #3892748 Report a problem | ||
| 9/5/2025 | Pending sale | $525,000$210/sqft |
Source: REcolorado as distributed by MLS GRID #3892748 Report a problem | ||
| 8/8/2025 | Listed for sale | $525,000+28%$210/sqft |
Source: REcolorado as distributed by MLS GRID #3892748 Report a problem | ||
| 8/15/2017 | Sold | $410,000$164/sqft |
Source:  IRES as distributed by MLS GRID #824468 Report a problem IRES as distributed by MLS GRID #824468 Report a problem | ||
| 7/3/2017 | Listed for sale | $410,000$164/sqft |
Source: RE/MAX Alliance-Wadsworth #824468 Report a problem | ||
| 7/3/2017 | Pending sale | $410,000$164/sqft |
Source: RE/MAX Alliance-Wadsworth #824468 Report a problem | ||
| 7/1/2017 | Pending sale | $410,000$164/sqft |
Source: RE/MAX ALLIANCE #7703890 Report a problem | ||
| 6/23/2017 | Listed for sale | $410,000$164/sqft |
Source: RE/MAX ALLIANCE #7703890 Report a problem | ||
Public tax history
| Year | Property taxes | Tax assessment |
|---|---|---|
| 2025 | $3,910 +1.1% | $40,190 -7.5% |
| 2024 | $3,868 +30.3% | $43,430 |
| 2023 | $2,968 -3.2% | $43,430 +53.8% |
| 2022 | $3,065 | $28,240 -2.8% |
| 2021 | -- | $29,050 -1.1% |
| 2020 | $3,119 | $29,380 -0.2% |
| 2019 | $3,119 -2.7% | $29,440 +1.2% |
| 2018 | $3,206 | $29,080 |
| 2017 | $3,206 | $29,080 +18.1% |
| 2016 | -- | $24,620 |
| 2015 | $2,526 | $24,620 +25% |
| 2014 | -- | $19,700 |
| 2013 | -- | $19,700 +4% |
| 2012 | -- | $18,940 |
| 2011 | -- | $18,940 -11.2% |
| 2010 | -- | $21,320 |
| 2009 | -- | $21,320 -1.7% |
| 2008 | -- | $21,690 |
| 2007 | -- | $21,690 +0.1% |
| 2006 | -- | $21,670 |
| 2005 | -- | $21,670 -5.7% |
| 2004 | -- | $22,970 -2.8% |
| 2003 | $724 +395.1% | $23,640 +227.9% |
| 2002 | $146 | $7,210 |
Find assessor info on the county website
Neighborhood: 80031
Nearby homes
- $474,9003 bd3 ba2.5k sqft3795 W 104th Dr UNIT C, Westminster, CO 80031Sold

- $484,6002 bd2 ba1.7k sqft3795 W 104th Dr UNIT D, Westminster, CO 80031Off Market

- $498,3003 bd3 ba2.5k sqft3795 W 104th Dr, Westminster, CO 80031Off Market
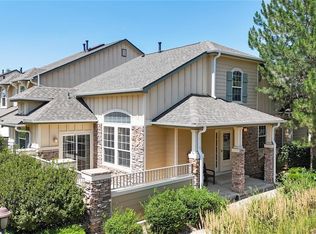
- $450,0002 bd3 ba2.6k sqft3795 W 104th Dr UNIT E, Westminster, CO 80031For Sale
- $500,0002 bd3 ba2.5k sqft3795 W 104th Dr UNIT B, Westminster, CO 80031Sold
- $532,0002 bd3 ba2.6k sqft3745 W 104th Dr UNIT A, Westminster, CO 80031Off Market
- $511,4002 bd3 ba2.5k sqft3745 W 104th Dr UNIT B, Westminster, CO 80031Off Market
- $564,5002 bd3 ba2k sqft3745 W 104th Dr UNIT C, Westminster, CO 80031Off Market
Nearby schools
GreatSchools rating
- 6/10Cotton Creek Elementary SchoolGrades: K-5Distance: 3.8 mi
- 5/10Silver Hills Middle SchoolGrades: 6-8Distance: 3.4 mi
- 4/10Northglenn High SchoolGrades: 9-12Distance: 2.3 mi
Schools provided by the listing agent
- Elementary: Cotton Creek
- Middle: Silver Hills
- High: Northglenn
- District: Adams 12 5 Star Schl
Source: REcolorado as distributed by MLS GRID. This data may not be complete. We recommend contacting the local school district to confirm school assignments for this home.
Get a cash offer in 3 minutes
Find out how much your home could sell for in as little as 3 minutes with a no-obligation cash offer.
Estimated market value
$497,400
Get a cash offer in 3 minutes
Find out how much your home could sell for in as little as 3 minutes with a no-obligation cash offer.
Estimated market value
$497,400
- Colorado
- Adams County
- Westminster
- 80031
- 3785 W 104th Drive Unit C
Nearby cities
Nearby zip codes
Other Westminster Topics
